Nestled in the highly coveted Montaine community, this exceptional two-story residence delivers an ideal blend of refined design, expansive living spaces, and picturesque natural surroundings.
The main level is anchored by a luminous great room designed for seamless entertaining, flowing effortlessly into a chef-inspired gourmet kitchen equipped for both daily living and upscale hosting. A versatile main-floor bedroom and adjacent full bathroom offer convenience for guests, multi-generational living, or a private home office.
Upstairs, you will find four generously sized bedrooms, highlighted by a serene primary suite. This private retreat features a spa-like five-piece bathroom and ample closet space.
Step outside to a private patio overlooking a professionally landscaped yard that backs directly to protected open space, providing unobstructed views and peaceful privacy.
Key Property Highlights
Bedrooms & Baths: 5 bedrooms (4 upper, 1 main-level) and 3 full bathrooms
Primary Suite: Spacious layout featuring a luxury 5-piece ensuite bath
Living & Entertaining: Open-concept great room and gourmet kitchen
Outdoor Living: Extended patio backing to open space with panoramic views
Expansion Potential: Full unfinished basement ready for custom finishes
Parking: Generous 3-car attached garage
For sale
Price cut: $20K (10/1)
$745,000
667 Simmental Loop, Castle Rock, CO 80104
5beds
4,065sqft
Single Family Residence
Built in 2022
5,750 Square Feet Lot
$740,400 Zestimate®
$183/sqft
$180/mo HOA
What's special
- 57 days
- 445
- 46
Zillow last checked:
Listing updated:
Listed by:
Dave Edwards 303-740-7676 Dave@keyrealestategroup.com,
Key Real Estate Group LLC
Source: REcolorado as distributed by MLS GRID,MLS#: 6598580
Facts & features
Interior
Bedrooms & bathrooms
- Bedrooms: 5
- Bathrooms: 3
- Full bathrooms: 3
- Main level bathrooms: 1
- Main level bedrooms: 1
Bedroom
- Level: Main
Bedroom
- Level: Upper
Bedroom
- Level: Upper
Bedroom
- Level: Upper
Bedroom
- Features: Primary Suite
- Level: Upper
Bathroom
- Level: Main
Bathroom
- Features: Primary Suite
- Level: Upper
Bathroom
- Level: Upper
Dining room
- Level: Main
Kitchen
- Level: Main
Laundry
- Level: Upper
Living room
- Level: Main
Heating
- Forced Air
Cooling
- Central Air
Features
- Basement: Unfinished
Interior area
- Total structure area: 4,065
- Total interior livable area: 4,065 sqft
- Finished area above ground: 2,773
- Finished area below ground: 0
Property
Parking
- Total spaces: 3
- Parking features: Garage - Attached
- Attached garage spaces: 3
Features
- Levels: Two
- Stories: 2
Lot
- Size: 5,750 Square Feet
Details
- Parcel number: R0614921
- Special conditions: Standard
Construction
Type & style
- Home type: SingleFamily
- Architectural style: A-Frame
- Property subtype: Single Family Residence
Materials
- Frame
- Roof: Composition
Condition
- Year built: 2022
Utilities & green energy
- Sewer: Public Sewer
- Water: Public
Community & HOA
Community
- Subdivision: Montaine
HOA
- Has HOA: Yes
- HOA fee: $180 monthly
- HOA name: Vista at Montaine Community
- HOA phone: 303-535-2235
Location
- Region: Castle Rock
Financial & listing details
- Price per square foot: $183/sqft
- Tax assessed value: $789,495
- Annual tax amount: $6,576
- Date on market: 8/26/2026
- Listing terms: Cash,Conventional
- Exclusions: None
- Ownership: Government
Estimated market value
$740,400
$703,000 - $777,000
$4,280/mo
Price history
| Date | Event | Price |
|---|---|---|
| 10/1/2026 | Price change | $745,000-2.6%$183/sqft |
Source:  REcolorado as distributed by MLS GRID #6598580 Report a problem REcolorado as distributed by MLS GRID #6598580 Report a problem | ||
| 8/26/2026 | Listed for sale | $765,000-5%$188/sqft |
Source: REcolorado as distributed by MLS GRID #6598580 Report a problem | ||
| 10/3/2024 | Listing removed | $7,500$2/sqft |
Source: Zillow Rentals Report a problem | ||
| 9/13/2024 | Listed for rent | $7,500$2/sqft |
Source: Zillow Rentals Report a problem | ||
| 9/6/2024 | Listing removed | $7,500$2/sqft |
Source: Zillow Rentals Report a problem | ||
| 7/8/2024 | Listed for rent | $7,500$2/sqft |
Source: Zillow Rentals Report a problem | ||
| 6/22/2024 | Listing removed | -- |
Source: Zillow Rentals Report a problem | ||
| 6/2/2024 | Listed for rent | $7,500+7.1%$2/sqft |
Source: Zillow Rentals Report a problem | ||
| 4/13/2024 | Listing removed | -- |
Source: Zillow Rentals Report a problem | ||
| 3/9/2024 | Price change | $7,000-6.7%$2/sqft |
Source: Zillow Rentals Report a problem | ||
| 3/6/2024 | Price change | $7,500-3.2%$2/sqft |
Source: Zillow Rentals Report a problem | ||
| 2/15/2024 | Price change | $7,750-3.1%$2/sqft |
Source: Zillow Rentals Report a problem | ||
| 1/29/2024 | Listed for rent | $8,000$2/sqft |
Source: Zillow Rentals Report a problem | ||
| 12/11/2023 | Sold | $805,000-2.4%$198/sqft |
Source: REcolorado as distributed by MLS GRID #2952145 Report a problem | ||
| 11/6/2023 | Pending sale | $825,000$203/sqft |
Source: REcolorado as distributed by MLS GRID #2952145 Report a problem | ||
| 10/20/2023 | Listed for sale | $825,000+2.5%$203/sqft |
Source: REcolorado as distributed by MLS GRID #2952145 Report a problem | ||
| 12/15/2022 | Sold | $805,000-1.2%$198/sqft |
Source: Public Record Report a problem | ||
| 9/14/2022 | Sold | $814,433$200/sqft |
Source: Public Record Report a problem | ||
Public tax history
| Year | Property taxes | Tax assessment |
|---|---|---|
| 2025 | $7,483 +0.3% | $49,340 -4.9% |
| 2024 | $7,460 +83.8% | $51,870 -1% |
| 2023 | $4,058 +122.3% | $52,380 +83.9% |
| 2022 | $1,825 | $28,480 +122.7% |
| 2021 | -- | $12,790 |
Find assessor info on the county website
Monthly payment
Est. payment
Payment breakdown
Explore the cost of this home by adjusting the details. Changes won't be saved.Climate risks
Neighborhood: 80104
Nearby schools
Schools provided by the listing agent
- Elementary: South Ridge
- Middle: Mesa
- High: Douglas County
- District: Douglas RE-1
Source: REcolorado as distributed by MLS GRID. This data may not be complete. We recommend contacting the local school district to confirm school assignments for this home.
- $677,0002 bd2 ba1.9k sqft655 Simmental Loop, Castle Rock, CO 80104Off Market
- $745,0004 bd3 ba2.7k sqft681 Simmental Loop, Castle Rock, CO 80104Off Market
- $794,8004 bd2 ba3.7k sqft571 Simmental Loop, Castle Rock, CO 80104Off Market

- $700,2003 bd2 ba2k sqft643 Simmental Loop, Castle Rock, CO 80104Off Market
Similar homes
- $725,0003 bd3 ba3.6k sqft146 Kitselman Dr, Castle Rock, CO 80104For Sale
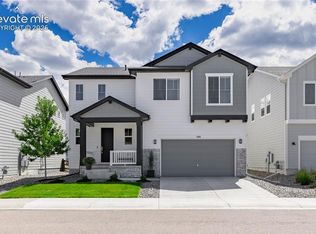
 MLS ID #3550566, Steven Thayer, Keller Williams Action Realty, LLC. elevateMLS
 - $774,9905 bd4 ba3.6k sqft5462 Gray Wolf Lane, Castle Rock, CO 80104For Sale
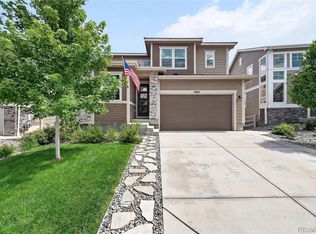
 MLS ID #5830698, Megan Gage, Brokers Guild Real Estate. REcolorado as distributed by MLS GRID
 - $774,9005 bd3 ba4.9k sqft2598 Hillcroft Lane, Castle Rock, CO 80104For Sale
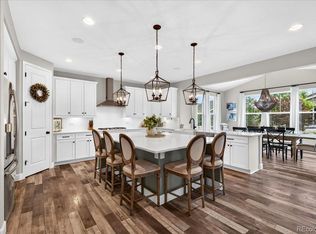 MLS ID #3123445, Ashleigh Yates, Realty One Group Premier. REcolorado as distributed by MLS GRID
 - $899,0004 bd3 ba3.9k sqft433 Scrubjay Circle, Castle Rock, CO 80104For Sale
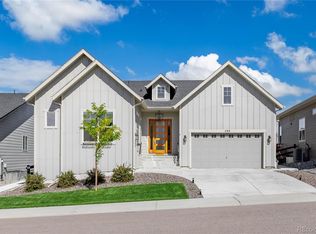 MLS ID #8083384, The Thayer Group, Keller Williams Action Realty LLC. REcolorado as distributed by MLS GRID
 - $725,0004 bd3 ba4k sqft4045 Spanish Oaks Court, Castle Rock, CO 80108For SaleMLS ID #7800656, Chris Cote, Compass - Denver. REcolorado as distributed by MLS GRID
- $645,0004 bd3 ba3.5k sqft2558 Garganey Drive, Castle Rock, CO 80104For SaleMLS ID #2052055, Diana Zubiate, Resident Realty North Metro LLC. REcolorado as distributed by MLS GRID
- $675,0003 bd3 ba3.7k sqft3397 Bittern Street, Castle Rock, CO 80104For SaleMLS ID #5034087, Seshu Velpuri, Homes of Rockies Realty LLC. REcolorado as distributed by MLS GRID
- $940,0004 bd4 ba4k sqft4950 Saddle Iron Road, Castle Rock, CO 80104For SaleMLS ID #2994485, AK Riley, Coldwell Banker Realty 24. REcolorado as distributed by MLS GRID
- $825,0002 bd2 ba3.6k sqft820 Bahia Point, Castle Rock, CO 80104For SaleMLS ID #2844841, Holly Coors, LIV Sotheby's International Realty. REcolorado as distributed by MLS GRID
- $689,9004 bd3 ba3k sqft293 Calhoun Circle, Castle Rock, CO 80104For SaleMLS ID #8556444, Greg Dach, RE/MAX Professionals. REcolorado as distributed by MLS GRID
- $859,9003 bd2 ba4.2k sqft140 Leafy Aster Lane, Castle Rock, CO 80104For SaleMLS ID #7294954, Julianna Wassell, Engel and Volkers: Castle Rock & Castle Pines. REcolorado as distributed by MLS GRID
- $925,0004 bd4 ba4.6k sqft4121 River Oaks Street, Castle Rock, CO 80104For SaleMLS ID #2063121, Jim Garcia, RE/MAX Professionals. REcolorado as distributed by MLS GRID
- $719,9004 bd3 ba3.9k sqft4606 Nutmeg Place, Castle Rock, CO 80109For SaleMLS ID #4363403, Suzy Pendergraft, RE/MAX Professionals. REcolorado as distributed by MLS GRID
- $724,9003 bd3 ba3.8k sqft3726 Outcrop Court, Castle Rock, CO 80108For SaleMLS ID #9934026, Todd Tilghman, RE/MAX Leaders. REcolorado as distributed by MLS GRID
- $900,0006 bd3 ba3.8k sqft7000 Leilani Drive, Castle Rock, CO 80108For SaleMLS ID #8887396, Myrna Sigler, HomeSmart. REcolorado as distributed by MLS GRID
- $580,0003 bd2 ba2.8k sqft5374 Trails Edge Lane, Castle Rock, CO 80104For SaleMLS ID #2936126, The Braun Team, eXp Realty, LLC. REcolorado as distributed by MLS GRID
- $659,9004 bd4 ba4k sqft3943 White Leaf Place, Castle Rock, CO 80108For SaleMLS ID #6242330, The GHS Group, Kentwood Real Estate DTC, LLC. REcolorado as distributed by MLS GRID
- $875,0005 bd5 ba4.5k sqft3003 El Nido Way, Castle Rock, CO 80108For SaleMLS ID #7649969, Marjorie Engle, eXp Realty, LLC. REcolorado as distributed by MLS GRID
- $799,9004 bd3 ba4.6k sqft6688 Leilani Drive, Castle Rock, CO 80108For SaleMLS ID #3016172, Erica Chouinard, RE/MAX Professionals. REcolorado as distributed by MLS GRID
- $849,9003 bd3 ba4.5k sqft3258 Carabiner Street, Castle Rock, CO 80108For SaleMLS ID #6235090, Tom Ullrich, RE/MAX Professionals. REcolorado as distributed by MLS GRID
