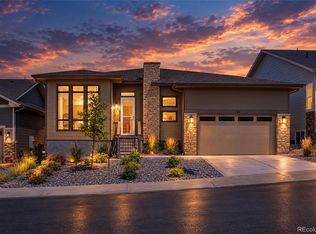
Welcome to 820 Bahia Point! Nestled on a quiet cul-de-sac in Castle Rock’s desirable Montaine community, this move-in-ready home offers thoughtful upgrades and an easy, low-maintenance lifestyle. Designed for seamless main-floor living, the open-concept great room and well-appointed kitchen provide a peaceful retreat from the active community. The functional layout features a dedicated office space, a generous second bedroom, and a spacious primary suite. Recent premium updates include custom window coverings, enhanced kitchen fixtures, under-cabinet lighting, and soft-close drawers. Outside, an inviting shaded porch with peaceful mountain views leads to a fully fenced, zero-scaped backyard that borders a quiet greenbelt.Living in this thoughtfully planned 55+ active-adult enclave means enjoying an unparalleled lifestyle. Residents enjoy miles of scenic walking and biking trails, protected open space, a resort-style pool, a clubhouse, a fitness center, and tennis and pickleball courts. While tucked away for maximum privacy, the property provides convenient access to downtown Castle Rock, shopping, dining, and I-25. Schedule your showing today and experience everything 820 Bahia Point has to offer!
For sale
$825,000
820 Bahia Point, Castle Rock, CO 80104
2beds
3,665sqft
Single Family Residence
Built in 2024
8,276 Square Feet Lot
$-- Zestimate®
$225/sqft
$221/mo HOA
What's special
- 76 days
- 158
- 3
Zillow last checked:
Listing updated:
Listed by:
Holly Coors 720-323-5959 hcoors@livsir.com,
LIV Sotheby's International Realty
Source: REcolorado as distributed by MLS GRID,MLS#: 2844841
Facts & features
Interior
Bedrooms & bathrooms
- Bedrooms: 2
- Bathrooms: 2
- Full bathrooms: 2
- Main level bathrooms: 2
- Main level bedrooms: 2
Bedroom
- Level: Main
Bedroom
- Features: Primary Suite
- Level: Main
Bathroom
- Features: Primary Suite
- Level: Main
Bathroom
- Level: Main
Dining room
- Level: Main
Great room
- Level: Main
Kitchen
- Level: Main
Office
- Level: Main
Heating
- Floor Furnace, Forced Air
Cooling
- Central Air
Appliances
- Included: Cooktop, Dishwasher, Disposal, Dryer, Microwave, Oven, Range Hood, Refrigerator, Self Cleaning Oven, Tankless Water Heater, Washer
- Laundry: In Unit
Features
- Entrance Foyer, High Ceilings, Kitchen Island, No Stairs, Open Floorplan, Pantry, Primary Suite, Quartz Counters, Radon Mitigation System, Walk-In Closet(s)
- Flooring: Carpet, Laminate
- Windows: Window Coverings, Window Treatments
- Basement: Bath/Stubbed,Crawl Space,Partial,Sump Pump,Unfinished
- Number of fireplaces: 1
- Fireplace features: Gas, Great Room
Interior area
- Total structure area: 3,665
- Total interior livable area: 3,665 sqft
- Finished area above ground: 2,217
- Finished area below ground: 0
Video & virtual tour
Property
Parking
- Total spaces: 2
- Parking features: Concrete
- Attached garage spaces: 2
Features
- Levels: One
- Stories: 1
- Patio & porch: Covered, Front Porch, Patio
- Exterior features: Private Yard
- Has view: Yes
- View description: Mountain(s)
Lot
- Size: 8,276 Square Feet
- Features: Cul-De-Sac, Greenbelt, Landscaped, Master Planned, Sprinklers In Front, Sprinklers In Rear
Details
- Parcel number: R0612555
- Special conditions: Standard
Construction
Type & style
- Home type: SingleFamily
- Property subtype: Single Family Residence
Materials
- Cement Siding, Frame, Rock
- Foundation: Slab
- Roof: Composition
Condition
- Year built: 2024
Details
- Builder model: Sopris Modern Ranch
- Builder name: Toll Brothers
Utilities & green energy
- Electric: 220 Volts
- Water: Public
- Utilities for property: Cable Available, Electricity Connected, Internet Access (Wired), Natural Gas Available, Phone Available
Community & HOA
Community
- Security: Carbon Monoxide Detector(s), Smoke Detector(s)
- Senior community: Yes
- Subdivision: Lanterns
HOA
- Has HOA: Yes
- Amenities included: Clubhouse, Fitness Center, Pool, Spa/Hot Tub, Tennis Court(s), Trail(s)
- Services included: Recycling, Trash
- HOA fee: $221 monthly
- HOA name: Regency at Montaine
- HOA phone: 303-750-0994
Location
- Region: Castle Rock
Financial & listing details
- Price per square foot: $225/sqft
- Tax assessed value: $825,343
- Annual tax amount: $6,876
- Date on market: 8/7/2026
- Listing terms: Cash,Conventional,FHA
- Exclusions: Sellers Personal Property
- Ownership: Individual
- Electric utility on property: Yes
- Road surface type: Paved
Estimated market value
Not available
Estimated sales range
Not available
Not available
Price history
| Date | Event | Price |
|---|---|---|
| 8/7/2026 | Listed for sale | $825,000+14.6%$225/sqft |
Source:  REcolorado as distributed by MLS GRID #2844841 Report a problem REcolorado as distributed by MLS GRID #2844841 Report a problem | ||
| 11/12/2024 | Sold | $720,000-3.4%$196/sqft |
Source: Public Record Report a problem | ||
| 9/25/2024 | Price change | $744,995-0.7%$203/sqft |
Source:  Toll Brothers Inc. Report a problem Toll Brothers Inc. Report a problem | ||
| 9/12/2024 | Price change | $749,995-3.2%$205/sqft |
Source: Toll Brothers Inc. Report a problem | ||
| 7/24/2024 | Price change | $774,995-11.2%$211/sqft |
Source: Toll Brothers Inc. Report a problem | ||
| 6/7/2024 | Listed for sale | $872,995$238/sqft |
Source: Toll Brothers Inc. Report a problem | ||
Public tax history
| Year | Property taxes | Tax assessment |
|---|---|---|
| 2025 | $5,336 +0.3% | $51,590 +50.1% |
| 2024 | $5,319 +33.2% | $34,360 |
| 2023 | $3,992 +127.4% | $34,360 +22.6% |
| 2022 | $1,756 | $28,020 +127.8% |
| 2021 | -- | $12,300 |
Find assessor info on the county website
Monthly payment
Est. payment
Payment breakdown
Explore the cost of this home by adjusting the details. Changes won't be saved.Climate risks
Neighborhood: 80104
Nearby schools
Schools provided by the listing agent
- Elementary: South Ridge
- Middle: Mesa
- High: Douglas County
- District: Douglas RE-1
Source: REcolorado as distributed by MLS GRID. This data may not be complete. We recommend contacting the local school district to confirm school assignments for this home.

Similar homes
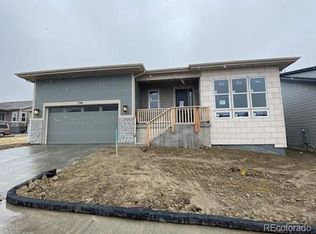
- $800,0004 bd3 ba4k sqft459 Welded Tuff Trail, Castle Rock, CO 80104For Sale
 MLS ID #7653772, Paige Bussey, eXp Realty, LLC. REcolorado as distributed by MLS GRID
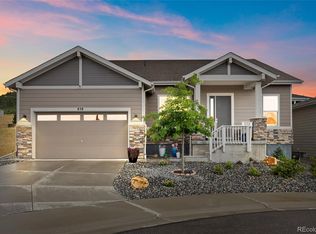
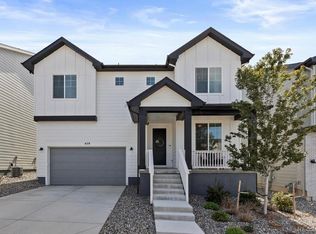
 - $774,9905 bd4 ba3.6k sqft5462 Gray Wolf Lane, Castle Rock, CO 80104For Sale
 MLS ID #5830698, Megan Gage, Brokers Guild Real Estate. REcolorado as distributed by MLS GRID
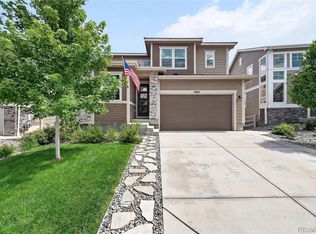
 - $859,9003 bd2 ba4.2k sqft140 Leafy Aster Lane, Castle Rock, CO 80104For Sale
 MLS ID #7294954, Julianna Wassell, Engel and Volkers: Castle Rock & Castle Pines. REcolorado as distributed by MLS GRID
 - $875,0005 bd5 ba5.2k sqft5728 Clover Ridge Cir, Castle Rock, CO 80104For Sale

 MLS ID #9554562, Elizabeth Owens, RE/MAX Alliance. elevateMLS
 - $600,0005 bd3 ba2.4k sqft5105 Lumos Lane, Castle Rock, CO 80104For SaleMLS ID #7495745, Ginger Knutson, 8z Real Estate. REcolorado as distributed by MLS GRID
- $675,0003 bd3 ba3.7k sqft3397 Bittern Street, Castle Rock, CO 80104For SaleMLS ID #5034087, Seshu Velpuri, Homes of Rockies Realty LLC. REcolorado as distributed by MLS GRID
- $899,0004 bd4 ba4.6k sqft1205 Bonnyton Place, Castle Rock, CO 80104For SaleMLS ID #6614983, Lane Lyon, Coldwell Banker Global Luxury Denver. REcolorado as distributed by MLS GRID
- $935,0004 bd4 ba4.5k sqft1610 Ridgetrail Court, Castle Rock, CO 80104For SaleMLS ID #1977550, Jessica Lentz, eXp Realty, LLC. REcolorado as distributed by MLS GRID
- $725,0004 bd3 ba4k sqft4045 Spanish Oaks Court, Castle Rock, CO 80108For SaleMLS ID #7800656, Chris Cote, Compass - Denver. REcolorado as distributed by MLS GRID
- $539,5003 bd3 ba2.2k sqft1835 Villageview Ln, Castle Rock, CO 80104For SaleMLS ID #1322922, Jill Svenson, Coldwell Banker Realty. elevateMLS
- $875,0005 bd5 ba4.5k sqft3003 El Nido Way, Castle Rock, CO 80108For SaleMLS ID #7649969, Marjorie Engle, eXp Realty, LLC. REcolorado as distributed by MLS GRID
- $879,9003 bd3 ba4.5k sqft3258 Carabiner Street, Castle Rock, CO 80108For SaleMLS ID #6235090, Tom Ullrich, RE/MAX Professionals. REcolorado as distributed by MLS GRID
- $579,9002 bd2 ba3k sqft3578 Silver Rock Circle, Castle Rock, CO 80104For SaleMLS ID #3789720, Mary Jane Ogle, eXp Realty, LLC. REcolorado as distributed by MLS GRID
- $739,9003 bd3 ba3.8k sqft3726 Outcrop Court, Castle Rock, CO 80108For SaleMLS ID #9934026, Todd Tilghman, RE/MAX Leaders. REcolorado as distributed by MLS GRID
- $799,9004 bd3 ba4.6k sqft6688 Leilani Drive, Castle Rock, CO 80108For SaleMLS ID #3016172, Erica Chouinard, RE/MAX Professionals. REcolorado as distributed by MLS GRID
- $575,0003 bd3 ba1.9k sqft4504 Rapport Drive, Castle Rock, CO 80104For SaleMLS ID #6159542, David Richins, RE/MAX Professionals. REcolorado as distributed by MLS GRID
- $990,0003 bd2 ba4.2k sqft2852 Morningbird Lane, Castle Rock, CO 80109For SaleMLS ID #4902320, Shelly Jamieson, eXp Realty, LLC. REcolorado as distributed by MLS GRID
- $775,0004 bd4 ba2.6k sqft6161 Stable View Street, Castle Pines, CO 80108For SaleMLS ID #2182414, Steve Nickerson, Real Broker, LLC DBA Real. REcolorado as distributed by MLS GRID
- $859,9005 bd4 ba4.8k sqft248 Hampshire Lane, Castle Pines, CO 80108For SaleMLS ID #3794906, Piyush Ashra, MB Vibrant Real Estate, Inc. REcolorado as distributed by MLS GRID
- $840,0005 bd5 ba4.3k sqft731 Briar Haven Drive, Castle Pines, CO 80108For SaleMLS ID #3636679, Mary Jane Ogle, eXp Realty, LLC. REcolorado as distributed by MLS GRID
