Skip main navigation
Pending
  • Price cut: $50.6K (5/14)
    $1,148,300

    851 Alumroot St, Castle Rock, CO 80104

    3beds
    5,636sqft
    : 
    Loading
    Get pre-qualified
    Single Family Residence
    Built in 2022
    0.28 Acres Lot
    $-- Zestimate®
    $204/sqft
    $-- HOA

    What's special

    Gas fireplaceMain-level livingCovered composite deckWalk-in pantryLevel professionally landscaped lotConvenient main-level laundryDouble ovens
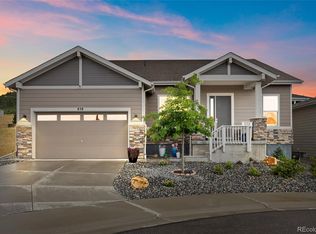
    Welcome to effortless main-level living in Montaine’s sought-after Regency Collection, Castle Rock’s premier 55+ luxury community. Set in a friendly cul-de-sac where neighbors connect through holiday gatherings and everyday support, this home offers the peace of mind that comes from living among people who truly care. The open-concept floor plan is filled with natural light and features high ceilings, wide plank flooring, and a stunning great room with front range views, gas fireplace and large nesting sliding glass doors, creating a seamless indoor-outdoor flow perfect for entertaining. Electronic window coverings throughout the home add modern convenience and a polished finish. The gourmet kitchen is the heart of the home, showcasing an oversized island, custom cabinetry, quartz and granite countertops, double ovens, walk-in pantry, and generous prep space—ideal for both everyday living and hosting. The primary suite is a private retreat, complete with its own gas fireplace, radiant heated floors in the spa-inspired five-piece bath, and a spacious walk-in closet. A secondary bedroom with ensuite bath and a dedicated home office provide flexibility for guests, hobbies, or work-from-home needs. Convenient main-level laundry enhances ease of living. Step outside to the covered composite deck and enjoy open views and peaceful surroundings. The south-facing driveway naturally melts snow, a thoughtful Colorado convenience. Additional highlights include owned solar panels, central A/C, an oversized 3-car garage with EV hookup, and a level, professionally landscaped lot. The walk-out basement is unfinished and ready for future expansion. Montaine offers a true resort lifestyle with pickleball, tennis, bocce, lap and lounge pool, spa, clubhouse, fitness center, and over 13 miles of trails across 548 acres of open space. Snow removal and trash are included. This is downsizing done right—luxury, comfort, and community in one exceptional home.
    102 days
    |
    254
    |
    6
    |

    Zillow last checked:

    Listing updated:

    Listed by:

    Joan Pratt 303-704-8224,

    RE/MAX Professionals,

    Joan Pratt 303-704-8224

    Source: elevateMLS,MLS#: 6180571MLS Logo

      Facts & features

      Interior

      Bedrooms & bathrooms
      • Bedrooms: 3
      • Bathrooms: 3
      • Full bathrooms: 2
      • 1/2 bathrooms: 1
      Basement
      • Area: 2818
      Heating
      • Forced Air, Radiant
      Cooling
      • Central Air
      Appliances
      • Included: Cooktop, Dishwasher, Disposal, Double Oven, Microwave, Oven, Range, Refrigerator, Self Cleaning Oven
      • Laundry: Main Level
      Features
      • 5-Pc Bath, Great Room, High Speed Internet, Pantry
      • Flooring: Carpet, Tile, Wood
      • Windows: Window Coverings
      • Basement: Unfinished
      • Number of fireplaces: 2
      • Fireplace features: Gas, Two
      Interior area
      • Total structure area: 5,636
      • Total interior livable area: 5,636 sqft
      • Finished area above ground: 2,818
      • Finished area below ground: 2,818

      Property

      Parking
      • Total spaces: 3
      • Parking features: Attached, Oversized, Paved Driveway
      • Attached garage spaces: 3
      Features
      • Patio & porch: Covered, Wood Deck
      • Fencing: Back Yard
      • Has view: Yes
      • View description: Panoramic
      Lot
      • Size: 0.28 Acres
      • Features: Cul-De-Sac, Level, Meadow, Hiking Trail, Landscaped
      Details
      • Parcel number: R0612543

      Construction

      Type & style
      • Home type: SingleFamily
      • Architectural style: Ranch
      • Property subtype: Single Family Residence
      Materials
      • Stone, Frame
      • Foundation: Slab, Walk Out
      • Roof: Composite Shingle
      Condition
      • Existing Home
      • New construction: No
      • Year built: 2022

      Utilities & green energy

      • Water: Municipal
      • Utilities for property: Cable Available, Electricity Connected, Natural Gas Connected, Phone Available

      Community & HOA

      Community
      • Features: Clubhouse, Fitness Center, Hiking or Biking Trails, Pool, Spa, Tennis Court(s), Qual as a 55+ Comm
      • Security: Security System
      • Senior community: Yes
      Location
      • Region: Castle Rock

      Financial & listing details

      • Price per square foot: $204/sqft
      • Annual tax amount: $9,237
      • Date on market: 4/1/2026
      • Listing terms: Cash,Conventional,VA Loan
      • Electric utility on property: Yes

        Estimated market value

        Not available

        Estimated sales range

        Not available

        Not available

        Price history

        DateEventPrice
        6/29/2026Pending sale$1,148,300$204/sqft
        Source: REcolorado as distributed by MLS GRID #4653171 Report a problem
        5/14/2026Price change$1,148,300-4.2%$204/sqft
        Source: REcolorado as distributed by MLS GRID #4653171 Report a problem
        4/7/2026Price change$1,198,888-4.1%$213/sqft
        Source: REcolorado as distributed by MLS GRID #4653171 Report a problem
        3/27/2026Price change$1,250,000-3.8%$222/sqft
        Source: REcolorado as distributed by MLS GRID #4653171 Report a problem
        1/29/2026Listed for sale$1,298,888$230/sqft
        Source: REcolorado as distributed by MLS GRID #4653171 Report a problem

        Public tax history

        Tax history is unavailable.

        Monthly payment

        Est. payment

        Payment breakdown

        Explore the cost of this home by adjusting the details. Changes won't be saved.
        All calculations are estimates and provided by Zillow, Inc. for informational purposes only. Actual amounts may vary.
        HOA fees may include property taxes on listings classified as Co-Ops. Contact the listing agent and/or owner for fee details.
        Mortgage interest rates are dependent on a number of factors, including credit score, down payment, and repayment length. Interest rate data provided by Zillow Group Marketplace, Inc. as of 1/1/1970 from various mortgage lenders with which we have lead or other similar arrangements; the Estimated Payment is an average of those rates.
        See how much you could borrow to make a competitive offer.

        Climate risks

        Neighborhood: 80104

        Getting around

        0 / 100
        Car-Dependent
        7 / 100
        Somewhat Bikeable

        Nearby schools

        GreatSchools rating
        Schools provided by the listing agent
        • Elementary: South Ridge
        • Middle: Mesa
        • High: Douglas Co
        • District: Douglas RE1

        Source: elevateMLS. This data may not be complete. We recommend contacting the local school district to confirm school assignments for this home.

        A local agent can set up tours, give advice and negotiate with sellers.

        Browse local experts

        Similar homes