BETTER THAN NEW CONSTRUCTION with this stunning 4-Bed, 4-Bath Home in The Canyons – Model-Like Luxury & Multigenerational Living Space!
Welcome to this exceptional two-story home in The Canyons, thoughtfully upgraded with high-end appliances, premium finishes, and a professionally landscaped yard. Designed with elegance and functionality in mind, this home exudes model-home perfection.
This beautifully designed home offers four spacious bedrooms and four bathrooms, with plenty of windows that bring in an abundance of natural light. A fully finished multigenerational living space, added in 2021, provides a private and versatile in-law suite. The gourmet kitchen features top-tier appliances and upgraded materials, making it a dream for both cooking and entertaining. Step outside the main level kitchen to a stunning back deck, complete with a cozy fireplace that conveys with the property, perfect for enjoying Colorado’s cool summer evenings. The multigenerational living space also has its own private outdoor space with a large paver patio overlooking the meticulously landscaped backyard.
The Canyons offers miles of open space trails, parks, playgrounds, a community pool, and The Exchange coffee house. The Canyon House offers a fitness center, a restaurant, and events for all ages. Nearby Hess Reservoir offers access to non-motorized water sports, scenic trails, and wildlife viewing. Nestled in the breathtaking beauty of Douglas County, this home provides easy access to the Denver metro area, the light rail, Colorado Springs, the mountains, national forests, state parks, and numerous open space parks.
Don’t miss out on this incredible opportunity to own this beautiful home.
Sold for $855,000
Zillow last checked:
Listing updated:
Bought with:
Parvathi Donthula, 100107477
MB Metro Brokers Realty Oasis
Source: REcolorado as distributed by MLS GRID,MLS#: 4120170
Price history
| Date | Event | Price |
|---|---|---|
| 6/9/2025 | Sold | $855,000-5%$250/sqft |
Source:  REcolorado as distributed by MLS GRID #4120170 Report a problem REcolorado as distributed by MLS GRID #4120170 Report a problem | ||
| 5/8/2025 | Pending sale | $900,000$263/sqft |
Source: REcolorado as distributed by MLS GRID #4120170 Report a problem | ||
| 4/24/2025 | Price change | $900,000-5.3%$263/sqft |
Source: REcolorado as distributed by MLS GRID #4120170 Report a problem | ||
| 4/11/2025 | Price change | $950,000-2.6%$278/sqft |
Source: REcolorado as distributed by MLS GRID #4120170 Report a problem | ||
| 3/7/2025 | Listed for sale | $975,000+38.6%$285/sqft |
Source: REcolorado as distributed by MLS GRID #4120170 Report a problem | ||
| 6/4/2021 | Sold | $703,259$206/sqft |
Source: Public Record Report a problem | ||
Nearby homes
- $775,0003 bd3 ba2.8k sqft1663 Stable View Dr, Castle Pines, CO 80108Sold
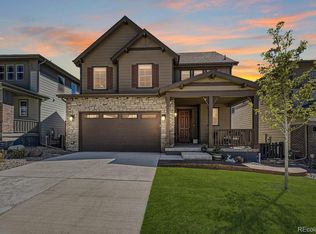
- $715,8003 bd3 ba2k sqft1659 Stable View Dr, Castle Pines, CO 80108Off Market
- $792,2004 bd3 ba2.6k sqft1675 Stable View Dr, Castle Pines, CO 80108Off Market
- $760,0004 bd4 ba3.4k sqft1679 Stable View Dr, Castle Pines, CO 80108For Sale
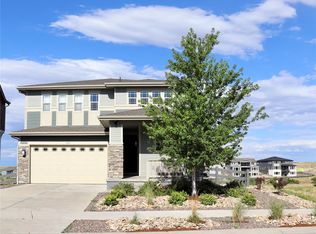
Get a cash offer in 3 minutes
Find out how much your home could sell for in as little as 3 minutes with a no-obligation cash offer.
Estimated market value
$832,700
