If you’ve always dreamed of living on a golf course with incredible Colorado views, this is the home for you. Enjoy panoramic mountains, golf course and Sunset views from all three levels with the 12th hole of black bear golf club right outside your backyard the spacious open floor plan features vaulted ceilings and abundant natural light. The main level primary suite offers walk-in closets and breathtaking Mountain View’s while the large deck provides the perfect place to enjoy the scenery upstairs features two additional bedrooms and a huge loft perfect for an office game room or second living area. The finished walkout basement offers additional living space and a large bedroom ideal for guests or family. Enjoy incredible views generous living space in a prime location near the recreation center pool shopping, restaurants, and entertainment.
For sale
$799,000
11681 Blackmoor Street, Parker, CO 80138
4beds
3,779sqft
Single Family Residence
Built in 2006
5,793 Square Feet Lot
$-- Zestimate®
$211/sqft
$97/mo HOA
What's special
- 5 days |
- 331 |
- 13 |
Zillow last checked:
Listing updated:
Listed by:
Jack Geller 720-726-0022 jgeller126@gmail.com,
Vision Real Estate Llc
Source: REcolorado as distributed by MLS GRID,MLS#: 5115396
Facts & features
Interior
Bedrooms & bathrooms
- Bedrooms: 4
- Bathrooms: 4
- Full bathrooms: 3
- 1/2 bathrooms: 1
- Main level bathrooms: 2
- Main level bedrooms: 1
Bedroom
- Features: Primary Suite
- Level: Main
Bedroom
- Level: Upper
Bedroom
- Level: Upper
Bedroom
- Level: Upper
Bathroom
- Level: Main
Bathroom
- Level: Basement
Bathroom
- Level: Upper
Bathroom
- Level: Main
Laundry
- Level: Basement
Laundry
- Level: Main
Loft
- Level: Upper
Heating
- Forced Air
Cooling
- Central Air
Appliances
- Included: Dishwasher, Disposal, Dryer, Microwave, Refrigerator, Self Cleaning Oven, Washer
Features
- Ceiling Fan(s), Eat-in Kitchen, Five Piece Bath, High Ceilings, Kitchen Island, Open Floorplan, Primary Suite, Quartz Counters, Vaulted Ceiling(s), Walk-In Closet(s)
- Flooring: Carpet, Laminate, Wood
- Windows: Window Coverings
- Basement: Full,Walk-Out Access
- Number of fireplaces: 1
- Fireplace features: Living Room
Interior area
- Total structure area: 3,779
- Total interior livable area: 3,779 sqft
- Finished area above ground: 2,385
- Finished area below ground: 877
Property
Parking
- Total spaces: 2
- Parking features: Garage - Attached
- Attached garage spaces: 2
Features
- Levels: Two
- Stories: 2
- Entry location: Ground
- Patio & porch: Covered, Deck, Patio
- Exterior features: Private Yard
- Fencing: Full
- Has view: Yes
- View description: Golf Course
Lot
- Size: 5,793 Square Feet
- Features: Landscaped, On Golf Course, Sprinklers In Front, Sprinklers In Rear
Details
- Parcel number: R0459271
- Special conditions: Standard
Construction
Type & style
- Home type: SingleFamily
- Architectural style: Contemporary
- Property subtype: Single Family Residence
Materials
- Frame, Other
- Foundation: Block
- Roof: Composition
Condition
- Year built: 2006
Utilities & green energy
- Electric: 220 Volts, 220 Volts in Garage
- Sewer: Public Sewer
- Water: Public
Community & HOA
Community
- Security: Carbon Monoxide Detector(s)
- Subdivision: Villages Of Parker
HOA
- Has HOA: Yes
- Services included: Trash
- HOA fee: $235 quarterly
- HOA name: Canterberry Crossing
- HOA phone: 303-841-8658
- Second HOA fee: $230 annually
- Second HOA name: Meadow Ridge
- Second HOA phone: 303-741-0456
Location
- Region: Parker
Financial & listing details
- Price per square foot: $211/sqft
- Tax assessed value: $742,097
- Annual tax amount: $5,683
- Date on market: 8/14/2026
- Listing terms: Cash,Conventional,FHA
- Exclusions: None
- Ownership: Individual
- Road surface type: Paved
Estimated market value
Not available
Estimated sales range
Not available
Not available
Price history
| Date | Event | Price |
|---|---|---|
| 8/14/2026 | Listed for sale | $799,000+63.1%$211/sqft |
Source:  REcolorado as distributed by MLS GRID #5115396 Report a problem REcolorado as distributed by MLS GRID #5115396 Report a problem | ||
| 4/29/2016 | Sold | $490,000$130/sqft |
Source: Public Record Report a problem | ||
| 2/26/2016 | Pending sale | $490,000$130/sqft |
Source: Keller Williams - Denver Downtown #9884144 Report a problem | ||
| 2/12/2016 | Listed for sale | $490,000+39.2%$130/sqft |
Source: Keller Williams Realty Denver Downtown #9884144 Report a problem | ||
| 4/9/2010 | Sold | $352,000-7.1%$93/sqft |
Source: Public Record Report a problem | ||
| 1/9/2010 | Listed for sale | $379,000+3.5%$100/sqft |
Source: RE/MAX Alliance #839712 Report a problem | ||
| 11/27/2006 | Sold | $366,179$97/sqft |
Source: Public Record Report a problem | ||
Public tax history
| Year | Property taxes | Tax assessment |
|---|---|---|
| 2025 | $5,656 -0.9% | $46,380 -15.2% |
| 2024 | $5,710 +24.1% | $54,670 -1% |
| 2023 | $4,599 -3.6% | $55,200 +43.4% |
| 2022 | $4,772 | $38,500 -2.8% |
| 2021 | -- | $39,610 +6.5% |
| 2020 | $4,519 +2.2% | $37,190 |
| 2019 | $4,420 | $37,190 +9.3% |
| 2018 | $4,420 +5.3% | $34,030 |
| 2017 | $4,196 +7.7% | $34,030 +9.1% |
| 2016 | $3,895 +97.5% | $31,190 |
| 2015 | $1,972 -46.1% | $31,190 +17% |
| 2014 | $3,657 | $26,660 |
| 2013 | -- | $26,660 +1.2% |
| 2012 | -- | $26,350 |
| 2011 | -- | $26,350 -12% |
| 2010 | -- | $29,930 +5.4% |
| 2009 | -- | $28,400 |
| 2008 | -- | $28,400 +29.3% |
| 2006 | $2,913 | $21,970 |
Find assessor info on the county website
Monthly payment
Est. payment
Payment breakdown
Explore the cost of this home by adjusting the details. Changes won't be saved.Climate risks
Neighborhood: 80138
Nearby schools
GreatSchools rating
- 7/10Frontier Valley Elementary SchoolGrades: PK-5Distance: 0.4 mi
- 8/10Cimarron Middle SchoolGrades: 6-8Distance: 0.6 mi
- 10/10Legend High SchoolGrades: 9-12Distance: 1 mi
Schools provided by the listing agent
- Elementary: Frontier Valley
- Middle: Cimarron
- High: Legend
- District: Douglas RE-1
Source: REcolorado as distributed by MLS GRID. This data may not be complete. We recommend contacting the local school district to confirm school assignments for this home.
- $839,0005 bd5 ba3.5k sqft11677 Blackmoor St, Parker, CO 80138Sold
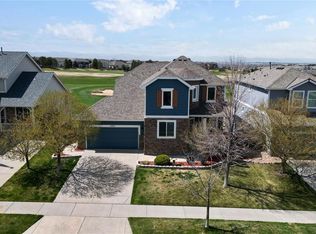
- $475,0005 bd4 ba3.6k sqft11673 Blackmoor St, Parker, CO 80138Sold

- $715,7002 bd1 ba1.2k sqft11685 Blackmoor St, Parker, CO 80138Off Market
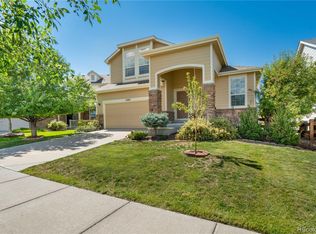
- $703,7003 bd3 ba2.3k sqft11669 Blackmoor St, Parker, CO 80138Off Market
- $700,1005 bd4 ba3.6k sqft11678 Blackmoor St, Parker, CO 80138Off Market
- $692,4004 bd3 ba4.1k sqft11661 Blackmoor St, Parker, CO 80138Off Market
- $697,3005 bd5 ba3.5k sqft11676 Blackmoor St, Parker, CO 80138Off Market
- $767,1006 bd4 ba4.1k sqft11689 Blackmoor St, Parker, CO 80138Off Market
A local agent can set up tours, give advice and negotiate with sellers.
Similar homes
- $790,0004 bd5 ba3.5k sqft11919 S Meander Way, Parker, CO 80138For Sale

 MLS ID #4659918, Steven Beam, RE/MAX Alliance. REcolorado as distributed by MLS GRID
 - $750,0004 bd5 ba3.7k sqft22240 Pebble Brook Lane, Parker, CO 80138For Sale
 MLS ID #4154743, Amy Kriegbaum, MB Homes by Amy K. REcolorado as distributed by MLS GRID
 - $700,0005 bd4 ba4.2k sqft23903 E Winter Springs Place, Parker, CO 80138For Sale
 MLS ID #7825630, Joseph Nemiroff, Berkshire Hathaway HomeServices Colorado Real Estate, LLC. REcolorado as distributed by MLS GRID
 - $849,0005 bd4 ba4.9k sqft11983 S Allerton Circle, Parker, CO 80138For Sale
 MLS ID #9610213, Shannon Dudnick, Realty One Group Elevations, LLC. REcolorado as distributed by MLS GRID
 - $985,0004 bd4 ba4.3k sqft21990 E Idyllwilde Drive, Parker, CO 80138For SaleMLS ID #7463596, Judy Weisiger, Keller Williams DTC. REcolorado as distributed by MLS GRID
- $689,0006 bd4 ba3.5k sqft11943 Song Bird Hills Street, Parker, CO 80138For SaleMLS ID #6437271, Kimberly Brown, Coldwell Banker Realty 24. REcolorado as distributed by MLS GRID
- $799,0004 bd3 ba4.3k sqft15999 E Summit Fox Avenue, Parker, CO 80134For SaleMLS ID #2999989, Maureen Shea, Milehimodern. REcolorado as distributed by MLS GRID
- $670,0004 bd3 ba3.2k sqft11341 S Lost Creek Circle, Parker, CO 80138For SaleMLS ID #9123657, James Mayl, One Avenue Realty. REcolorado as distributed by MLS GRID
- $670,0004 bd4 ba3.4k sqft21998 E Tallkid Avenue, Parker, CO 80138For SaleMLS ID #2221219, Gifford Dudley, Coldwell Banker Realty 24. REcolorado as distributed by MLS GRID
- $925,0005 bd4 ba4.6k sqft12095 Blackwell Way, Parker, CO 80138For SaleMLS ID #3647956, Jennifer Crow, RE/MAX Professionals. REcolorado as distributed by MLS GRID
- $770,0004 bd3 ba3.8k sqft12223 S Buffalo Gap Trail, Parker, CO 80134For SaleMLS ID #4877804, Tatiana Torres, Compass - Denver. REcolorado as distributed by MLS GRID
- $720,0004 bd3 ba4k sqft18052 Triple Crown Street, Parker, CO 80134For SaleMLS ID #6764311, Kelly McLendon, Coldwell Banker Realty 44. REcolorado as distributed by MLS GRID
- $640,0004 bd4 ba2.8k sqftCanterberry Crossing, Parker, CO 80138For SaleMLS ID #7057331, Amy Kriegbaum, MB Homes by Amy K. REcolorado as distributed by MLS GRID
- $780,0005 bd4 ba4k sqft11854 S Breeze Grass Way, Parker, CO 80134For SaleMLS ID #4202699, Kimberly Beck, Corcoran Perry & Co.. REcolorado as distributed by MLS GRID
- $729,9004 bd4 ba4k sqft10548 Oakmoor Lane, Parker, CO 80134For SaleMLS ID #1750160, Elizabeth Lowey, Marrs Realty and Management. REcolorado as distributed by MLS GRID
- $840,0004 bd4 ba4.6k sqftRichmond American, Parker, CO 80134For SaleMLS ID #3848338, Maggi Pritchard, HomeSmart. REcolorado as distributed by MLS GRID
- $800,0003 bd4 ba4.6k sqft23579 E Swallow Circle, Aurora, CO 80016For SaleMLS ID #2158105, Brian McWilliams, Compass - Denver. REcolorado as distributed by MLS GRID
- $595,0003 bd3 ba2.9k sqft16786 Trail Sky Circle, Parker, CO 80134For SaleMLS ID #3968414, Steven Beam, RE/MAX Alliance. REcolorado as distributed by MLS GRID
- $765,0005 bd4 ba5.1k sqft7159 Oasis Drive, Castle Rock, CO 80108For SaleMLS ID #7897314, Ryan Davis, Keller Williams Real Estate LLC. REcolorado as distributed by MLS GRID
- $750,0005 bd4 ba4.4k sqft15048 Yellowthroat Street, Parker, CO 80134For SaleMLS ID #2442590, Alana Hankins, Compass - Denver. REcolorado as distributed by MLS GRID
