**WELCOME HOME**OPPORTUNITY KNOCKS WITH THIS 5 BEDROOM, 5 BATH, 2-STORY HOME**THIS IS THE ONE YOU HAVE BEEN WAITING FOR WITH OVER $100K OF RECENT UPGRADES**PREMIER LOT OVERLOOKING THE 12TH HOLE OF THE BLACK BEAR PRIVATE GOLF CLUB**THIS IS THE MOST EXPANSIVE PART OF THE COURSE OFFERING CITY, MOUNTAIN, OPEN SPACE, SUNSET & WILDLIFE VIEWS**PRIVACY ABOUNDS WITH THE NEIGHBORING HOMES IN THE DISTANCE**METICULOUSLY MAINTAINED & MOVE-IN READY CONDITION WITH SPACE FOR EVERYONE**NEW FURNACE, CENTRAL A/C, WATER HEATER, NEW DECK COVER, ALL NEW WINDOWS THROUGHOUT PLUS NEW INTERIOR & EXTERIOR PAINT**THIS WONDERFUL HOME OFFERS 2 MAIN FLOOR STUDIES FOR THE WORK-FROM-HOME PROFESSIONALS**2 MAIN FLOOR BATHROOMS**HARDWOOD FLOORS THROUGHOUT MUCH OF THE HOME**SPACIOUS MASTER SUITE COMPLETE WITH A NEWLY REMODELED SHOWER, WALK-IN CLOSET, VAULTED CEILING & WESTERLY MOUNTAIN & GOLF COURSE VIEWS**UPPER LEVEL LAUNDRY ROOM WITH UTILITY SINK**GORGEOUS KITCHEN WITH GRANITE COUNTERTOPS, CENTER ISLAND, UPGRADED 42" CHERRY CABINETS, STAINLESS APPLIANCES, CLOSET PANTRY & GAS RANGE**THE KITCHEN OPENS TO THE LOW MAINTENANCE COVERED DECK, THE PERFECT PLACE TO ENJOY YOUR MORNING COFFEE & SPECTACULAR VIEWS**COVERED PATIO WITH THE DRY-BELOW DECK SYSTEM & HOT TUB**THE SPACIOUS WALKOUT BASEMENT IS FULLY FINISHED & OFFERS A BEDROOM, 3/4 BATHROOM, WET BAR, ENTERTAINMENT AREA & PLENTY OF ROOM FOR BILLIARDS**A GREAT PLACE TO RELAX WITH YOUR FAMILY & FRIENDS AFTER A DAY ON THE LINKS**
Sold for $839,000
$839,000
11677 Blackmoor Street, Parker, CO 80138
5beds
3,592sqft
Single Family Residence
Built in 2006
5,793 Square Feet Lot
$726,200 Zestimate®
$234/sqft
$4,287 Estimated rent
Home value
$726,200
$683,000 - $763,000
$4,287/mo
Zestimate® history
Owner options
List your home for rent
$4,287/mo
Rent Zestimate®
Find your next renter with Zillow Rental Manager. Plus, with online applications, you can quickly screen prospective tenants – for free.
$4,287/mo
Rent Zestimate®
Refinance and save
$5,817/mo
Est. payment
Refinancing to a lower rate could help reduce your monthly payments and save thousands over the life of the loan.
$5,817/mo
Est. payment
Explore your selling options
Work with a Zillow partner agent
Leverage their expertise and Zillow's premium Showcase listings to get your home seen by more buyers.
Get startedList with your own agent
Get your home in front of millions of buyers by listing it on Zillow.
Learn how to do itSell it yourself
Take full control of how buyers see your home on Zillow by listing For Sale by Owner (FSBO).
List your homeWhat's special
Utility sinkSpectacular viewsGolf course viewsHot tubWildlife viewsLow maintenance covered deckSpacious master suite
Zillow last checked:
Listing updated:
Listed by:
Scott Conry 303-594-6619 SCOTT4HOMES@AOL.COM,
RE/MAX Alliance,
Time to Close Team 303-522-7675,
RE/MAX Alliance
Bought with:
Jane Brennan, 40018432
LIV Sotheby's International Realty
Beckett Brennan, 100069333
LIV Sotheby's International Realty
Source: REcolorado as distributed by MLS GRID,MLS#: 5515388
Facts & features
Interior
Bedrooms & bathrooms
- Bedrooms: 5
- Bathrooms: 5
- Full bathrooms: 2
- 3/4 bathrooms: 2
- 1/2 bathrooms: 1
- Main level bathrooms: 2
- Main level bedrooms: 1
Primary bedroom
- Description: Mountain, Golf Course & City Views
- Level: Upper
Bedroom
- Description: Main Floor Bedroom Or Study With Views
- Level: Main
Bedroom
- Level: Upper
Bedroom
- Level: Upper
Bedroom
- Description: Private Guest Or Teen Bedroom
- Level: Basement
Primary bathroom
- Description: Newly Remodeled Walk-In Shower
- Level: Upper
Bathroom
- Level: Main
Bathroom
- Level: Main
Bathroom
- Level: Upper
Bathroom
- Level: Basement
Bonus room
- Description: Wet Bar & Room For Much More!
- Level: Basement
Dining room
- Description: Light & Bright
- Level: Main
Family room
- Description: Cozy Gas Fireplace, Hardwoods And Views
- Level: Main
Family room
- Description: Great Media Area With Surround Sound
- Level: Basement
Game room
- Description: Walkout To Covered Patio. Views!
- Level: Basement
Kitchen
- Description: Beautiful 42" Cabinets, Gas Range
- Level: Main
Laundry
- Description: Beautiful Cabinets & Laundry Sink
- Level: Upper
Office
- Description: Privacy Behind The French Doors
- Level: Main
Heating
- Forced Air, Natural Gas
Cooling
- Central Air
Appliances
- Included: Bar Fridge, Cooktop, Dryer, Gas Water Heater, Microwave, Refrigerator, Washer
Features
- Eat-in Kitchen, Five Piece Bath, Granite Counters, High Ceilings, Kitchen Island, Pantry, Smoke Free, Sound System, Vaulted Ceiling(s), Walk-In Closet(s), Wet Bar
- Flooring: Carpet, Tile, Wood
- Windows: Double Pane Windows, Window Coverings
- Basement: Finished,Full,Walk-Out Access
- Number of fireplaces: 1
- Fireplace features: Family Room
Interior area
- Total structure area: 3,592
- Total interior livable area: 3,592 sqft
- Finished area above ground: 2,303
- Finished area below ground: 1,024
Property
Parking
- Total spaces: 2
- Parking features: Garage - Attached
- Attached garage spaces: 2
Features
- Levels: Two
- Stories: 2
- Patio & porch: Covered, Deck, Front Porch, Patio
- Exterior features: Gas Valve
- Has spa: Yes
- Spa features: Spa/Hot Tub, Heated
- Has view: Yes
- View description: City, Golf Course, Mountain(s)
Lot
- Size: 5,793 Square Feet
- Features: Landscaped, On Golf Course, Open Space, Sprinklers In Front, Sprinklers In Rear
Details
- Parcel number: R0459272
- Special conditions: Standard
Construction
Type & style
- Home type: SingleFamily
- Property subtype: Single Family Residence
Materials
- Cement Siding, Frame, Rock
- Roof: Composition
Condition
- Updated/Remodeled
- Year built: 2006
Utilities & green energy
- Sewer: Public Sewer
- Water: Public
- Utilities for property: Cable Available
Community & HOA
Community
- Security: Carbon Monoxide Detector(s), Smart Cameras, Smoke Detector(s), Video Doorbell
- Subdivision: Villages Of Parker
HOA
- Has HOA: Yes
- Amenities included: Park, Playground, Pool, Tennis Court(s), Trail(s)
- Services included: Maintenance Grounds, Trash
- HOA fee: $800 annually
- HOA name: The Villages of Parker, Master Association
- HOA phone: 303-841-8658
- Second HOA fee: $268 annually
- Second HOA name: Meadowridge North, Homeowners Association
- Second HOA phone: 303-851-8658
Location
- Region: Parker
Financial & listing details
- Price per square foot: $234/sqft
- Tax assessed value: $724,257
- Annual tax amount: $5,514
- Date on market: 4/12/2024
- Listing terms: Cash,Conventional,FHA,VA Loan
- Exclusions: Seller`s Personal Property, Garage Cabinets, Bar Wine Cooler, Deep Freeze & Mini Refrigerator In Storage Room. Black Refrigerator In Kitchen, Deer And Windmills In Backyard.
- Ownership: Individual
Price history
| Date | Event | Price |
|---|---|---|
| 5/21/2024 | Sold | $839,000$234/sqft |
Source:  REcolorado as distributed by MLS GRID #5515388 Report a problem REcolorado as distributed by MLS GRID #5515388 Report a problem | ||
| 4/15/2024 | Pending sale | $839,000$234/sqft |
Source: REcolorado as distributed by MLS GRID #5515388 Report a problem | ||
| 4/12/2024 | Listed for sale | $839,000+21.6%$234/sqft |
Source: REcolorado as distributed by MLS GRID #5515388 Report a problem | ||
| 8/27/2021 | Listing removed | -- |
Source:  RE/MAX International Report a problem RE/MAX International Report a problem | ||
| 8/10/2021 | Pending sale | $690,000$192/sqft |
Source: RE/MAX International #4715741 Report a problem | ||
| 8/6/2021 | Listed for sale | $690,000+40.5%$192/sqft |
Source: RE/MAX International #4715741 Report a problem | ||
| 6/4/2016 | Sold | $491,000+21.9%$137/sqft |
Source: Public Record Report a problem | ||
| 5/11/2013 | Listing removed | $2,300$1/sqft |
Source: Zillow Rental Network Report a problem | ||
| 5/4/2013 | Listed for rent | $2,300$1/sqft |
Source: Darrel Nickerson Report a problem | ||
| 12/27/2006 | Sold | $402,871$112/sqft |
Source: Public Record Report a problem | ||
Public tax history
| Year | Property taxes | Tax assessment |
|---|---|---|
| 2025 | $5,462 -0.9% | $45,260 -14.5% |
| 2024 | $5,514 +21.6% | $52,910 -1% |
| 2023 | $4,536 -3.6% | $53,420 +40.7% |
| 2022 | $4,706 | $37,970 -2.8% |
| 2021 | -- | $39,060 +6.9% |
| 2020 | $4,440 +2% | $36,540 |
| 2019 | $4,353 0% | $36,540 +9% |
| 2018 | $4,353 +5.3% | $33,510 |
| 2017 | $4,132 +1.2% | $33,510 +3.8% |
| 2016 | $4,081 | $32,270 |
| 2015 | $4,081 +2.4% | $32,270 +11.1% |
| 2014 | $3,984 | $29,040 |
| 2013 | -- | $29,040 +10.2% |
| 2012 | -- | $26,350 |
| 2011 | -- | $26,350 -10.3% |
| 2010 | -- | $29,370 +5.9% |
| 2009 | $1,790 | $27,740 |
| 2008 | -- | $27,740 +271.4% |
| 2007 | -- | $7,470 -66% |
| 2006 | $2,913 | $21,970 |
Find assessor info on the county website
Neighborhood: 80138
Nearby homes
- $799,0004 bd4 ba3.7k sqft11681 Blackmoor St, Parker, CO 80138For Sale

- $475,0005 bd4 ba3.6k sqft11673 Blackmoor St, Parker, CO 80138Sold

- $700,5003 bd3 ba2.3k sqft11669 Blackmoor St, Parker, CO 80138Off Market
- $713,0002 bd1 ba1.2k sqft11685 Blackmoor St, Parker, CO 80138Off Market
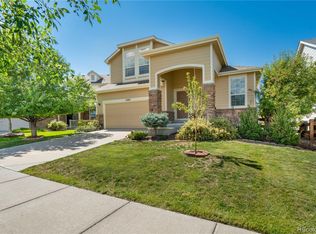
- $692,4004 bd3 ba4.1k sqft11661 Blackmoor St, Parker, CO 80138Off Market
- $700,1005 bd4 ba3.6k sqft11678 Blackmoor St, Parker, CO 80138Off Market
- $697,3005 bd5 ba3.5k sqft11676 Blackmoor St, Parker, CO 80138Off Market
- $642,1004 bd3 ba3.6k sqft11684 Blackmoor St, Parker, CO 80138Sold
Nearby schools
GreatSchools rating
- 7/10Frontier Valley Elementary SchoolGrades: PK-5Distance: 0.4 mi
- 8/10Cimarron Middle SchoolGrades: 6-8Distance: 0.6 mi
- 10/10Legend High SchoolGrades: 9-12Distance: 1 mi
Schools provided by the listing agent
- Elementary: Frontier Valley
- Middle: Cimarron
- High: Legend
- District: Douglas RE-1
Source: REcolorado as distributed by MLS GRID. This data may not be complete. We recommend contacting the local school district to confirm school assignments for this home.
Get a cash offer in 3 minutes
Find out how much your home could sell for in as little as 3 minutes with a no-obligation cash offer.
Estimated market value
$726,200
Get a cash offer in 3 minutes
Find out how much your home could sell for in as little as 3 minutes with a no-obligation cash offer.
Estimated market value
$726,200
- Colorado
- Douglas County
- Parker
- 80138
- 11677 Blackmoor Street
Nearby cities
Nearby neighborhoods
Nearby zip codes
Other Parker Topics
