Welcome to this beautifully maintained two-story in Parker's Idyllwilde/Reata North neighborhood, offering approx. 3,451 total sq. ft., a thoughtfully designed floor plan, and an unbeatable location. The HOA takes care of mowing, the front yard, and snow removal on the front walk and alley.
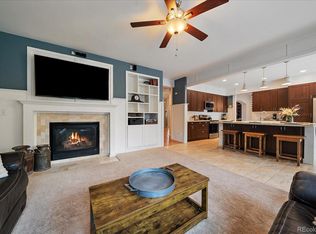
Step inside to the fresh interior paint and brand-new carpet on the main and upper levels. Notice the soaring ceilings, abundant natural light, and warm hardwood floors that create an inviting first impression. The dining room is open to the family room, which features dramatic two-story windows and a cozy 3-sided gas fireplace that flows seamlessly into the breakfast nook and well-appointed kitchen. Designed for both everyday living and entertaining, the kitchen features extensive cabinetry, yards of countertops, a peninsula with bar stool seating, double ovens, a walk-in pantry, and backyard access.
The desirable main-floor primary suite offers a private retreat with a five-piece bath, soaking tub, walk-in shower, and generous walk-in closet. A convenient, oversized main-floor mud/room laundry room is located just off the oversized garage; washer and dryer are included.
Upstairs, you'll find two spacious bedrooms, each with its own private vanity area connected by a shared tub and toilet, plus a versatile loft featuring built-in desk space, perfect for working from home, homework, or a cozy reading nook.
The finished basement expands your living space with a large recreation room, an additional bedroom and full bathroom, along with unfinished storage space for seasonal items or future expansion.
Enjoy Colorado evenings from the welcoming covered front porch or relax on the backyard patio. Walk to the pool, parks, coffee shop, and fitness center. Located in the heart of Parker, this home offers easy access to neighborhood trails, downtown Parker, Tallman Park, Fika Coffee House, and excellent Douglas County schools, making it the perfect place to call home.
For sale
$670,000
21998 E Tallkid Avenue, Parker, CO 80138
4beds
3,451sqft
Single Family Residence
Built in 2005
5,968 Square Feet Lot
$-- Zestimate®
$194/sqft
$335/mo HOA
What's special
- 24 days |
- 1,247 |
- 43 |
Zillow last checked:
Listing updated:
Listed by:
Gifford Dudley 303-356-3947 g.dudley@att.net,
Coldwell Banker Realty 24,
Trish Dudley 303-995-7377,
Coldwell Banker Realty 24
Source: REcolorado as distributed by MLS GRID,MLS#: 2221219
Facts & features
Interior
Bedrooms & bathrooms
- Bedrooms: 4
- Bathrooms: 4
- Full bathrooms: 3
- 1/2 bathrooms: 1
- Main level bathrooms: 2
- Main level bedrooms: 1
Bedroom
- Description: Main Level Primary With Private 5 Pc. Bathroom, Walk In Closet
- Features: Primary Suite
- Level: Main
- Area: 273.34 Square Feet
- Dimensions: 15.8 x 17.3
Bedroom
- Description: Secondary Bedroom With Ceiling Fan
- Level: Upper
- Area: 309.67 Square Feet
- Dimensions: 17.9 x 17.3
Bedroom
- Description: Secondary Bedroom With Ceiling Fan
- Level: Upper
- Area: 258.21 Square Feet
- Dimensions: 15.1 x 17.1
Bedroom
- Description: 4th Bedroom
- Level: Basement
- Area: 134.31 Square Feet
- Dimensions: 11.1 x 12.1
Bathroom
- Description: 5 Pc Primary Bathroom With Large Soak Tub
- Features: En Suite Bathroom, Primary Suite
- Level: Main
- Area: 116.64 Square Feet
- Dimensions: 10.8 x 10.8
Bathroom
- Description: Main Level Powder Room
- Level: Main
- Area: 25.28 Square Feet
- Dimensions: 3.2 x 7.9
Bathroom
- Description: Jack And Jill Bathroom
- Level: Upper
- Area: 89.28 Square Feet
- Dimensions: 14.4 x 6.2
Bathroom
- Description: Full Bathroom In The Basement
- Level: Basement
- Area: 48.45 Square Feet
- Dimensions: 9.5 x 5.1
Bonus room
- Level: Main
- Area: 124.63 Square Feet
- Dimensions: 10.3 x 12.1
Dining room
- Description: Hardwood Flooring
- Level: Main
- Area: 143.84 Square Feet
- Dimensions: 12.4 x 11.6
Family room
- Description: Hardwood Flooring, 3 Sided Fireplace, Open To Kitchen
- Level: Main
- Area: 381.27 Square Feet
- Dimensions: 21.3 x 17.9
Family room
- Description: 2nd Family Room
- Level: Basement
- Area: 649.3 Square Feet
- Dimensions: 30.2 x 21.5
Kitchen
- Description: Spacious!! Yards Of Countertops, Ample Cabinets, Natural Light, Breakfast Nook
- Level: Main
- Area: 252.39 Square Feet
- Dimensions: 14.1 x 17.9
Laundry
- Description: Huge!!! What A Treat To Have A Mud Room Like This Off Of The Garage! Washer And Dryer Included
- Level: Main
- Area: 121.54 Square Feet
- Dimensions: 10.3 x 11.8
Loft
- Description: Planning Desk
- Level: Upper
- Area: 186.3 Square Feet
- Dimensions: 13.8 x 13.5
Heating
- Forced Air
Cooling
- Central Air
Appliances
- Included: Cooktop, Dishwasher, Disposal, Double Oven, Dryer, Microwave, Oven, Refrigerator, Washer
- Laundry: In Unit
Features
- Ceiling Fan(s), Central Vacuum, Eat-in Kitchen, Five Piece Bath, Granite Counters, High Ceilings, Jack & Jill Bathroom, Pantry, Primary Suite, Vaulted Ceiling(s), Walk-In Closet(s)
- Flooring: Carpet, Tile, Wood
- Windows: Window Coverings
- Basement: Partial
- Number of fireplaces: 1
- Fireplace features: Family Room, Gas
Interior area
- Total structure area: 3,451
- Total interior livable area: 3,451 sqft
- Finished area above ground: 2,577
- Finished area below ground: 796
Video & virtual tour
Property
Parking
- Total spaces: 2
- Parking features: Concrete
- Attached garage spaces: 2
Features
- Levels: Two
- Stories: 2
- Patio & porch: Covered, Front Porch, Patio
- Exterior features: Private Yard, Rain Gutters
- Fencing: Partial
Lot
- Size: 5,968 Square Feet
- Features: Master Planned, Sprinklers In Front
Details
- Parcel number: R0448071
- Special conditions: Standard
Construction
Type & style
- Home type: SingleFamily
- Property subtype: Single Family Residence
Materials
- Frame
- Roof: Composition
Condition
- Year built: 2005
Details
- Builder name: Village Homes
Utilities & green energy
- Sewer: Public Sewer
- Water: Public
- Utilities for property: Cable Available, Electricity Connected, Natural Gas Connected
Community & HOA
Community
- Security: Smoke Detector(s)
- Subdivision: Reata North
HOA
- Has HOA: Yes
- Amenities included: Clubhouse, Fitness Center, Playground, Pool, Trail(s)
- Services included: Maintenance Grounds, Recycling, Trash
- HOA fee: $335 monthly
- HOA name: Advance HOA
- HOA phone: 303-482-2213
Location
- Region: Parker
Financial & listing details
- Price per square foot: $194/sqft
- Tax assessed value: $707,956
- Annual tax amount: $4,177
- Date on market: 7/24/2026
- Listing terms: Cash,Conventional,FHA,VA Loan
- Exclusions: None
- Ownership: Estate
- Electric utility on property: Yes
- Road surface type: Paved
Estimated market value
Not available
Estimated sales range
Not available
Not available
Price history
| Date | Event | Price |
|---|---|---|
| 7/24/2026 | Listed for sale | $670,000+49.9%$194/sqft |
Source:  REcolorado as distributed by MLS GRID #2221219 Report a problem REcolorado as distributed by MLS GRID #2221219 Report a problem | ||
| 12/28/2005 | Sold | $447,084$130/sqft |
Source: Public Record Report a problem | ||
Public tax history
| Year | Property taxes | Tax assessment |
|---|---|---|
| 2025 | $4,302 -1% | $44,250 -17.1% |
| 2024 | $4,347 +48.2% | $53,370 -1% |
| 2023 | $2,933 -6.6% | $53,900 +50.3% |
| 2022 | $3,140 | $35,850 -2.8% |
| 2021 | -- | $36,890 +1.8% |
| 2020 | $3,969 +2.5% | $36,240 |
| 2019 | $3,873 +27.6% | $36,240 +8.9% |
| 2018 | $3,037 +5% | $33,280 |
| 2017 | $2,891 +95.7% | $33,280 +3.1% |
| 2016 | $1,477 -62.8% | $32,290 |
| 2015 | $3,971 +14.7% | $32,290 +24.7% |
| 2014 | $3,462 | $25,900 |
| 2013 | -- | $25,900 -3.9% |
| 2012 | -- | $26,960 |
| 2011 | -- | $26,960 -17.7% |
| 2010 | -- | $32,740 +13% |
| 2009 | $1,820 | $28,980 |
| 2008 | -- | $28,980 +5% |
| 2007 | -- | $27,610 |
| 2006 | $1,860 +51718.7% | $27,610 +1111% |
| 2004 | $4 | $2,280 |
Find assessor info on the county website
Monthly payment
Est. payment
Payment breakdown
Explore the cost of this home by adjusting the details. Changes won't be saved.Climate risks
Neighborhood: Reata North
Nearby schools
GreatSchools rating
- 7/10Pioneer Elementary SchoolGrades: PK-5Distance: 1.3 mi
- 5/10Cimarron Middle SchoolGrades: 6-8Distance: 0.5 mi
- 7/10Legend High SchoolGrades: 9-12Distance: 0.5 mi
Schools provided by the listing agent
- Elementary: Pioneer
- Middle: Cimarron
- High: Legend
- District: Douglas RE-1
Source: REcolorado as distributed by MLS GRID. This data may not be complete. We recommend contacting the local school district to confirm school assignments for this home.
- $696,1004 bd4 ba3.9k sqft21986 E Tallkid Ave, Parker, CO 80138Off Market

- $661,4004 bd3 ba2.5k sqft22010 E Tallkid Ave, Parker, CO 80138Off Market
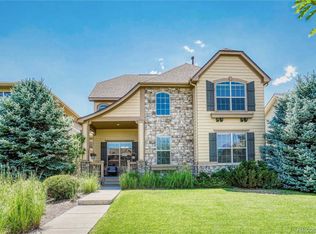
- $692,1003 bd4 ba2.9k sqft21974 E Tallkid Ave, Parker, CO 80138Off Market

- $753,4004 bd5 ba3.2k sqft22022 E Tallkid Ave, Parker, CO 80138Off Market
- $734,4004 bd4 ba3.4k sqft21999 E Idyllwilde Dr, Parker, CO 80138Off Market
- $733,9003 bd3 ba3.1k sqft21987 E Idyllwilde Dr, Parker, CO 80138Off Market
- $727,1004 bd3 ba3.4k sqft22011 E Idyllwilde Dr, Parker, CO 80138Off Market
- $643,6003 bd3 ba3k sqft21985 E Tallkid Ave, Parker, CO 80138Off Market
A local agent can set up tours, give advice and negotiate with sellers.
Similar homes
- $670,0004 bd3 ba3.2k sqft11341 S Lost Creek Circle, Parker, CO 80138For Sale
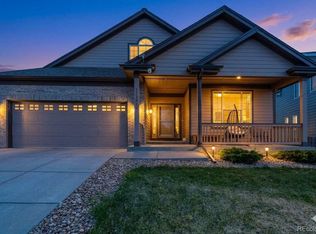
 MLS ID #9123657, James Mayl, One Avenue Realty. REcolorado as distributed by MLS GRID
 - $689,0006 bd4 ba3.5k sqft11943 Song Bird Hills Street, Parker, CO 80138For Sale
 MLS ID #6437271, Kimberly Brown, Coldwell Banker Realty 24. REcolorado as distributed by MLS GRID
 - $650,0004 bd3 ba4.2k sqft10804 Vista Road, Parker, CO 80138For Sale
 MLS ID #7661108, Derek Kliner, Realty One Group Platinum Elite. REcolorado as distributed by MLS GRID
 - $750,0004 bd5 ba3.7k sqftCanterberry Crossing, Parker, CO 80138For Sale
 MLS ID #4154743, Amy Kriegbaum, MB Homes by Amy K. REcolorado as distributed by MLS GRID
 - $604,9005 bd3 ba3.3k sqft12614 Prince Creek Drive, Parker, CO 80134For SaleMLS ID #2138946, Maritza Escobar Low, NAV Real Estate. REcolorado as distributed by MLS GRID
- $675,0003 bd2 ba3k sqft10005 Granite Hill Drive, Parker, CO 80134For SaleMLS ID #9216037, Mick Madsen, RE/MAX Professionals. REcolorado as distributed by MLS GRID
- $615,0003 bd4 ba2.1k sqft11090 Tim Tam Way, Parker, CO 80138For SaleMLS ID #9476786, Todd Landgrave, Kentwood Real Estate DTC, LLC. REcolorado as distributed by MLS GRID
- $550,0003 bd2 ba1.8k sqft11208 Day Star Court, Parker, CO 80138For SaleMLS ID #8572514, Anthony English, HQ Homes. REcolorado as distributed by MLS GRID
- $699,9004 bd4 ba3k sqft16376 Flintlock Court, Parker, CO 80134For SaleMLS ID #5532168, Bruce Katz, HomeSmart. REcolorado as distributed by MLS GRID
- $679,0004 bd4 ba2.7k sqft10267 Amethyst Way, Parker, CO 80134For SaleMLS ID #6158478, Samy Alkaihal, Real Broker, LLC DBA Real. REcolorado as distributed by MLS GRID
- $580,0004 bd3 ba2.8k sqft17608 Peyton Drive, Parker, CO 80134For SaleMLS ID #6341379, Brett Reasoner, Serhant Colorado LLC. REcolorado as distributed by MLS GRID
- $735,0004 bd4 ba4.9k sqft16534 E Fire Fly Avenue, Parker, CO 80134For SaleMLS ID #3023944, Jenifer Vigil, 360 Real Estate Inc. REcolorado as distributed by MLS GRID
- $680,0003 bd4 ba3.3k sqft17351 Cornerstone Drive, Parker, CO 80134For SaleMLS ID #9699636, Rike Palese, RE/MAX Professionals. REcolorado as distributed by MLS GRID
- $699,0004 bd2 ba3.3k sqft10398 Nottingham Drive, Parker, CO 80134For SaleMLS ID #7059038, Aimee Deluccio, Realty One Group Premier Colorado. REcolorado as distributed by MLS GRID
- $699,9005 bd4 ba4.5k sqft11570 S Tumble Brush Street, Parker, CO 80134For SaleMLS ID #9571501, Jason M. Halliday, RE/MAX Northwest Inc. REcolorado as distributed by MLS GRID
- $740,0004 bd4 ba4k sqft10548 Oakmoor Lane, Parker, CO 80134For SaleMLS ID #1750160, Elizabeth Lowey, Marrs Realty and Management. REcolorado as distributed by MLS GRID
- $780,0005 bd4 ba4k sqft11854 S Breeze Grass Way, Parker, CO 80134For SaleMLS ID #4202699, Kimberly Beck, Corcoran Perry & Co.. REcolorado as distributed by MLS GRID
- $625,0004 bd3 ba3.2k sqft10006 Boca Circle, Parker, CO 80134For SaleMLS ID #7914083, Benny Martinez, HomeSmart Realty. REcolorado as distributed by MLS GRID
- $569,0005 bd4 ba2.9k sqft11217 Jansen Street, Parker, CO 80134For SaleMLS ID #3531566, Ted Peterson, Care Real Estate. REcolorado as distributed by MLS GRID
- $549,9002 bd2 ba3k sqft11791 Barrentine Loop, Parker, CO 80138For SaleMLS ID #9601349, Monica Davidson, Realty One Group Premier Colorado. REcolorado as distributed by MLS GRID
