"SELLER FLEXIBILITY: Seller open to offering seller concessions toward a 2-1 rate buydown or closing costs! Reduce your initial mortgage interest rate and monthly payment. Ask listing agent for preferred lender scenarios and options. NO HOA.
Welcome home to this beautiful, light-filled single-family residence perfectly situated on a professionally landscaped lot with exceptional curb appeal. From the moment you arrive, you’ll appreciate the gorgeous brick facade and the inviting covered front entry porch. Inside, the spacious and open floor plan features a bright main-level living room anchored by a cozy fireplace, seamlessly connecting to a large chef's kitchen with an expansive layout and a dedicated dining room ideal for hosting.
The main level offers the ultimate convenience with three bedrooms on a single floor, including a private primary suite boasting a spacious walk-in closet and an en-suite bathroom. Downstairs, the finished basement dramatically expands your living space, offering a massive family room perfect for movie nights or recreation, an additional large bedroom, a full bathroom, and a generous dedicated storage room.
Step outside to your private backyard oasis, featuring a vast, elevated back deck equipped with a built-in retractable awning, leading down to a beautiful stamped concrete patio. Surrounded by a full wood privacy fence and pristine low-maintenance rock and mulch landscape borders, this yard is ready for summer BBQs. Complete with a spacious 2-car attached garage, this immaculate home truly has it all. Schedule your tour today!
For sale
Price cut: $1K (8/21)
$678,000
10267 Amethyst Way, Parker, CO 80134
4beds
2,702sqft
Single Family Residence
Built in 1999
5,793 Square Feet Lot
$675,600 Zestimate®
$251/sqft
$-- HOA
What's special
- 76 days
- 402
- 20
Zillow last checked:
Listing updated:
Listed by:
Samy Alkaihal 303-598-2963 salkaihal@casaradoestates.com,
Real Broker, LLC DBA Real
Source: REcolorado as distributed by MLS GRID,MLS#: 6158478
Facts & features
Interior
Bedrooms & bathrooms
- Bedrooms: 4
- Bathrooms: 4
- Full bathrooms: 4
- Main level bathrooms: 2
- Main level bedrooms: 4
Bedroom
- Features: Primary Suite
- Level: Main
Bedroom
- Level: Main
Bedroom
- Level: Main
Bedroom
- Level: Main
Bathroom
- Level: Main
Bathroom
- Level: Main
Bathroom
- Level: Basement
Bathroom
- Level: Basement
Heating
- Forced Air, Natural Gas
Cooling
- Central Air
Appliances
- Included: Dishwasher, Microwave, Oven, Range, Refrigerator, Washer
Features
- Basement: Finished
Interior area
- Total structure area: 2,702
- Total interior livable area: 2,702 sqft
- Finished area above ground: 1,982
- Finished area below ground: 565
Video & virtual tour
Property
Parking
- Total spaces: 4
- Parking features: Garage - Attached
- Attached garage spaces: 2
- Details: Off Street Spaces: 2
Features
- Levels: Two
- Stories: 2
- Entry location: Ground
- Patio & porch: Covered, Deck, Front Porch, Patio
- Exterior features: Lighting, Private Yard, Rain Gutters
Lot
- Size: 5,793 Square Feet
Details
- Parcel number: R0403213
- Zoning: PDU
- Special conditions: Standard
Construction
Type & style
- Home type: SingleFamily
- Architectural style: Traditional
- Property subtype: Single Family Residence
Materials
- Brick, Frame
- Roof: Composition
Condition
- Year built: 1999
Utilities & green energy
- Sewer: Public Sewer
- Water: Public
Community & HOA
Community
- Subdivision: Stonegate
HOA
- Has HOA: No
Location
- Region: Parker
Financial & listing details
- Price per square foot: $251/sqft
- Tax assessed value: $652,707
- Annual tax amount: $3,814
- Date on market: 6/25/2026
- Listing terms: 1031 Exchange,Cash,Conventional,Farm Service Agency,FHA,Jumbo
- Exclusions: Seller's Personal Property.
- Ownership: Individual
Estimated market value
$675,600
$642,000 - $709,000
$3,099/mo
Price history
| Date | Event | Price |
|---|---|---|
| 8/21/2026 | Price change | $678,000-0.1%$251/sqft |
Source:  REcolorado as distributed by MLS GRID #6158478 Report a problem REcolorado as distributed by MLS GRID #6158478 Report a problem | ||
| 8/15/2026 | Price change | $679,000-0.1%$251/sqft |
Source: REcolorado as distributed by MLS GRID #6158478 Report a problem | ||
| 8/3/2026 | Price change | $680,000-2.2%$252/sqft |
Source: REcolorado as distributed by MLS GRID #6158478 Report a problem | ||
| 6/25/2026 | Listed for sale | $695,000+6.9%$257/sqft |
Source: REcolorado as distributed by MLS GRID #6158478 Report a problem | ||
| 6/14/2024 | Sold | $650,000-2.3%$241/sqft |
Source: REcolorado as distributed by MLS GRID #4466799 Report a problem | ||
| 5/27/2024 | Pending sale | $665,000$246/sqft |
Source: REcolorado as distributed by MLS GRID #4466799 Report a problem | ||
| 5/21/2024 | Listed for sale | $665,000+44.6%$246/sqft |
Source: REcolorado as distributed by MLS GRID #4466799 Report a problem | ||
| 9/11/2019 | Sold | $460,000$170/sqft |
Source: Public Record Report a problem | ||
| 9/9/2019 | Listed for sale | $460,000$170/sqft |
Source: RE/MAX Alliance #7739720 Report a problem | ||
| 8/6/2019 | Pending sale | $460,000$170/sqft |
Source: RE/MAX Alliance #7739720 Report a problem | ||
| 7/30/2019 | Listed for sale | $460,000+61.4%$170/sqft |
Source: RE/MAX Alliance #7739720 Report a problem | ||
| 6/23/2004 | Sold | $285,000+8.4%$105/sqft |
Source: Public Record Report a problem | ||
| 8/7/2000 | Sold | $263,000+13%$97/sqft |
Source: Public Record Report a problem | ||
| 6/23/1999 | Sold | $232,783$86/sqft |
Source: Public Record Report a problem | ||
Public tax history
| Year | Property taxes | Tax assessment |
|---|---|---|
| 2025 | $4,541 -0.9% | $40,790 -11.5% |
| 2024 | $4,581 +32.4% | $46,100 -1% |
| 2023 | $3,461 -2.8% | $46,550 +48.5% |
| 2022 | $3,559 | $31,350 -2.8% |
| 2021 | -- | $32,250 +5.6% |
| 2020 | $3,380 +13% | $30,530 |
| 2019 | $2,991 | $30,530 +11.8% |
| 2018 | $2,991 +6% | $27,310 |
| 2017 | $2,821 +101.4% | $27,310 +2.3% |
| 2016 | $1,401 -1.9% | $26,700 |
| 2015 | $1,428 +7.8% | $26,700 +19.6% |
| 2014 | $1,325 | $22,330 |
| 2013 | -- | $22,330 -2% |
| 2012 | -- | $22,780 |
| 2011 | -- | $22,780 -1.8% |
| 2010 | -- | $23,200 -5.2% |
| 2009 | $1,444 | $24,470 |
| 2008 | -- | $24,470 +6.5% |
| 2007 | -- | $22,980 |
| 2006 | $2,666 +4.3% | $22,980 +5.4% |
| 2004 | $2,556 -33.9% | $21,810 -3.3% |
| 2003 | $3,865 | $22,550 |
| 2002 | -- | $22,550 +18.3% |
| 2001 | $2,331 +43.5% | $19,060 +294.9% |
| 2000 | $1,624 | $4,826 |
Find assessor info on the county website
Monthly payment
Est. payment
Payment breakdown
Explore the cost of this home by adjusting the details. Changes won't be saved.Climate risks
Neighborhood: Stonegate
Nearby schools
Schools provided by the listing agent
- Elementary: Cherry Valley
- Middle: Sierra
- High: Chaparral
- District: Douglas RE-1
Source: REcolorado as distributed by MLS GRID. This data may not be complete. We recommend contacting the local school district to confirm school assignments for this home.

Similar homes
- $650,0004 bd3 ba2.2k sqft16570 E Hollow Horn Avenue, Parker, CO 80134For Sale
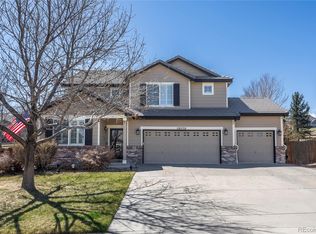
 MLS ID #6233732, Lindsey Miller Talafuse, LPT Realty. REcolorado as distributed by MLS GRID
 - $694,5004 bd4 ba3k sqft16376 Flintlock Court, Parker, CO 80134For Sale
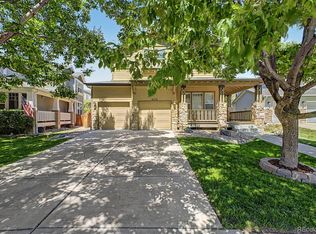 MLS ID #5532168, Bruce Katz, HomeSmart. REcolorado as distributed by MLS GRID
 - $599,9905 bd4 ba3.1k sqftAnthology, Parker, CO 80134For Sale
 MLS ID #1531876, Shannon Dudnick, Realty One Group Elevations, LLC. REcolorado as distributed by MLS GRID
 - $564,9004 bd3 ba2.2k sqft16604 E Hollow Horn Avenue, Parker, CO 80134For Sale
 MLS ID #9525025, Ray Rice, Compass - Denver. REcolorado as distributed by MLS GRID
 - $615,0003 bd4 ba2.1k sqft11090 Tim Tam Way, Parker, CO 80138For SaleMLS ID #9476786, Todd Landgrave, Kentwood Real Estate DTC, LLC. REcolorado as distributed by MLS GRID
- $699,0005 bd4 ba3.9k sqft5797 S Shawnee Street, Aurora, CO 80015For SaleMLS ID #4666820, Jane Pearson, 1 Percent Lists Mile High. REcolorado as distributed by MLS GRID
- $549,9002 bd2 ba3k sqft11791 Barrentine Loop, Parker, CO 80138For SaleMLS ID #9601349, Monica Davidson, Realty One Group Premier Colorado. REcolorado as distributed by MLS GRID
- $674,9004 bd4 ba2.3k sqft9358 Wolfe Place, Littleton, CO 80129For SaleMLS ID #5739775, Debbie Frei, Sparks Real Estate Group LLC. REcolorado as distributed by MLS GRID
- $642,0005 bd3 ba2.9k sqft6371 Esmeralda Drive, Castle Rock, CO 80108For SaleMLS ID #3432788, Jim Weichselbaum, Legacy 100 Real Estate Partners LLC. REcolorado as distributed by MLS GRID
- $649,0004 bd3 ba2.2k sqft9889 Thornbury Way, Littleton, CO 80129For SaleMLS ID #7864212, Sean Griffin, Orchard Brokerage LLC. REcolorado as distributed by MLS GRID
- $525,0003 bd2 ba1.8k sqft11208 Day Star Court, Parker, CO 80138For SaleMLS ID #8572514, Anthony English, HQ Homes. REcolorado as distributed by MLS GRID
- $580,0004 bd3 ba3k sqft4835 S Danube Way, Aurora, CO 80015For SaleMLS ID #7170800, Alex Johnson, Atlas Real Estate Group. REcolorado as distributed by MLS GRID
- $649,0005 bd4 ba3.7k sqft4249 S Killarney Street, Aurora, CO 80013For SaleMLS ID #2682581, Tonie Benetti, TBK Real Estate Solutions, LLC. REcolorado as distributed by MLS GRID
- $689,9994 bd3 ba3.7k sqft4961 S Versailles Circle, Aurora, CO 80015For SaleMLS ID #3745826, Poonam Kakkar, Coldwell Banker Realty 44. REcolorado as distributed by MLS GRID
- $635,0004 bd3 ba3k sqft3130 Open Sky Way, Castle Rock, CO 80109For SaleMLS ID #3575265, Timothy Kampmann, LPT Realty. REcolorado as distributed by MLS GRID
- $590,0003 bd3 ba2.5k sqftSouthridge, Littleton, CO 80130For SaleMLS ID #7879647, Jayson Holland, Listings.com. REcolorado as distributed by MLS GRID
- $590,0003 bd3 ba2.5k sqft5460 Jaguar Way, Littleton, CO 80130For SaleMLS ID #2825358, Kristine Nguyen, Brokers Guild Homes. REcolorado as distributed by MLS GRID
- $665,0004 bd3 ba2.7k sqft451 S Nucla Street, Aurora, CO 80017For SaleMLS ID #5106693, Smain Lekahal, Real Solutions Inc. REcolorado as distributed by MLS GRID
- $594,9003 bd3 ba2.1k sqft10037 Darwin Lane, Highlands Ranch, CO 80130For SaleMLS ID #1805971, Susan Lozano, HomeSmart. REcolorado as distributed by MLS GRID
- $649,0004 bd3 ba3.7k sqft1955 S Danube Way, Aurora, CO 80013For SaleMLS ID #4089177, Loba Ergeno, The Impact Realty. REcolorado as distributed by MLS GRID
