Welcome to your highly sought after Stonegate sanctuary, ideally situated just steps from open space & 47 scenic miles of the Cherry Creek Trail. This impeccably remodeled home offers a perfect blend of elegance, sophistication, and charm, with designer finishes throughout. This rare gem features a unique expansive open floor plan and one of the most inviting backyards around. Flooded with natural light, the home boasts floor to ceiling windows, soaring two-story cathedral ceilings and a striking dual wrought-iron staircase. Every inch has been carefully maintained, showcasing exceptional craftsmanship including: Dramatic vaulted architectural features* Airy cathedral ceilings in the entry & living room* A unique bridge concept overlooking the lower level* Gleaming wood floors upstairs* Custom paint and upscale window treatments* High-end lighting. Recent updates include-NEWER water heater, A/C, furnace, pristine carpet, triple pane windows & roof. The handsome office has gorgeous built-ins. The lovely open concept kitchen is seamlessly connected to the spacious family room. It features premium stainless refrigerator & dishwater, beautiful glass cabinetry, a cooktop & cheerful eating area. Step outside to the stamped patio, where you enjoy the serene views & peaceful surroundings of your meticulously landscaped PRIVATE backyard. The backyard is an entertainer’s paradise, with beautiful flowers, flagstone patio, pergola, fire pit & outdoor kitchen w/built in grill-perfect for summer BBQs, morning coffee and quiet moments in the sun. As you ascend upstairs, you will find a large loft-easily converted to add a bedroom. The huge primary suite offers a remodeled 5piece ensuite bath w/soaking tub, glass shower, dual sinks & a spacious walk-in closet w/custom built-ins. Prime location near parks, trails, pools, Rec center, top-rated schools, shopping, restaurants, Old Town Parker & Park Meadows Mall. Easy access to highways, Tech Center, Light Rail & Cherry Creek Reservoir
Sold for $715,750
$715,750
10276 Riverstone Drive, Parker, CO 80134
3beds
3,426sqft
Single Family Residence
Built in 2000
6,186 Square Feet Lot
$699,600 Zestimate®
$209/sqft
$3,091 Estimated rent
Home value
$699,600
$665,000 - $742,000
$3,091/mo
Zestimate® history
Owner options
List your home for rent
$3,091/mo
Rent Zestimate®
Find your next renter with Zillow Rental Manager. Plus, with online applications, you can quickly screen prospective tenants – for free.
$3,091/mo
Rent Zestimate®
Refinance and save
$4,313/mo
Est. payment
Refinancing to a lower rate could help reduce your monthly payments and save thousands over the life of the loan.
$4,313/mo
Est. payment
Explore your selling options
Work with a Zillow partner agent
Leverage their expertise and Zillow's premium Showcase listings to get your home seen by more buyers.
Get startedList with your own agent
Get your home in front of millions of buyers by listing it on Zillow.
Learn how to do itSell it yourself
Take full control of how buyers see your home on Zillow by listing For Sale by Owner (FSBO).
List your homeWhat's special
Zillow last checked:
Listing updated:
Listed by:
Jennifer Singer 303-548-1090 JSINGER123@AOL.COM,
RE/MAX Professionals
Bought with:
Cody Walker, 100072314
eXp Realty, LLC
Source: REcolorado as distributed by MLS GRID,MLS#: 7373635
Facts & features
Interior
Bedrooms & bathrooms
- Bedrooms: 3
- Bathrooms: 3
- Full bathrooms: 2
- 1/2 bathrooms: 1
- Main level bathrooms: 1
Primary bedroom
- Description: Huge! Wood Floors. Designer Window Treatments.
- Level: Upper
- Area: 234 Square Feet
- Dimensions: 13 x 18
Bedroom
- Description: Upper Level Wood Flooring.
- Level: Upper
- Area: 143 Square Feet
- Dimensions: 13 x 11
Bedroom
- Level: Upper
- Area: 132 Square Feet
- Dimensions: 12 x 11
Primary bathroom
- Description: Gorgeous Remodeled Tiled 5piece En-Suite W/ Dual Sinks, Jetted Soaking Tub, Frameless Glass Shower. Walk-In Closet With Custom Built-Ins.
- Level: Upper
Bathroom
- Level: Main
Bathroom
- Level: Upper
Dining room
- Description: All Room Measurements Are Approximate.
- Level: Main
- Area: 130 Square Feet
- Dimensions: 10 x 13
Family room
- Description: Open Concept To Kitchen. Large Family Room With Floor To Ceiling Windows Overlooking The Beautiful Backyard.
- Level: Main
- Area: 304 Square Feet
- Dimensions: 16 x 19
Kitchen
- Description: Newer High-End Whirlpool Refrigerator And Dishwasher.
- Level: Main
- Area: 228 Square Feet
- Dimensions: 12 x 19
Laundry
- Description: Cabinets For Storage.
- Level: Main
- Area: 64 Square Feet
- Dimensions: 8 x 8
Living room
- Description: Unique Dramatic Open Floorplan! Cathedral Vaulted Ceilings. Wrough-Iron Dual Staircase.
- Level: Main
- Area: 204 Square Feet
- Dimensions: 17 x 12
Loft
- Description: Great Flex Space Or Can Be Converted To 4th Bedroom
- Level: Upper
- Area: 132 Square Feet
- Dimensions: 11 x 12
Office
- Description: Handsome Office W/Glass Door And Custom Built Ins.
- Level: Main
- Area: 143 Square Feet
- Dimensions: 13 x 11
Heating
- Forced Air, Natural Gas
Cooling
- Central Air
Appliances
- Included: Cooktop, Dishwasher, Disposal, Dryer, Gas Water Heater, Humidifier, Microwave, Oven, Refrigerator, Washer, Water Softener
- Laundry: In Unit, Laundry Closet
Features
- Built-in Features, Ceiling Fan(s), Eat-in Kitchen, Entrance Foyer, Five Piece Bath, Granite Counters, High Ceilings, High Speed Internet, Open Floorplan, Pantry, Primary Suite, Radon Mitigation System, Smoke Free, Solid Surface Counters, Vaulted Ceiling(s), Walk-In Closet(s)
- Flooring: Carpet, Tile, Wood
- Windows: Bay Window(s), Triple Pane Windows, Window Coverings, Window Treatments
- Basement: Bath/Stubbed,Crawl Space,Sump Pump,Unfinished
- Number of fireplaces: 1
- Fireplace features: Family Room, Gas Log
Interior area
- Total structure area: 3,426
- Total interior livable area: 3,426 sqft
- Finished area above ground: 2,676
- Finished area below ground: 0
Property
Parking
- Total spaces: 2
- Parking features: Garage Door Opener
- Attached garage spaces: 2
Features
- Levels: Two
- Stories: 2
- Patio & porch: Front Porch, Patio
- Exterior features: Fire Pit, Gas Grill, Private Yard, Water Feature
- Fencing: Full
Lot
- Size: 6,186 Square Feet
- Features: Landscaped, Many Trees, Near Public Transit, Sprinklers In Front, Sprinklers In Rear
Details
- Parcel number: R0403205
- Zoning: PDU
- Special conditions: Standard
Construction
Type & style
- Home type: SingleFamily
- Architectural style: Traditional
- Property subtype: Single Family Residence
Materials
- Brick, Frame
- Foundation: Slab
- Roof: Composition
Condition
- Updated/Remodeled
- Year built: 2000
Utilities & green energy
- Electric: 220 Volts
- Sewer: Public Sewer
- Water: Public
- Utilities for property: Cable Available, Electricity Connected, Internet Access (Wired), Natural Gas Available, Natural Gas Connected, Phone Available
Community & HOA
Community
- Security: Carbon Monoxide Detector(s), Security System, Smoke Detector(s)
- Subdivision: Stonegate
HOA
- Has HOA: Yes
- Amenities included: Clubhouse, Park, Playground, Pool, Spa/Hot Tub, Tennis Court(s), Trail(s)
- Services included: Maintenance Grounds, Recycling, Trash
- HOA fee: $100 semi-annually
- HOA name: PCMS
- HOA phone: 303-224-0004
Location
- Region: Parker
Financial & listing details
- Price per square foot: $209/sqft
- Tax assessed value: $658,641
- Annual tax amount: $4,853
- Date on market: 1/22/2025
- Listing terms: Cash,Conventional,FHA,VA Loan
- Exclusions: Personal Property And Staging.
- Ownership: Individual
- Electric utility on property: Yes
- Road surface type: Paved
Price history
| Date | Event | Price |
|---|---|---|
| 2/20/2025 | Sold | $715,750-1.3%$209/sqft |
Source:  REcolorado as distributed by MLS GRID #7373635 Report a problem REcolorado as distributed by MLS GRID #7373635 Report a problem | ||
| 1/30/2025 | Pending sale | $725,000$212/sqft |
Source: REcolorado as distributed by MLS GRID #7373635 Report a problem | ||
| 1/22/2025 | Listed for sale | $725,000+6.9%$212/sqft |
Source: REcolorado as distributed by MLS GRID #7373635 Report a problem | ||
| 12/2/2022 | Sold | $678,000+114.5%$198/sqft |
Source: Public Record Report a problem | ||
| 1/12/2001 | Sold | $316,021$92/sqft |
Source: Public Record Report a problem | ||
Public tax history
| Year | Property taxes | Tax assessment |
|---|---|---|
| 2025 | $4,811 -0.9% | $41,170 -15.3% |
| 2024 | $4,853 +31.2% | $48,610 -1% |
| 2023 | $3,699 -2.7% | $49,090 +46.5% |
| 2022 | $3,804 | $33,510 -2.8% |
| 2021 | -- | $34,470 +5.9% |
| 2020 | $3,605 +10.9% | $32,560 |
| 2019 | $3,249 0% | $32,560 +9.7% |
| 2018 | $3,249 +6% | $29,670 |
| 2017 | $3,065 +102% | $29,670 +2.6% |
| 2016 | $1,517 -1.9% | $28,910 |
| 2015 | $1,546 -47.1% | $28,910 +17.5% |
| 2014 | $2,920 | $24,610 |
| 2013 | -- | $24,610 +1.9% |
| 2012 | -- | $24,160 |
| 2011 | -- | $24,160 -8.5% |
| 2010 | -- | $26,390 -5% |
| 2009 | $1,640 | $27,790 |
| 2008 | -- | $27,790 +6.9% |
| 2007 | -- | $25,990 |
| 2006 | $3,011 +6.6% | $25,990 +7.8% |
| 2004 | $2,824 | $24,100 -6.4% |
| 2002 | -- | $25,760 +151.6% |
| 2001 | $1,252 +13.4% | $10,240 +14.7% |
| 2000 | $1,104 | $8,928 |
Find assessor info on the county website
Neighborhood: Stonegate
Nearby homes
- $674,3004 bd4 ba3.3k sqft10272 Riverstone Dr, Parker, CO 80134Off Market
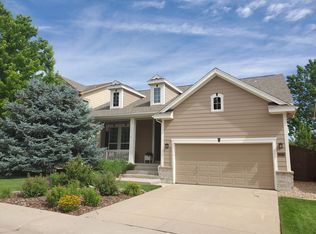
- $633,0004 bd4 ba2.5k sqft10285 Amethyst Way, Parker, CO 80134Off Market

- $652,0004 bd3 ba3.3k sqft10275 Amethyst Way, Parker, CO 80134Off Market

- $599,9003 bd3 ba2.1k sqft10264 Riverstone Dr, Parker, CO 80134Off Market
- $679,0004 bd4 ba2.7k sqft10267 Amethyst Way, Parker, CO 80134For Sale
- $744,2004 bd3 ba2.6k sqft10288 Celestine Pl, Parker, CO 80134Off Market
- $709,8005 bd4 ba2.6k sqft10279 Riverstone Dr, Parker, CO 80134Off Market
- $634,7003 bd3 ba1.9k sqft10283 Riverstone Dr, Parker, CO 80134Off Market
Nearby schools
GreatSchools rating
- 9/10Prairie Crossing Elementary SchoolGrades: PK-6Distance: 1.6 mi
- 5/10Sierra Middle SchoolGrades: 7-8Distance: 1.3 mi
- 9/10Chaparral High SchoolGrades: 9-12Distance: 1.4 mi
Schools provided by the listing agent
- Elementary: Cherokee Trail
- Middle: Sierra
- High: Chaparral
- District: Douglas RE-1
Source: REcolorado as distributed by MLS GRID. This data may not be complete. We recommend contacting the local school district to confirm school assignments for this home.
Get a cash offer in 3 minutes
Find out how much your home could sell for in as little as 3 minutes with a no-obligation cash offer.
Estimated market value
$699,600
Get a cash offer in 3 minutes
Find out how much your home could sell for in as little as 3 minutes with a no-obligation cash offer.
Estimated market value
$699,600
- Colorado
- Douglas County
- Parker
- 80134
- Stonegate
- 10276 Riverstone Drive
Nearby cities
Nearby neighborhoods
Nearby zip codes
Other Parker Topics
