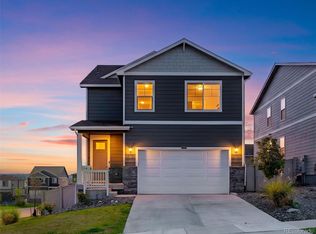
Welcome to 13548 Tree Sparrow Lane in Meadowlark, ideally located near all things Parker. This 4-bedroom, 3-bathroom move-in ready home offers 2,473 finished sq. ft. on an 8,276 sq. ft. lot that backs to a small park and open space. Expansive windows and an open floor plan create a bright, inviting main level with an exceptional layout. The kitchen is both functional and spacious, featuring a large pantry and seamless connection to the main living area. Just inside the front door, a versatile main-floor bonus room provides the perfect space for a home office, hobby room, or flex space. Outside, the 3-car garage (one of few in the neighborhood), beautifully landscaped backyard, stamped concrete patio, and generous entertaining areas create an ideal setting for everyday living and gatherings alike. Tucked away from the main traffic flow, the home enjoys a peaceful setting for quiet evenings. Sellers replaced all carpet in the home with new, beautiful carpet! The unfinished lower level currently houses a dedicated workout room and offers excellent potential for the new owner's custom finishes, complete with rough-in plumbing for an added bathroom! This is a gem, schedule your tour today! Audrey Will 303 503 0321
For sale
Price cut: $10K (10/7)
$670,000
13548 Tree Sparrow Lane, Parker, CO 80134
4beds
3,127sqft
Single Family Residence
Built in 2022
8,276 Square Feet Lot
$-- Zestimate®
$214/sqft
$110/mo HOA
What's special
- 54 days
- 596
- 81
Zillow last checked:
Listing updated:
Listed by:
Audrey Will 303-503-0321 awill@livsothebysrealty.com,
LIV Sotheby's International Realty
Source: REcolorado as distributed by MLS GRID,MLS#: 6924677
Facts & features
Interior
Bedrooms & bathrooms
- Bedrooms: 4
- Bathrooms: 3
- Full bathrooms: 2
- 1/2 bathrooms: 1
- Main level bathrooms: 1
Bedroom
- Description: Large Primary With Beautiful En-Suite Primary Bathroom.
- Level: Upper
Bedroom
- Description: Guest Suite
- Level: Upper
Bedroom
- Description: Bedroom #3 Upstairs
- Features: Primary Suite
- Level: Upper
Bedroom
- Description: Bedroom #4 Upstairs
- Level: Upper
Bathroom
- Description: Primary Bathroom
- Level: Upper
Bathroom
- Level: Upper
Bathroom
- Description: Main Floor Guest Bathroom
- Level: Main
Dining room
- Description: Beautiful Space Adjacent To Kitchen And Access To Back Patio
- Level: Main
Kitchen
- Level: Main
Laundry
- Level: Upper
Living room
- Description: Main Floor, Adjacent To Kitchen And Back Patio. Big Enough For A Sectional Sofa For All Your Entertainment Needs!
- Level: Main
Office
- Description: Bonus Room For Main Floor Office, Playroom Or Flex Space!
- Level: Main
Heating
- Forced Air
Cooling
- Central Air
Appliances
- Included: Dishwasher, Microwave, Oven, Range, Refrigerator
Features
- Flooring: Carpet, Vinyl
- Basement: Unfinished
Interior area
- Total structure area: 3,127
- Total interior livable area: 3,127 sqft
- Finished area above ground: 2,473
- Finished area below ground: 0
Video & virtual tour
Property
Parking
- Total spaces: 3
- Parking features: Garage - Attached
- Attached garage spaces: 3
Features
- Levels: Two
- Stories: 2
Lot
- Size: 8,276 Square Feet
Details
- Parcel number: R0607350
- Special conditions: Standard
Construction
Type & style
- Home type: SingleFamily
- Architectural style: Traditional
- Property subtype: Single Family Residence
Materials
- Frame
- Roof: Composition
Condition
- Year built: 2022
Utilities & green energy
- Sewer: Public Sewer
- Water: Public
- Utilities for property: Electricity Connected, Natural Gas Connected
Community & HOA
Community
- Security: Carbon Monoxide Detector(s), Smoke Detector(s)
- Subdivision: Meadowlark
HOA
- Has HOA: Yes
- HOA fee: $110 monthly
- HOA name: Centennial Consulting Group
- HOA phone: 970-484-0101
Location
- Region: Parker
Financial & listing details
- Price per square foot: $214/sqft
- Tax assessed value: $643,153
- Annual tax amount: $6,072
- Date on market: 5/16/2026
- Listing terms: Cash,Conventional
- Exclusions: Sellers Personal Property
- Ownership: Individual
- Electric utility on property: Yes
- Road surface type: Paved
Estimated market value
Not available
Estimated sales range
Not available
Not available
Price history
| Date | Event | Price |
|---|---|---|
| 10/7/2026 | Price change | $670,000-1.5%$214/sqft |
Source:  REcolorado as distributed by MLS GRID #6924677 Report a problem REcolorado as distributed by MLS GRID #6924677 Report a problem | ||
| 9/30/2026 | Price change | $680,000-0.7%$217/sqft |
Source: REcolorado as distributed by MLS GRID #6924677 Report a problem | ||
| 9/11/2026 | Price change | $685,000-1.7%$219/sqft |
Source: REcolorado as distributed by MLS GRID #6924677 Report a problem | ||
| 9/2/2026 | Price change | $697,000-1.8%$223/sqft |
Source: REcolorado as distributed by MLS GRID #6924677 Report a problem | ||
| 8/21/2026 | Listed for sale | $710,000-1.4%$227/sqft |
Source: REcolorado as distributed by MLS GRID #6924677 Report a problem | ||
| 8/12/2026 | Listing removed | $720,000$230/sqft |
Source: REcolorado as distributed by MLS GRID #6924677 Report a problem | ||
| 6/8/2026 | Price change | $720,000-0.7%$230/sqft |
Source: REcolorado as distributed by MLS GRID #6924677 Report a problem | ||
| 5/16/2026 | Listed for sale | $725,000+15.9%$232/sqft |
Source: REcolorado as distributed by MLS GRID #6924677 Report a problem | ||
| 1/24/2022 | Sold | $625,740$200/sqft |
Source: Public Record Report a problem | ||
Public tax history
| Year | Property taxes | Tax assessment |
|---|---|---|
| 2025 | $6,821 -0.5% | $40,190 -8.3% |
| 2024 | $6,853 +69.5% | $43,840 -1% |
| 2023 | $4,044 +18.9% | $44,270 +75.4% |
| 2022 | $3,401 | $25,240 +18.7% |
| 2021 | -- | $21,260 +30.4% |
| 2020 | $2,625 | $16,300 |
Find assessor info on the county website
Monthly payment
Est. payment
Payment breakdown
Explore the cost of this home by adjusting the details. Changes won't be saved.Climate risks
Neighborhood: 80134
Nearby schools
Schools provided by the listing agent
- Elementary: Northeast
- Middle: Sagewood
- High: Ponderosa
- District: Douglas RE-1
Source: REcolorado as distributed by MLS GRID. This data may not be complete. We recommend contacting the local school district to confirm school assignments for this home.


Similar homes
- $667,0004 bd3 ba2.8k sqft12749 Horton Court, Parker, CO 80134For Sale

 MLS ID #3649722, Mike Ober, RE/MAX Alliance. REcolorado as distributed by MLS GRID
 - $--4 bd3 ba2.7k sqft12832 Crownover Way, Parker, CO 80134AuctionXome
- $680,0003 bd3 ba3.6k sqft13499 Broad Wing Drive, Parker, CO 80134For Sale
 MLS ID #5234877, Alex Tooke, Real Broker, LLC DBA Real. REcolorado as distributed by MLS GRID
 - $645,0004 bd3 ba3k sqft17932 Dandy Brush Drive, Parker, CO 80134For Sale
 MLS ID #3595284, Meredith Hotz, Kentwood Real Estate DTC, LLC. REcolorado as distributed by MLS GRID
 - $649,9904 bd2 ba3.4k sqft13783 Daffodil Way, Parker, CO 80134New ConstructionREcolorado as distributed by MLS GRID
- $699,9903 bd3 ba3.3k sqft13780 Daffodil Way, Parker, CO 80134New ConstructionREcolorado as distributed by MLS GRID
- $689,9903 bd3 ba3k sqft13381 Finnhorse Street, Parker, CO 80134New ConstructionREcolorado as distributed by MLS GRID
- $649,9903 bd3 ba2.9k sqft13749 Daffodil Point, Parker, CO 80134New ConstructionREcolorado as distributed by MLS GRID
- $690,0005 bd4 ba3.8k sqft18236 Shadbury Lane, Parker, CO 80134For SaleMLS ID #6396292, Dan Turner, South Denver Digs Realty. REcolorado as distributed by MLS GRID
- $679,0003 bd3 ba3.1k sqft18379 Field Mint Point, Parker, CO 80134For SaleMLS ID #6468477, Angela Fladebo, Orchard Brokerage LLC. REcolorado as distributed by MLS GRID
- $689,9903 bd2 ba3.7k sqft13409 Finnhorse Street, Parker, CO 80134New ConstructionREcolorado as distributed by MLS GRID
- $719,9903 bd3 ba3.3k sqft17583 Lobo Lane, Parker, CO 80134New ConstructionMLS ID #4749430, Jordan Ortega, RE/MAX Professionals. REcolorado as distributed by MLS GRID
- $719,9905 bd3 ba3.6k sqft13788 Daffodil Way, Parker, CO 80134New ConstructionREcolorado as distributed by MLS GRID
- $625,0004 bd3 ba3.1k sqft15006 Vienna Circle, Parker, CO 80134For SaleMLS ID #6000101, Piyush Ashra, MB Vibrant Real Estate, Inc. REcolorado as distributed by MLS GRID
- $692,0003 bd2 ba3.5k sqft6664 Merrimack Drive, Castle Pines, CO 80108For SaleMLS ID #5307701, Michael Kozlowski, RE/MAX Professionals. REcolorado as distributed by MLS GRID
- $624,0003 bd2 ba3.3k sqft10965 Hayloft Street, Parker, CO 80134For SaleMLS ID #4024434, Angela Fladebo, Orchard Brokerage LLC. REcolorado as distributed by MLS GRID
- $599,9903 bd2 ba3.3k sqft16199 Brandy Gulch Lane, Parker, CO 80134New ConstructionREcolorado as distributed by MLS GRID
