Brand new MOVE-IN READY home in the desirable Looking Glass community with completed rear landscaping and fencing—so you can enjoy your outdoor living space from day one! Situated on a spacious homesite with an oversized backyard, this stunning two-story home with a garden-level basement offers the perfect blend of elegance, comfort, and functionality. Professionally completed backyard landscaping creates an inviting space for relaxing, entertaining, play, or gardening without the added time or expense of finishing it yourself. Inside, relax by the cozy gas fireplace in the great room and prepare to be wowed by the chef-inspired kitchen, featuring a large island, 42" white cabinets, quartz countertops, and top-of-the-line Whirlpool stainless steel appliances, including a contemporary gas range, hood, and built-in microwave. Designed for modern living, this home also features a dedicated main-level home office, 9' ceilings throughout, and energy-efficient upgrades such as a tankless water heater. Outside, enjoy the vibrant lifestyle that Looking Glass and Parker have to offer. Residents enjoy outstanding community amenities, scenic surroundings, and convenient access to shopping, dining, parks, and recreation. With completed rear landscaping and fencing already in place, this home delivers exceptional move-in-ready value, allowing you to start enjoying your backyard the moment you move in. Don't miss your opportunity to own this beautiful move-in-ready home with a finished backyard. Schedule your showing today!
Pending
$674,990
13780 Daffodil Way, Parker, CO 80134
3beds
3,315sqft
Single Family Residence
Built in 2026
7,986 Square Feet Lot
$730,400 Zestimate®
$204/sqft
$128/mo HOA
What's special
Large islandProfessionally completed backyard landscapingQuartz countertopsChef-inspired kitchenDedicated main-level home office
- 68 days
- 144
- 11
Zillow last checked:
Listing updated:
Listed by:
Batey McGraw mls.co@dreamfindershomes.com,
DFH Colorado Realty LLC
Source: REcolorado as distributed by MLS GRID,MLS#: 4133934
Facts & features
Interior
Bedrooms & bathrooms
- Bedrooms: 3
- Bathrooms: 3
- Full bathrooms: 1
- 3/4 bathrooms: 1
- 1/2 bathrooms: 1
- Main level bathrooms: 1
Bedroom
- Features: Primary Suite
- Level: Upper
- Area: 208 Square Feet
- Dimensions: 16 x 13
Bedroom
- Level: Upper
- Area: 168 Square Feet
- Dimensions: 12 x 14
Bedroom
- Level: Upper
- Area: 144 Square Feet
- Dimensions: 12 x 12
Bathroom
- Features: Primary Suite
- Level: Upper
Bathroom
- Level: Upper
Bathroom
- Level: Main
Dining room
- Level: Main
- Area: 176 Square Feet
- Dimensions: 16 x 11
Great room
- Level: Main
- Area: 256 Square Feet
- Dimensions: 16 x 16
Kitchen
- Description: Chef Kitchen W/ Gas Range, Hood, And Built-In Microwave
- Level: Main
Laundry
- Level: Upper
Office
- Level: Main
- Area: 156 Square Feet
- Dimensions: 13 x 12
Heating
- Forced Air, Natural Gas
Cooling
- Central Air
Appliances
- Included: Dishwasher, Disposal, Microwave, Range, Range Hood, Refrigerator, Tankless Water Heater
- Laundry: In Unit
Features
- Eat-in Kitchen, Entrance Foyer, High Ceilings, Kitchen Island, Open Floorplan, Pantry, Primary Suite, Quartz Counters, Walk-In Closet(s), Wired for Data
- Flooring: Carpet, Laminate, Tile
- Windows: Double Pane Windows
- Basement: Bath/Stubbed,Daylight,Full,Sump Pump,Unfinished
- Number of fireplaces: 1
- Fireplace features: Gas, Great Room
Interior area
- Total structure area: 3,315
- Total interior livable area: 3,315 sqft
- Finished area above ground: 2,253
- Finished area below ground: 0
Video & virtual tour
Property
Parking
- Total spaces: 2
- Parking features: Concrete, Dry Walled
- Attached garage spaces: 2
Features
- Levels: Two
- Stories: 2
- Patio & porch: Deck, Front Porch
- Exterior features: Private Yard, Rain Gutters, Smart Irrigation
- Fencing: Full
Lot
- Size: 7,986 Square Feet
- Features: Landscaped, Master Planned, Sprinklers In Front, Sprinklers In Rear
Details
- Parcel number: R0621965
- Special conditions: Standard
Construction
Type & style
- Home type: SingleFamily
- Architectural style: Traditional
- Property subtype: Single Family Residence
Materials
- Cement Siding, Frame, Stone
- Foundation: Concrete Perimeter
Condition
- New Construction
- New construction: Yes
- Year built: 2026
Details
- Builder model: Rainier
- Builder name: Dream Finder Homes
- Warranty included: Yes
Utilities & green energy
- Electric: 110V, 220 Volts in Garage
- Sewer: Public Sewer
- Water: Public
- Utilities for property: Cable Available, Electricity Connected, Internet Access (Wired), Natural Gas Connected
Community & HOA
Community
- Security: Carbon Monoxide Detector(s), Smoke Detector(s)
- Subdivision: The Reserve At Looking Glass
HOA
- Has HOA: Yes
- Amenities included: Park, Playground, Pool, Tennis Court(s), Trail(s)
- Services included: Maintenance Grounds, Recycling, Trash
- HOA fee: $128 monthly
- HOA name: Looking Glass Owner’s Association
- HOA phone: 970-484-0101
Location
- Region: Parker
Financial & listing details
- Price per square foot: $204/sqft
- Tax assessed value: $149,536
- Annual tax amount: $7,700
- Date on market: 9/9/2026
- Listing terms: 1031 Exchange,Cash,Conventional,FHA,Jumbo,VA Loan
- Exclusions: No Exclusions.
- Ownership: Builder
- Electric utility on property: Yes
- Road surface type: Paved
Estimated market value
$730,400
$679,000 - $782,000
$3,757/mo
Price history
| Date | Event | Price |
|---|---|---|
| 10/29/2026 | Pending sale | $674,9900%$204/sqft |
Source:  REcolorado as distributed by MLS GRID #4133934 Report a problem | ||
| 10/24/2026 | Price change | $674,991+0%$204/sqft |
Source:  Dream Finders Homes Report a problem | ||
| 10/23/2026 | Price change | $674,990-3.6%$204/sqft |
Source: REcolorado as distributed by MLS GRID #4133934 Report a problem | ||
| 9/15/2026 | Price change | $699,991+0%$211/sqft |
Source: Dream Finders Homes Report a problem | ||
| 9/10/2026 | Price change | $699,990-2.8%$211/sqft |
Source: REcolorado as distributed by MLS GRID #4133934 Report a problem | ||
| 9/9/2026 | Price change | $719,990+2.9%$217/sqft |
Source: REcolorado as distributed by MLS GRID #4133934 Report a problem | ||
| 9/3/2026 | Price change | $699,990-4.1%$211/sqft |
Source: Dream Finders Homes Report a problem | ||
| 7/16/2026 | Price change | $729,990-0.1%$220/sqft |
Source: Dream Finders Homes Report a problem | ||
| 7/13/2026 | Price change | $730,990-0.1%$221/sqft |
Source: Dream Finders Homes Report a problem | ||
| 7/7/2026 | Listed for sale | $731,682+2.6%$221/sqft |
Source: Dream Finders Homes Report a problem | ||
| 6/27/2026 | Listing removed | $713,437$215/sqft |
Source: Dream Finders Homes Report a problem | ||
| 6/25/2026 | Price change | $713,437+1.9%$215/sqft |
Source: Dream Finders Homes Report a problem | ||
| 6/11/2026 | Price change | $699,990+0%$211/sqft |
Source: Dream Finders Homes Report a problem | ||
| 6/9/2026 | Price change | $699,8810%$211/sqft |
Source: Dream Finders Homes Report a problem | ||
| 4/15/2026 | Price change | $699,990-1%$211/sqft |
Source: Dream Finders Homes Report a problem | ||
| 3/24/2026 | Price change | $706,990+0.3%$213/sqft |
Source: Dream Finders Homes Report a problem | ||
| 3/5/2026 | Price change | $704,990-1.4%$213/sqft |
Source: Dream Finders Homes Report a problem | ||
| 1/9/2026 | Price change | $714,990-0.7%$216/sqft |
Source: Dream Finders Homes Report a problem | ||
| 11/25/2025 | Price change | $719,990-0.7%$217/sqft |
Source: Dream Finders Homes Report a problem | ||
| 10/23/2025 | Price change | $724,990-1.1%$219/sqft |
Source: Dream Finders Homes Report a problem | ||
| 10/3/2025 | Price change | $732,990+0.4%$221/sqft |
Source: Dream Finders Homes Report a problem | ||
| 8/16/2025 | Price change | $729,990-1.5%$220/sqft |
Source: Dream Finders Homes Report a problem | ||
| 7/16/2025 | Listed for sale | $740,990$224/sqft |
Source: Dream Finders Homes Report a problem | ||
Public tax history
| Year | Property taxes | Tax assessment |
|---|---|---|
| 2025 | $3,307 | $40,370 +97.3% |
| 2024 | -- | $20,460 |
Find assessor info on the county website
Monthly payment
Est. payment
Payment breakdown
Explore the cost of this home by adjusting the details. Changes won't be saved.Climate risks
Neighborhood: 80134
Nearby schools
Schools provided by the listing agent
- Elementary: Gold Rush
- Middle: Cimarron
- High: Legend
- District: Douglas RE-1
Source: REcolorado as distributed by MLS GRID. This data may not be complete. We recommend contacting the local school district to confirm school assignments for this home.
Similar homes
- $671,5004 bd3 ba3k sqft17304 Birds Foot Avenue, Parker, CO 80134For Sale

 MLS ID #5805530, Joseph Lugo, Madison & Company Properties. REcolorado as distributed by MLS GRID
- $685,0004 bd4 ba3.4k sqft13994 Shasta Daisy Street, Parker, CO 80134For Sale
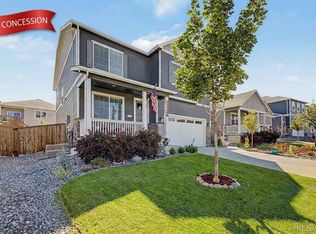 MLS ID #1887243, Pam Schock, 8z Real Estate. REcolorado as distributed by MLS GRID
- $675,0004 bd4 ba3.1k sqft13956 Scarlet Sage Lane, Parker, CO 80134For Sale
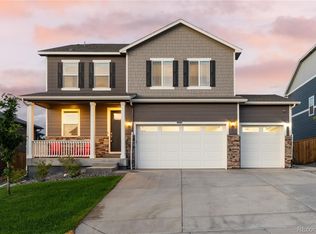 MLS ID #3902156, Kimberly Keenan, Keenan Real Estate. REcolorado as distributed by MLS GRID
- $669,0004 bd3 ba3.5k sqft17414 Trefoil Lane, Parker, CO 80134For Sale
 MLS ID #2794384, Megan Gibson, Realty One Group Platinum Elite. REcolorado as distributed by MLS GRID
- $669,9005 bd4 ba3.9k sqft14225 Purple Aster Way, Parker, CO 80134For SaleMLS ID #7134773, Cassia Bourne, Redfin Corporation. REcolorado as distributed by MLS GRID
- $599,9003 bd2 ba3.6k sqft18374 Grosbeak Place, Parker, CO 80134For SaleMLS ID #9596790, Erica Chouinard, RE/MAX Professionals. REcolorado as distributed by MLS GRID
- $597,0004 bd2 ba3.3k sqft14032 Shasta Daisy Street, Parker, CO 80134For SaleMLS ID #6075603, Jaime Goldmann, Keller Williams DTC. REcolorado as distributed by MLS GRID
- $622,5004 bd3 ba2.7k sqft18095 Dandy Brush Drive, Parker, CO 80134For SaleMLS ID #3888817, Dylan Lander, Serhant Colorado LLC. REcolorado as distributed by MLS GRID
- $598,5004 bd3 ba3k sqft18004 Dandy Brush Drive, Parker, CO 80134For SaleMLS ID #3551881, Matthew Prowant, Prowant and Company. REcolorado as distributed by MLS GRID
- $750,0003 bd3 ba4.1k sqft5647 Amarosa Drive, Parker, CO 80134For SaleMLS ID #6381860, Michael Nirk, NextHome Aspire. REcolorado as distributed by MLS GRID
- $665,0004 bd4 ba2.5k sqft11000 Shining Star Circle, Parker, CO 80134For SaleMLS ID #3433108, Michael Janzer, Compass - Denver. REcolorado as distributed by MLS GRID
- $615,0004 bd3 ba2.6k sqft18028 Dandy Brush Lane, Parker, CO 80134For SaleMLS ID #9988029, Kelly Bigsby, Madison & Company Properties. REcolorado as distributed by MLS GRID
- $874,9905 bd4 ba4.2k sqft13817 Daffodil Way, Parker, CO 80134New ConstructionMLS ID #1977705, Batey McGraw, DFH Colorado Realty LLC. REcolorado as distributed by MLS GRID
- $610,0005 bd3 ba3.9k sqft18310 Prince Hill Circle, Parker, CO 80134For SaleMLS ID #8234031, Jing Jing Zhong, All Pro Realty Inc. REcolorado as distributed by MLS GRID
- $645,0004 bd3 ba3.4k sqft39345 Hart Circle, Elizabeth, CO 80107For SaleMLS ID #4822511, Joy Pursell, LIV Sotheby's International Realty. REcolorado as distributed by MLS GRID
- $679,9003 bd4 ba3.6k sqft4810 Basalt Ridge Circle, Castle Rock, CO 80108For SaleMLS ID #7494542, Myrna Sigler, HomeSmart. REcolorado as distributed by MLS GRID
- $709,9003 bd3 ba3.8k sqft3726 Outcrop Court, Castle Rock, CO 80108For SaleMLS ID #9934026, Todd Tilghman, RE/MAX Leaders. REcolorado as distributed by MLS GRID
- $675,0004 bd4 ba3.8k sqft3719 Mojo Court, Castle Rock, CO 80108For SaleMLS ID #2654966, Linda Clure, LIV Sotheby's International Realty. REcolorado as distributed by MLS GRID
- $640,0004 bd4 ba2.8k sqftCanterberry Crossing, Parker, CO 80138For SaleMLS ID #7057331, Amy Kriegbaum, MB Homes by Amy K. REcolorado as distributed by MLS GRID
- $574,9003 bd3 ba2.5k sqft9048 Bondcliff Lane, Parker, CO 80134For SaleMLS ID #2702321, Kelly Turk, Compass - Denver. REcolorado as distributed by MLS GRID
