Nestled in the beautiful community of the Trails at Crowfoot, this popular floor plan includes a main floor office and has been updated with custom features such as lighting, appliances, and a stone fireplace wall. Built in 2022, this beautiful 4-bedroom home offers over 3,500 square feet of thoughtfully designed living space. The main level features a dedicated home office, powder bathroom, open concept living and dining room, and the kitchen which offers tons of cabinetry, quarts countertops, stainless appliances, a gas range, large center island, and a walk-in pantry. Upstairs you will find the spacious primary suite, complete with an ensuite, large walk-in closet and linen closet. Additionally there are three bedrooms, a full bathroom, and large laundry room. Outdoor lighted pergolas and newer hot tub will stay with the home. Bonus- the home includes professionally installed exterior color changing lighting, making holiday cheer a breeze with the touch of a button! Enjoy smart home features, a tankless water heater, central A/C, and a 2.5-car garage. Solar panels reduce your monthly energy costs and will be delivered to you paid-off by the seller. Community amenities offers a pool, tennis courts, pickleball courts, basketball court, a playground, and green space. Conveniently located near parks, trails, shopping, dining, top-rated Douglas County schools, and easy access to I-25 and E-470. ASSUMABLE VA MORTGAGE!
For sale
$679,000
17414 Trefoil Lane, Parker, CO 80134
4beds
3,568sqft
:
Get pre-qualified$4,357/mo
Single Family Residence
Built in 2022
5,489 Square Feet Lot
$-- Zestimate®
$190/sqft
$90/mo HOA
What's special
- 30 days |
- 534 |
- 58 |
Zillow last checked:
Listing updated:
Listed by:
Megan Gibson 720-366-2435 megan@gibsonpropertiesco.com,
Realty One Group Platinum Elite
Source: REcolorado as distributed by MLS GRID,MLS#: 2794384
Facts & features
Interior
Bedrooms & bathrooms
- Bedrooms: 4
- Bathrooms: 3
- Full bathrooms: 2
- 1/2 bathrooms: 1
- Main level bathrooms: 1
Bedroom
- Features: Primary Suite
- Level: Upper
- Area: 192 Square Feet
- Dimensions: 16 x 12
Bedroom
- Level: Upper
- Area: 150 Square Feet
- Dimensions: 15 x 10
Bedroom
- Level: Upper
- Area: 156 Square Feet
- Dimensions: 12 x 13
Bedroom
- Level: Upper
- Area: 182 Square Feet
- Dimensions: 13 x 14
Bathroom
- Level: Main
Bathroom
- Description: En Suite, Walk-In Closet, Linen Closet
- Features: En Suite Bathroom, Primary Suite
- Level: Upper
Bathroom
- Level: Upper
Dining room
- Level: Main
Kitchen
- Description: Gas Range, Stainless Appliances, Walk-In Pantry
- Level: Main
Laundry
- Description: Washer/ Dryer Included
- Level: Upper
Living room
- Description: Custom Stone Fireplace Wall
- Level: Main
Office
- Level: Main
- Area: 100 Square Feet
- Dimensions: 10 x 10
Heating
- Forced Air
Cooling
- Central Air
Appliances
- Included: Dishwasher, Disposal, Dryer, Microwave, Oven, Refrigerator, Tankless Water Heater, Washer
Features
- Ceiling Fan(s), Kitchen Island, Pantry, Primary Suite, Quartz Counters, Radon Mitigation System, Smoke Free, Walk-In Closet(s)
- Flooring: Carpet, Laminate, Tile
- Windows: Double Pane Windows
- Basement: Bath/Stubbed,Full,Sump Pump,Unfinished
- Number of fireplaces: 1
- Fireplace features: Living Room
Interior area
- Total structure area: 3,568
- Total interior livable area: 3,568 sqft
- Finished area above ground: 2,514
- Finished area below ground: 0
Property
Parking
- Total spaces: 2
- Parking features: Concrete
- Attached garage spaces: 2
Features
- Levels: Two
- Stories: 2
- Patio & porch: Covered, Front Porch
- Exterior features: Lighting, Rain Gutters
- Has spa: Yes
- Spa features: Spa/Hot Tub, Heated
- Fencing: Full
Lot
- Size: 5,489 Square Feet
- Features: Irrigated, Landscaped, Sprinklers In Front, Sprinklers In Rear
Details
- Parcel number: R0603256
- Special conditions: Standard
Construction
Type & style
- Home type: SingleFamily
- Property subtype: Single Family Residence
Materials
- Frame, Stone
- Foundation: Slab
- Roof: Composition
Condition
- Year built: 2022
Details
- Builder name: D.R. Horton, Inc
Utilities & green energy
- Sewer: Public Sewer
- Water: Public
- Utilities for property: Cable Available, Electricity Connected, Internet Access (Wired), Natural Gas Connected, Phone Available
Community & HOA
Community
- Security: Carbon Monoxide Detector(s), Smoke Detector(s)
- Subdivision: Trails At Crowfoot
HOA
- Has HOA: Yes
- Amenities included: Park, Playground, Pool, Tennis Court(s)
- Services included: Recycling, Trash
- HOA fee: $90 monthly
- HOA name: Advanced HOA
- HOA phone: 303-482-2213
Location
- Region: Parker
Financial & listing details
- Price per square foot: $190/sqft
- Tax assessed value: $648,862
- Annual tax amount: $6,138
- Date on market: 7/14/2026
- Listing terms: Cash,Conventional,FHA,VA Loan
- Exclusions: Seller's Personal Property.
- Ownership: Individual
- Electric utility on property: Yes
Estimated market value
Not available
Estimated sales range
Not available
Not available
Price history
| Date | Event | Price |
|---|---|---|
| 7/14/2026 | Listed for sale | $679,000-3.8%$190/sqft |
Source:  REcolorado as distributed by MLS GRID #2794384 Report a problem REcolorado as distributed by MLS GRID #2794384 Report a problem | ||
| 5/24/2022 | Sold | $705,650+0.2%$198/sqft |
Source: Public Record Report a problem | ||
| 1/29/2022 | Price change | $704,475+0.7%$197/sqft |
Source:  DR Horton Report a problem DR Horton Report a problem | ||
| 1/27/2022 | Listed for sale | $699,475$196/sqft |
Source: DR Horton Report a problem | ||
Public tax history
| Year | Property taxes | Tax assessment |
|---|---|---|
| 2025 | $5,953 -0.9% | $40,560 -10.3% |
| 2024 | $6,006 +321.8% | $45,200 -1% |
| 2023 | $1,424 -55.4% | $45,640 +405.4% |
| 2022 | $3,191 | $9,030 -55.5% |
| 2021 | -- | $20,290 +64.8% |
| 2020 | $1,941 | $12,310 +45.9% |
| 2019 | -- | $8,440 |
Find assessor info on the county website
Monthly payment
Est. payment
Payment breakdown
Explore the cost of this home by adjusting the details. Changes won't be saved.Climate risks
Neighborhood: 80134
Nearby schools
GreatSchools rating
- 9/10Northeast Elementary SchoolGrades: 3-5Distance: 1.7 mi
- 6/10Sagewood Middle SchoolGrades: 6-8Distance: 3.2 mi
- 8/10Ponderosa High SchoolGrades: 9-12Distance: 2.4 mi
Schools provided by the listing agent
- Elementary: Legacy Point
- Middle: Sagewood
- High: Ponderosa
- District: Douglas RE-1
Source: REcolorado as distributed by MLS GRID. This data may not be complete. We recommend contacting the local school district to confirm school assignments for this home.

- $661,4004 bd2 ba3.5k sqft17396 Trefoil Ln, Parker, CO 80134Off Market
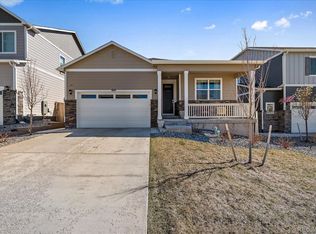
- $592,5004 bd2 ba3.3k sqft17432 Trefoil Ln, Parker, CO 80134Sold
- $619,8004 bd2 ba2.4k sqft17378 Trefoil Ln, Parker, CO 80134Off Market
- $688,0005 bd3 ba3.7k sqft17450 Trefoil Ln, Parker, CO 80134Off Market

- $638,6004 bd3 ba2.6k sqft17417 Red Cosmos Point, Parker, CO 80134Off Market
- $598,5003 bd2 ba1.6k sqft17433 Red Cosmos Point, Parker, CO 80134Off Market
- $639,5004 bd3 ba3k sqft17397 Red Cosmos Point, Parker, CO 80134Off Market
- $645,8004 bd2 ba3.5k sqft17360 Trefoil Ln, Parker, CO 80134Off Market
A local agent can set up tours, give advice and negotiate with sellers.
Similar homes
- $650,0004 bd3 ba3.3k sqft13998 Shasta Daisy Street, Parker, CO 80134For Sale

 MLS ID #6986714, Michael Nirk, NextHome Aspire. REcolorado as distributed by MLS GRID
 - $700,0004 bd4 ba3.1k sqft13956 Scarlet Sage Lane, Parker, CO 80134For Sale
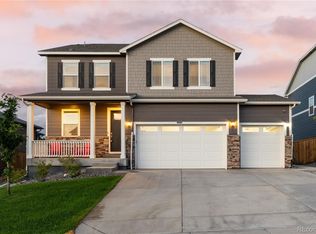 MLS ID #3902156, Kimberly Keenan, Keenan Real Estate. REcolorado as distributed by MLS GRID
 - $680,0004 bd3 ba3.3k sqft17664 Prairie Peak Trail, Parker, CO 80134For Sale
 MLS ID #2811594, Stephanie Olson, Emblem Real Estate, Inc.. REcolorado as distributed by MLS GRID
 - $635,0004 bd3 ba2.7k sqft18095 Dandy Brush Drive, Parker, CO 80134For Sale
 MLS ID #3888817, Dylan Lander, Serhant Colorado LLC. REcolorado as distributed by MLS GRID
 - $709,0005 bd4 ba3.9k sqft17308 Red Cosmos Point, Parker, CO 80134For SaleMLS ID #6191756, Kevin Kestenbaum, Redfin Corporation. REcolorado as distributed by MLS GRID
- $699,0005 bd4 ba3.9k sqft14225 Purple Aster Way, Parker, CO 80134For SaleMLS ID #7965437, Jason Glowacki, Redfin Corporation. REcolorado as distributed by MLS GRID
- $599,9994 bd2 ba3.3k sqft14032 Shasta Daisy Street, Parker, CO 80134For SaleMLS ID #6075603, Jaime Goldmann, Keller Williams DTC. REcolorado as distributed by MLS GRID
- $739,5256 bd4 ba3.7k sqft18149 Coppermallow Trail, Parker, CO 80134New ConstructionMLS ID #2939836, Jodi Bright, D.R. Horton Realty, LLC. REcolorado as distributed by MLS GRID
- $675,0004 bd3 ba3.5k sqft14012 Alpine Phlox Lane, Parker, CO 80134New ConstructionREcolorado as distributed by MLS GRID
- $585,0004 bd3 ba2.2k sqft17409 Birds Foot Avenue, Parker, CO 80134For SaleMLS ID #9486661, Michael Cuasito, Real Broker, LLC DBA Real. REcolorado as distributed by MLS GRID
- $650,0004 bd3 ba3k sqft17932 Dandy Brush Drive, Parker, CO 80134For SaleMLS ID #3595284, Meredith Hotz, Kentwood Real Estate DTC, LLC. REcolorado as distributed by MLS GRID
- $870,0005 bd5 ba4k sqft17031 Desert Wine Trail, Parker, CO 80134For SaleMLS ID #4495672, Jordan Wagner, Serhant Colorado LLC. REcolorado as distributed by MLS GRID
- $700,0005 bd3 ba3.6k sqft13381 Broad Wing Avenue, Parker, CO 80134For SaleMLS ID #3710728, Mandi Dillman, HomeSmart Realty. REcolorado as distributed by MLS GRID
- $679,0003 bd3 ba3.1k sqft18379 Field Mint Point, Parker, CO 80134For SaleMLS ID #6468477, Angela Fladebo, Orchard Brokerage LLC. REcolorado as distributed by MLS GRID
- $614,9983 bd3 ba2.1k sqft17366 Hop Clover Avenue, Parker, CO 80134For SaleMLS ID #6288733, Gordon Stover, RE/MAX Professionals. REcolorado as distributed by MLS GRID
- $700,0005 bd4 ba3.5k sqft18113 Coppermallow Trail, Parker, CO 80134New ConstructionREcolorado as distributed by MLS GRID
- $615,0003 bd2 ba3.6k sqft18374 Grosbeak Place, Parker, CO 80134For SaleMLS ID #7092221, Seth Jenson, Real Broker, LLC DBA Real. REcolorado as distributed by MLS GRID
- $529,0003 bd3 ba2.5k sqft14237 Hop Clover Trail, Parker, CO 80134For SaleMLS ID #4756090, Alana Hankins, Compass - Denver. REcolorado as distributed by MLS GRID
- $725,0003 bd2 ba4k sqft5856 Presidio Parkway, Parker, CO 80134For SaleMLS ID #9624724, Kelly Gibbs, Engel and Volkers: Castle Rock & Castle Pines. REcolorado as distributed by MLS GRID
- $649,0004 bd3 ba3.4k sqft18383 Prince Hill Circle, Parker, CO 80134For SaleMLS ID #4348531, Lindsay Lichty, eXp Realty, LLC. REcolorado as distributed by MLS GRID
