Welcome to this charming Parker home, where thoughtful design and comfortable living come together beautifully. A welcoming sitting room and dedicated office greet you upon entry before opening to a bright, open-concept main living space. The modern kitchen features a large island with bar seating and flows effortlessly into the dining area and inviting living room, highlighted by a stylish brick fireplace.
Upstairs, a spacious loft provides additional flexibility for a second living area, playroom, or workspace. The primary suite offers a private retreat with a dual-sink vanity, walk-in shower, and ensuite bath. Two additional bedrooms complete the upper level. The unfinished basement presents endless possibilities for future expansion, while the fully fenced backyard offers plenty of room to relax, play, or entertain with low-maintenance landscaping.
Ideally located just minutes from downtown Parker, you'll enjoy easy access to local favorites including Black+Haus Tavern, Wolf Peach Public House, and Ovest Via. Stroll along Parker's vibrant Mainstreet, where boutique shopping, community events, and small-town charm create an exceptional lifestyle you'll love coming home to.
Click the Virtual Tour link to view the 3D walkthrough. Discounted rate options and no lender fee future refinancing may be available for qualified buyers of this home.
For sale
$679,000
18379 Field Mint Point, Parker, CO 80134
3beds
3,123sqft
Single Family Residence
Built in 2024
6,534 Square Feet Lot
$675,300 Zestimate®
$217/sqft
$100/mo HOA
What's special
- 154 days
- 58
- 2
Zillow last checked:
Listing updated:
Listed by:
Angela Fladebo 303-319-3847 afladebo@gmail.com,
Orchard Brokerage LLC
Source: REcolorado as distributed by MLS GRID,MLS#: 6468477
Facts & features
Interior
Bedrooms & bathrooms
- Bedrooms: 3
- Bathrooms: 3
- Full bathrooms: 1
- 3/4 bathrooms: 1
- 1/2 bathrooms: 1
- Main level bathrooms: 1
Bedroom
- Features: Primary Suite
- Level: Upper
- Area: 216 Square Feet
- Dimensions: 12 x 18
Bedroom
- Level: Upper
- Area: 121 Square Feet
- Dimensions: 11 x 11
Bedroom
- Level: Upper
- Area: 132 Square Feet
- Dimensions: 11 x 12
Bathroom
- Features: En Suite Bathroom, Primary Suite
- Level: Upper
- Area: 90 Square Feet
- Dimensions: 10 x 9
Bathroom
- Level: Main
- Area: 21 Square Feet
- Dimensions: 7 x 3
Bathroom
- Level: Upper
- Area: 40 Square Feet
- Dimensions: 5 x 8
Bonus room
- Description: Unfinished Basement
- Level: Basement
- Area: 1155 Square Feet
- Dimensions: 35 x 33
Dining room
- Level: Main
- Area: 130 Square Feet
- Dimensions: 13 x 10
Kitchen
- Level: Main
- Area: 104 Square Feet
- Dimensions: 13 x 8
Laundry
- Level: Upper
- Area: 36 Square Feet
- Dimensions: 6 x 6
Living room
- Level: Main
- Area: 182 Square Feet
- Dimensions: 13 x 14
Loft
- Level: Upper
- Area: 210 Square Feet
- Dimensions: 21 x 10
Office
- Level: Main
- Area: 100 Square Feet
- Dimensions: 10 x 10
Heating
- Forced Air
Cooling
- Central Air
Appliances
- Laundry: In Unit
Features
- Ceiling Fan(s), High Speed Internet, Walk-In Closet(s)
- Flooring: Carpet, Tile
- Windows: Window Coverings
- Basement: Full,Unfinished
- Number of fireplaces: 1
- Fireplace features: Living Room
Interior area
- Total structure area: 3,123
- Total interior livable area: 3,123 sqft
- Finished area above ground: 2,232
- Finished area below ground: 0
Video & virtual tour
Property
Parking
- Total spaces: 2
- Parking features: Garage - Attached
- Attached garage spaces: 2
Features
- Levels: Two
- Stories: 2
- Fencing: Full
Lot
- Size: 6,534 Square Feet
Details
- Parcel number: R0614421
- Special conditions: Standard
Construction
Type & style
- Home type: SingleFamily
- Architectural style: Traditional
- Property subtype: Single Family Residence
Materials
- Frame
- Foundation: Concrete Perimeter
- Roof: Composition
Condition
- Year built: 2024
Details
- Builder model: Pendleton
- Builder name: D.R. Horton, Inc
Utilities & green energy
- Sewer: Public Sewer
- Water: Public
- Utilities for property: Cable Available, Internet Access (Wired), Phone Available
Community & HOA
Community
- Subdivision: Trails At Crowfoot
HOA
- Has HOA: Yes
- Services included: Maintenance Grounds, Recycling, Snow Removal, Trash
- HOA fee: $100 monthly
- HOA name: Trails at Crowfoot
- HOA phone: 303-858-1800
Location
- Region: Parker
Financial & listing details
- Price per square foot: $217/sqft
- Tax assessed value: $219,836
- Annual tax amount: $2,429
- Date on market: 5/14/2026
- Listing terms: Cash,Conventional,FHA,VA Loan
- Exclusions: Personal Property
- Ownership: Individual
- Electric utility on property: Yes
- Road surface type: Paved
Estimated market value
$675,300
$642,000 - $709,000
$3,712/mo
Price history
| Date | Event | Price |
|---|---|---|
| 6/19/2026 | Price change | $679,000-1.5%$217/sqft |
Source:  REcolorado as distributed by MLS GRID #6468477 Report a problem REcolorado as distributed by MLS GRID #6468477 Report a problem | ||
| 5/14/2026 | Listed for sale | $689,000+3.5%$221/sqft |
Source: REcolorado as distributed by MLS GRID #6468477 Report a problem | ||
| 4/30/2025 | Sold | $665,560+0.8%$213/sqft |
Source: REcolorado as distributed by MLS GRID #5158448 Report a problem | ||
| 3/31/2025 | Pending sale | $660,000$211/sqft |
Source: REcolorado as distributed by MLS GRID #5158448 Report a problem | ||
| 3/19/2025 | Listed for sale | $660,000$211/sqft |
Source:  DR Horton Report a problem DR Horton Report a problem | ||
Public tax history
| Year | Property taxes | Tax assessment |
|---|---|---|
| 2025 | $5,886 +11.3% | $13,740 -61.3% |
| 2024 | $5,288 +102.2% | $35,490 +10.9% |
| 2023 | $2,615 +57.5% | $32,010 +91.2% |
| 2022 | $1,661 | $16,740 +58.5% |
| 2021 | -- | $10,560 |
Find assessor info on the county website
Monthly payment
Est. payment
Payment breakdown
Explore the cost of this home by adjusting the details. Changes won't be saved.Climate risks
Neighborhood: 80134
Nearby schools
Schools provided by the listing agent
- Elementary: Northeast
- Middle: Sagewood
- High: Ponderosa
- District: Douglas RE-1
Source: REcolorado as distributed by MLS GRID. This data may not be complete. We recommend contacting the local school district to confirm school assignments for this home.


Similar homes
- $680,0003 bd3 ba3.6k sqft13499 Broad Wing Drive, Parker, CO 80134For Sale

 MLS ID #5234877, Alex Tooke, Real Broker, LLC DBA Real. REcolorado as distributed by MLS GRID
 - $670,0004 bd3 ba3.1k sqft13548 Tree Sparrow Lane, Parker, CO 80134For Sale
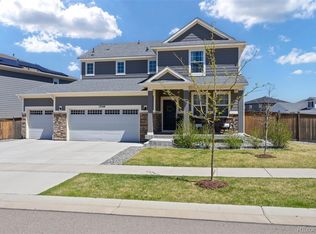 MLS ID #6924677, Audrey Will, LIV Sotheby's International Realty. REcolorado as distributed by MLS GRID
 - $--4 bd3 ba2.7k sqft12832 Crownover Way, Parker, CO 80134AuctionXome
- $667,0004 bd3 ba2.8k sqft12749 Horton Court, Parker, CO 80134For Sale
 MLS ID #3649722, Mike Ober, RE/MAX Alliance. REcolorado as distributed by MLS GRID
 - $699,9903 bd3 ba3.3k sqft13780 Daffodil Way, Parker, CO 80134New ConstructionREcolorado as distributed by MLS GRID
- $645,0004 bd3 ba3k sqft17932 Dandy Brush Drive, Parker, CO 80134For SaleMLS ID #3595284, Meredith Hotz, Kentwood Real Estate DTC, LLC. REcolorado as distributed by MLS GRID
- $689,9903 bd3 ba3k sqft13381 Finnhorse Street, Parker, CO 80134New ConstructionREcolorado as distributed by MLS GRID
- $649,9903 bd3 ba2.9k sqft13749 Daffodil Point, Parker, CO 80134New ConstructionREcolorado as distributed by MLS GRID
- $719,9903 bd3 ba3.3k sqft17583 Lobo Lane, Parker, CO 80134New ConstructionMLS ID #4749430, Jordan Ortega, RE/MAX Professionals. REcolorado as distributed by MLS GRID
- $689,9903 bd2 ba3.7k sqft13409 Finnhorse Street, Parker, CO 80134New ConstructionREcolorado as distributed by MLS GRID
- $649,9904 bd2 ba3.4k sqft13783 Daffodil Way, Parker, CO 80134New ConstructionREcolorado as distributed by MLS GRID
- $690,0005 bd4 ba3.8k sqft18236 Shadbury Lane, Parker, CO 80134For SaleMLS ID #6396292, Dan Turner, South Denver Digs Realty. REcolorado as distributed by MLS GRID
- $692,0003 bd2 ba3.5k sqft6664 Merrimack Drive, Castle Pines, CO 80108For SaleMLS ID #5307701, Michael Kozlowski, RE/MAX Professionals. REcolorado as distributed by MLS GRID
- $689,9004 bd3 ba3.2k sqftStarling Collection, Parker, CO 80134New ConstructionREcolorado as distributed by MLS GRID
- $719,9905 bd3 ba3.6k sqft13788 Daffodil Way, Parker, CO 80134New ConstructionREcolorado as distributed by MLS GRID
- $624,0003 bd2 ba3.3k sqft10965 Hayloft Street, Parker, CO 80134For SaleMLS ID #4024434, Angela Fladebo, Orchard Brokerage LLC. REcolorado as distributed by MLS GRID
- $529,0003 bd3 ba1.8k sqft14237 Hop Clover Trail, Parker, CO 80134For SaleMLS ID #1565407, Alana Hankins, Compass - Denver. REcolorado as distributed by MLS GRID
- $599,9903 bd2 ba3.3k sqft16199 Brandy Gulch Lane, Parker, CO 80134New ConstructionREcolorado as distributed by MLS GRID
