Welcome to this stunning impecable single-family home located in the desirable Trails at Crowfoot community in Parker, Colorado. This spacious residence offers 3 bedrooms, main floor office, 2 full bathrooms, and 1 half bathroom, all within a generous 2,145 square feet of beautifully designed open concept living space. With its modern finishes and thoughtful layout, this home is perfect for buyer(s) seeking comfort and convenience in a suburban setting.
Upon entering, you'll be greeted by an open-concept living area featuring wood-finish flooring, recessed lighting, and a contemporary staircase with iron balusters. The modern kitchen is a chef's dream, equipped with stainless steel appliances, a spacious island with granite countertops, walk-in pantry and white cabinetry adorned with gold-toned hardware. The adjoining dining area and living room create an inviting atmosphere for family gatherings and entertaining. The primary suite is a true retreat, boasting a spacious walk-in closet and a luxurious bathroom with a double vanity and a beautiful designer shower with twin shower heads, seating space and window.
Step outside to enjoy your private fenced backyard, which features a covered patio perfect for outdoor dining and relaxation, along with artificial turf and mature landscaping for easy maintenance. The Trails at Crowfoot community offers a suburban lifestyle with sidewalks for evening strolls, and easy access to local parks, schools, and shopping centers. This home presents a wonderful opportunity for anyone looking to settle in a vibrant and friendly neighborhood.
For sale
Price cut: $5K (7/9)
$629,998
17366 Hop Clover Avenue, Parker, CO 80134
3beds
2,145sqft
:
Get pre-qualified$4,136/mo
Single Family Residence
Built in 2023
4,966 Square Feet Lot
$626,000 Zestimate®
$294/sqft
$90/mo HOA
What's special
- 53 days |
- 282 |
- 35 |
Zillow last checked:
Listing updated:
Listed by:
Gordon Stover 303-985-4555 GJSTOVERG@AOL.COM,
RE/MAX Professionals
Source: REcolorado as distributed by MLS GRID,MLS#: 6288733
Facts & features
Interior
Bedrooms & bathrooms
- Bedrooms: 3
- Bathrooms: 3
- Full bathrooms: 2
- 1/2 bathrooms: 1
- Main level bathrooms: 1
Bedroom
- Features: Primary Suite
- Level: Upper
Bedroom
- Level: Upper
Bedroom
- Level: Upper
Bathroom
- Level: Main
Bathroom
- Features: Primary Suite
- Level: Upper
Bathroom
- Level: Upper
Great room
- Level: Main
Kitchen
- Level: Main
Laundry
- Level: Upper
Loft
- Level: Upper
Office
- Level: Main
Heating
- Forced Air, Natural Gas
Cooling
- Central Air
Appliances
- Included: Convection Oven, Cooktop, Dishwasher, Disposal, Double Oven, Dryer, Gas Water Heater, Microwave, Oven, Range Hood, Refrigerator, Self Cleaning Oven, Washer
Features
- Ceiling Fan(s), Eat-in Kitchen, Entrance Foyer, Five Piece Bath, High Speed Internet, Kitchen Island, Pantry, Primary Suite, Smoke Free, Walk-In Closet(s)
- Flooring: Carpet, Wood
- Windows: Double Pane Windows, Window Coverings
- Has basement: No
- Number of fireplaces: 1
- Fireplace features: Great Room
Interior area
- Total structure area: 2,145
- Total interior livable area: 2,145 sqft
- Finished area above ground: 2,145
Video & virtual tour
Property
Parking
- Total spaces: 2
- Parking features: Concrete, Dry Walled, Oversized
- Attached garage spaces: 2
Features
- Levels: Two
- Stories: 2
- Patio & porch: Covered, Front Porch, Patio
- Exterior features: Rain Gutters
Lot
- Size: 4,966 Square Feet
- Features: Irrigated, Landscaped, Master Planned, Sprinklers In Front
Details
- Parcel number: R0604867
- Special conditions: Standard
Construction
Type & style
- Home type: SingleFamily
- Architectural style: Traditional
- Property subtype: Single Family Residence
Materials
- Cement Siding
- Roof: Composition
Condition
- Updated/Remodeled
- Year built: 2023
Details
- Builder name: Taylor Morrison
Utilities & green energy
- Sewer: Public Sewer
- Water: Public
- Utilities for property: Cable Available, Electricity Connected, Internet Access (Wired), Natural Gas Connected, Phone Available
Community & HOA
Community
- Security: Smoke Detector(s)
- Subdivision: Trails At Crowfoot
HOA
- Has HOA: Yes
- Amenities included: Playground, Pool
- Services included: Trash
- HOA fee: $90 monthly
- HOA name: Advanced Management, Inc.
- HOA phone: 303-482-2213
Location
- Region: Parker
Financial & listing details
- Price per square foot: $294/sqft
- Tax assessed value: $596,751
- Annual tax amount: $6,676
- Date on market: 6/10/2026
- Listing terms: Cash,Conventional,FHA,VA Loan
- Exclusions: Personal Property
- Ownership: Individual
- Electric utility on property: Yes
Estimated market value
$626,000
$595,000 - $657,000
$3,204/mo
Price history
| Date | Event | Price |
|---|---|---|
| 7/9/2026 | Price change | $629,998-0.8%$294/sqft |
Source:  REcolorado as distributed by MLS GRID #6288733 Report a problem REcolorado as distributed by MLS GRID #6288733 Report a problem | ||
| 6/10/2026 | Listed for sale | $634,987+0.9%$296/sqft |
Source: REcolorado as distributed by MLS GRID #6288733 Report a problem | ||
| 6/23/2024 | Listing removed | -- |
Source: Zillow Rentals Report a problem | ||
| 6/17/2024 | Price change | $3,600-5.3%$2/sqft |
Source: Zillow Rentals Report a problem | ||
| 6/12/2024 | Listed for rent | $3,800$2/sqft |
Source: Zillow Rentals Report a problem | ||
| 4/20/2023 | Sold | $629,295$293/sqft |
Source: Public Record Report a problem | ||
Public tax history
| Year | Property taxes | Tax assessment |
|---|---|---|
| 2025 | $6,369 +138.2% | $37,300 -9.4% |
| 2024 | $2,673 -24.5% | $41,180 +109.5% |
| 2023 | $3,541 +21.9% | $19,660 -12.8% |
| 2022 | $2,905 | $22,550 +22.1% |
| 2021 | -- | $18,470 +6.9% |
| 2020 | $2,724 | $17,280 +84.6% |
| 2019 | -- | $9,360 |
Find assessor info on the county website
Monthly payment
Est. payment
Payment breakdown
Explore the cost of this home by adjusting the details. Changes won't be saved.Climate risks
Neighborhood: 80134
Nearby schools
GreatSchools rating
- 9/10Northeast Elementary SchoolGrades: 3-5Distance: 1.7 mi
- 6/10Sagewood Middle SchoolGrades: 6-8Distance: 3.1 mi
- 8/10Ponderosa High SchoolGrades: 9-12Distance: 2.3 mi
Schools provided by the listing agent
- Elementary: Mountain View
- Middle: Sagewood
- High: Ponderosa
- District: Douglas RE-1
Source: REcolorado as distributed by MLS GRID. This data may not be complete. We recommend contacting the local school district to confirm school assignments for this home.
- $656,7003 bd3 ba2.9k sqft17382 Hop Clover Ave, Parker, CO 80134Off Market
- $659,9905 bd3 ba3k sqft17352 Hop Clover Ave, Parker, CO 80134Sold
- $600,0003 bd3 ba2.3k sqft17396 Hop Clover Ave, Parker, CO 80134Sold
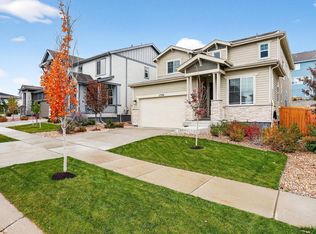
- $622,9334 bd3 ba1.1k sqft17332 Hop Clover Ave, Parker, CO 80134Sold
- $949,7004 bd5 ba5.1k sqft14311 Shasta Daisy Poin, Parker, CO 80134Off Market
- $590,0004 bd4 ba2.3k sqft17412 Hop Clover Ave, Parker, CO 80134Off Market
- $698,7503 bd4 ba2.8k sqft17312 Hop Clover Ave, Parker, CO 80134Sold
- $592,4003 bd3 ba2.3k sqft17365 Hop Clover Ave, Parker, CO 80134Off Market
A local agent can set up tours, give advice and negotiate with sellers.
Similar homes
- $585,0004 bd3 ba2.2k sqft17409 Birds Foot Avenue, Parker, CO 80134For Sale

 MLS ID #9486661, Michael Cuasito, Real Broker, LLC DBA Real. REcolorado as distributed by MLS GRID
 - $635,0004 bd3 ba2.7k sqft18095 Dandy Brush Drive, Parker, CO 80134For Sale
 MLS ID #4303720, Dylan Lander, Real Broker, LLC DBA Real. REcolorado as distributed by MLS GRID
 - $700,0004 bd4 ba3.1k sqft13956 Scarlet Sage Lane, Parker, CO 80134For Sale
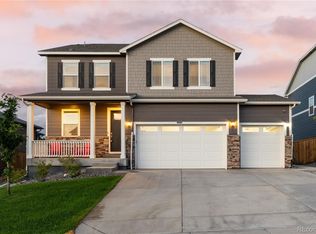 MLS ID #3902156, Kimberly Keenan, Keenan Real Estate. REcolorado as distributed by MLS GRID
 - $579,9004 bd3 ba2.2k sqft16604 E Hollow Horn Avenue, Parker, CO 80134For Sale
 MLS ID #9525025, Ray Rice, Compass - Denver. REcolorado as distributed by MLS GRID
 - $675,0004 bd3 ba2.2k sqft10382 Nottingham Drive, Parker, CO 80134For SaleMLS ID #4991744, Shaylin Werner, RE/MAX Professionals. REcolorado as distributed by MLS GRID
- $648,9005 bd4 ba2.5k sqft10526 Berthoud Way, Parker, CO 80134For SaleMLS ID #4156213, Brittney Ostransky, Real Broker, LLC DBA Real. REcolorado as distributed by MLS GRID
- $530,0004 bd4 ba2.6k sqft11441 Booth Falls Court, Parker, CO 80134For SaleMLS ID #3597374, Joy McWilliams, Compass - Denver. REcolorado as distributed by MLS GRID
- $664,0003 bd3 ba3k sqft10889 Touchstone Loop, Parker, CO 80134For SaleMLS ID #4376617, Shane Severson, Legacy Realty. REcolorado as distributed by MLS GRID
- $574,9003 bd3 ba2.5k sqft8986 Woodmere Court, Parker, CO 80134For SaleMLS ID #3617867, Justin Savoie, Equity Colorado Real Estate. REcolorado as distributed by MLS GRID
- $715,0004 bd4 ba2.5k sqft15085 Gladshine Drive, Parker, CO 80134For SaleMLS ID #8357184, Trelora Realty Team, Trelora Realty, Inc.. REcolorado as distributed by MLS GRID
- $699,9004 bd4 ba3k sqft16376 Flintlock Court, Parker, CO 80134For SaleMLS ID #5532168, Bruce Katz, HomeSmart. REcolorado as distributed by MLS GRID
- $630,0005 bd4 ba2.6k sqft7808 Sabino Lane, Castle Rock, CO 80108For SaleMLS ID #1639219, Kenneth Golden, eXp Realty, LLC. REcolorado as distributed by MLS GRID
- $599,0003 bd3 ba1.9k sqft754 Blue Teal Drive, Castle Rock, CO 80104For SaleMLS ID #2931766, Derek Schulze, Symbio Denver Corp.. REcolorado as distributed by MLS GRID
- $595,0004 bd4 ba2.4k sqft10055 Hough Point, Parker, CO 80134For SaleMLS ID #3284769, Jordan Ortega, RE/MAX Professionals. REcolorado as distributed by MLS GRID
- $665,0004 bd4 ba3.2k sqftCompark, Parker, CO 80134For SaleMLS ID #2497384, Jayson Holland, Listings.com. REcolorado as distributed by MLS GRID
- $739,9893 bd2 ba1.8k sqft13349 Finnhorse St, Parker, CO 80134New ConstructionDream Finders Homes
- $619,9003 bd3 ba1.9k sqft4504 Rapport Drive, Castle Rock, CO 80104For SaleMLS ID #6159542, David Richins, RE/MAX Professionals. REcolorado as distributed by MLS GRID
- $585,0003 bd3 ba3k sqft11896 Barrentine Loop, Parker, CO 80138For SaleMLS ID #3062698, Marieke Kittelson, MB Bellissimo Homes. REcolorado as distributed by MLS GRID
- $640,0004 bd4 ba2.8k sqftCanterberry Crossing, Parker, CO 80138For SaleMLS ID #7057331, Amy Kriegbaum, MB Homes by Amy K. REcolorado as distributed by MLS GRID
- $600,0003 bd3 ba3k sqft6680 Sea Oats Drive, Parker, CO 80138For SaleMLS ID #7886406, Tina Delgado, HomeSmart. REcolorado as distributed by MLS GRID
