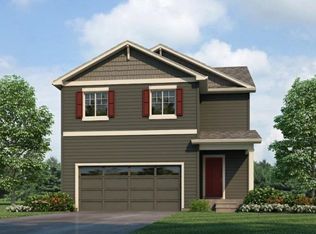
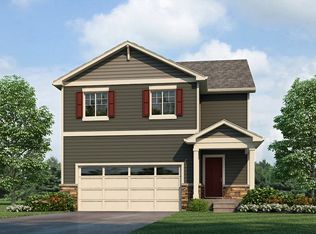
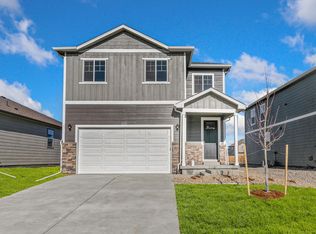
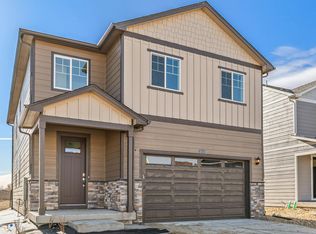
Openness is the best way to describe the main level of this 2,170 sq ft plan. Laminate plank floors carry seamlessly through the main level and rich dark cabinets in the kitchen contrasted with white quartz really create a focal point as you walk in the room. Kitchen also features large working island, crown molding, upgraded tile backsplash and stainless steel gas range, microwave and dishwasher. The stairs leading upstairs create a perfect split front the primary bedroom with on-suite bath off the front of the home and the 3 guest bedrooms off the back. Also included A/C, garage door openers, smart home package, tankless water heater.Photos are not of actual home - for representation only.
This property is not currently displayed as for sale or rent on Zillow. This may be different from what's on other websites or public sources.