Skip main navigation
Off market
  • $587,500

    17976 Dandy Brush Dr, Parker, CO 80134

    4beds
    2,542sqft
    SingleFamily
    Built in 2023
    4,704 Square Feet Lot
    $587,500 Zestimate®
    $231/sqft
    $3,656 Estimated rent

    Home value

    $587,500

    $558,000 - $617,000

    $3,656/mo

    Zestimate® history
    Loading
    Loading...

    Owner options

    List your home for rent

    $3,656/mo

    Rent Zestimate®

    Find your next renter with Zillow Rental Manager. Plus, with online applications, you can quickly screen prospective tenants – for free.

    Learn more

    $3,656/mo

    Rent Zestimate®

    Refinance and save

    $3,470/mo

    Est. payment

    Refinancing to a lower rate could help reduce your monthly payments and save thousands over the life of the loan.

    See today's rates

    $3,470/mo

    Est. payment

    Explore your selling options

    Work with a Zillow partner agent

    Leverage their expertise and Zillow's premium Showcase listings to get your home seen by more buyers.

    Get started

    List with your own agent

    Get your home in front of millions of buyers by listing it on Zillow.

    Learn how to do it

    Sell it yourself

    Take full control of how buyers see your home on Zillow by listing For Sale by Owner (FSBO).

    List your home

    What's special

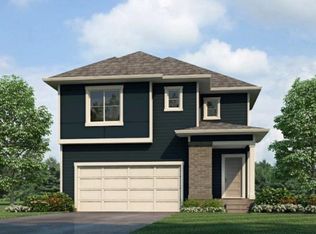
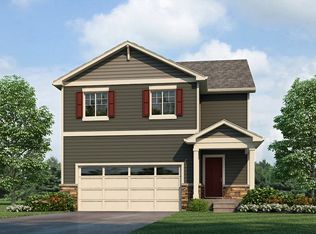
    ***EXPECTED DELIVERY DATE: MARCH*** Welcome to The Edmon Floor Plan, where affordability and comfort are united in one of the most desirable communities in Parker, CO. This stunning home sits within the newest development of Looking Glass, complete with amenities that make life enjoyable. Enter your beautifully designed four-bedroom, three-bath home with a two-car garage and a sprawling unfinished basement. Utter beauty is experienced throughout this truly remarkable property, beginning in the kitchen where you will find sparkling granite countertops, an inviting big kitchen island with stainless steel appliances, and a lovable walk-in pantry for extra storage or special treats. Stroll off into the open concept living space; relish in the warmth of modern laminate flooring throughout the main level. The residence also features a dreamy master suite equipped with a sizeable walk-in closet and ensuite bathroom - perfect for relaxation after a long day. Enjoy all your home with ease with climate control - air conditioning ensures that your home is always comfortable through any season. Plus, you can stay connected and protected with America's smart home package - rest assured your home is safe when you're away. With The Edmon Floor plan it's easy to achieve the perfect life! ***Photos are representative and not of actual home being built***

    This property is not currently displayed as for sale or rent on Zillow. This may be different from what's on other websites or public sources.

    Facts & features

    Interior

    Bedrooms & bathrooms
    • Bedrooms: 4
    • Bathrooms: 2
    • Full bathrooms: 2
    Heating
    • Other
    Cooling
    • Central
    Features
    • Flooring: Other
    • Basement: Unfinished
    Interior area
    • Total interior livable area: 2,542 sqft

    Property

    Parking
    • Parking features: Garage - Attached
    Features
    • Exterior features: Other
    Lot
    • Size: 4,704 Square Feet
    Details
    • Parcel number: 234904112017

    Construction

    Type & style
    • Home type: SingleFamily
    Materials
    • Frame
    • Roof: Composition
    Condition
    • Year built: 2023

    Community & HOA

    Location
    • Region: Parker

    Financial & listing details

    • Price per square foot: $231/sqft
    • Tax assessed value: $579,073
    • Annual tax amount: $5,666

    Price history

    DateEventPrice
    4/28/2023Sold$595,000-2.8%$234/sqft
    Source: Public Record Report a problem
    3/11/2023Listed for sale$611,955$241/sqft
    Source: DR Horton Report a problem

    Public tax history

    YearProperty taxesTax assessment
    2025$5,666 +222.5%$36,200 +0.5%
    2024$1,757 -25.6%$36,030 +149.3%
    2023$2,360 +23.2%$14,450 -4.6%
    2022$1,915 $15,150 +24%
    2021-- $12,220
    Find assessor info on the county website

    Neighborhood: 80134

    Nearby schools

    GreatSchools rating
    Schools provided by the listing agent
    • Elementary: Legacy Point Elementary
    • Middle: Sagewood Middle School
    • High: Ponderosa High School
    • District: Douglas County School District K12

    Source: The MLS. This data may not be complete. We recommend contacting the local school district to confirm school assignments for this home.

    Get a cash offer in 3 minutes
    Find out how much your home could sell for in as little as 3 minutes with a no-obligation cash offer.
    Estimated market value
    $587,500
    Get a cash offer in 3 minutes
    Find out how much your home could sell for in as little as 3 minutes with a no-obligation cash offer.
    Estimated market value
    $587,500