One of the best lots in the neighborhood with panoramic Front Range mountain views stretching across protected open space that truly feels endless. Meticulously maintained one-owner home in The Canyons offers a resort-style lifestyle with pool, fitness center, pickleball and tennis courts, clubhouse, miles of trails, the popular Exchange coffee shop and Canyon House Kitchen. Lives like a model home, this meticulously maintained Tri Pointe paired home offers a light, bright and highly functional floorplan with completed landscaping and move-in ready condition. KITCHEN White cabinetry, quartz countertops, stainless steel appliances, center island with seating, large pantry and generous dining area open to the main living space. Open-concept living area filled with natural light, mudroom off the garage and powder bath, complete the main level. UPSTAIRS PRIMARY SUITE positioned to capture the views with ensuite bath featuring double sinks, quartz counters, custom tile shower, separate water closet and generous walk-in closet. Two secondary bedrooms share a full bath. Flexible landing nook works perfectly as a home office or reading area, plus a conveniently located upper-level laundry room. BASEMENT Full unfinished basement ready for future expansion. OUTDOOR Oversized covered patio plus extended patio space designed to maximize the views. Large double sliding patio doors create seamless indoor-outdoor living. Landscaping already completed with xeriscaped front and back yards, drought-tolerant perennials and water-wise landscaping. PARKING Attached 2-car garage. COMMUNITY/LOCATION Quick access to I-25 allows an easy commute to both Denver and Colorado Springs while remaining close to shopping, dining, top-rated Douglas County schools and all the amenities that make The Canyons one of Castle Rock's most desirable communities. HOME EXTRAS Kitchen Refrigerator, Washer and Dryer, Ring Doorbell, 3 TV/Mounts, Smart Thermostat, Custom Drapery and Window Treatments all included
For sale
Price cut: $15K (7/22)
$699,900
1470 Golden Sill Drive, Castle Rock, CO 80108
3beds
2,442sqft
:
Get pre-qualified$4,678/mo
Single Family Residence
Built in 2022
3,920 Square Feet Lot
$690,400 Zestimate®
$287/sqft
$183/mo HOA
What's special
- 66 days |
- 904 |
- 45 |
Zillow last checked:
Listing updated:
Listed by:
Leanne Osgood 303-810-5757 team@osgoodteam.com,
Osgood Team Real Estate,
Bjorn Osgood 303-883-1577,
Osgood Team Real Estate
Source: REcolorado as distributed by MLS GRID,MLS#: 5606581
Facts & features
Interior
Bedrooms & bathrooms
- Bedrooms: 3
- Bathrooms: 3
- Full bathrooms: 1
- 3/4 bathrooms: 1
- 1/2 bathrooms: 1
- Main level bathrooms: 1
Bedroom
- Description: Spacious Private Primary With Views And Ensuite Bath
- Features: Primary Suite
- Level: Upper
Bedroom
- Description: Nice Sized Bedroom #2
- Level: Upper
Bedroom
- Description: Nice Sized Bedroom #3
- Level: Upper
Bathroom
- Description: Ensuite Bath With Double Sinks, Custom Tile Shower, Separate Water Closet And Walk-In Closet
- Features: En Suite Bathroom, Primary Suite
- Level: Upper
Bathroom
- Description: Upstairs Full Sized Bath
- Level: Upper
Bathroom
- Description: Powder Bath On Main Floor
- Level: Main
Family room
- Description: Open Concept To Kitchen
- Level: Main
Kitchen
- Description: White Cabinetry, Center Island With Seating, Stainless Steel Appliances, Large Pantry
- Level: Main
Laundry
- Description: Convenient Upstairs Laundry Room
- Level: Upper
Heating
- Forced Air, Natural Gas
Cooling
- Central Air
Appliances
- Included: Cooktop, Dishwasher, Disposal, Dryer, Microwave, Oven, Refrigerator, Self Cleaning Oven, Washer
Features
- Eat-in Kitchen, Entrance Foyer, High Speed Internet, Kitchen Island, Primary Suite, Quartz Counters, Smart Thermostat, Smoke Free, Walk-In Closet(s)
- Flooring: Carpet, Vinyl
- Windows: Window Coverings, Window Treatments
- Basement: Bath/Stubbed,Daylight,Full,Sump Pump,Unfinished
- Common walls with other units/homes: End Unit
Interior area
- Total structure area: 2,442
- Total interior livable area: 2,442 sqft
- Finished area above ground: 1,688
- Finished area below ground: 0
Video & virtual tour
Property
Parking
- Total spaces: 2
- Parking features: Concrete, Dry Walled, Garage Door Opener
- Attached garage spaces: 2
Features
- Levels: Two
- Stories: 2
- Patio & porch: Covered, Front Porch, Patio
Lot
- Size: 3,920 Square Feet
- Features: Irrigated, Landscaped, Level, Master Planned, Sprinklers In Front, Sprinklers In Rear
Details
- Parcel number: R0614194
- Special conditions: Standard
Construction
Type & style
- Home type: SingleFamily
- Architectural style: Traditional
- Property subtype: Single Family Residence
- Attached to another structure: Yes
Materials
- Frame
- Foundation: Slab
- Roof: Composition
Condition
- Year built: 2022
Utilities & green energy
- Sewer: Public Sewer
- Water: Public
Green energy
- Energy efficient items: Thermostat
Community & HOA
Community
- Security: Carbon Monoxide Detector(s), Smoke Detector(s), Video Doorbell
- Subdivision: The Canyons
HOA
- Has HOA: Yes
- Amenities included: Clubhouse, Fitness Center, Park, Playground, Pool, Tennis Court(s), Trail(s)
- Services included: Recycling, Trash
- HOA fee: $33 monthly
- HOA name: Canyons Metro District 7
- HOA phone: 303-482-2213
- Second HOA fee: $150 monthly
- Second HOA name: The Canyons HOA - Advance HOA
- Second HOA phone: 303-482-2213
Location
- Region: Castle Pines
Financial & listing details
- Price per square foot: $287/sqft
- Tax assessed value: $617,074
- Annual tax amount: $6,829
- Date on market: 5/29/2026
- Listing terms: Cash,Conventional,FHA,VA Loan
- Exclusions: Personal Property And Staging Items.
- Ownership: Individual
Estimated market value
$690,400
$656,000 - $725,000
$3,571/mo
Price history
| Date | Event | Price |
|---|---|---|
| 7/22/2026 | Price change | $699,900-2.1%$287/sqft |
Source:  REcolorado as distributed by MLS GRID #5606581 Report a problem REcolorado as distributed by MLS GRID #5606581 Report a problem | ||
| 7/6/2026 | Price change | $714,900-1.4%$293/sqft |
Source: REcolorado as distributed by MLS GRID #5606581 Report a problem | ||
| 6/19/2026 | Price change | $725,000-1.4%$297/sqft |
Source: REcolorado as distributed by MLS GRID #5606581 Report a problem | ||
| 5/29/2026 | Listed for sale | $735,000+16.3%$301/sqft |
Source: REcolorado as distributed by MLS GRID #5606581 Report a problem | ||
| 8/31/2022 | Sold | $631,900-6.5%$259/sqft |
Source: Public Record Report a problem | ||
| 6/10/2022 | Listed for sale | $676,053$277/sqft |
Source:  TRI Pointe Homes Report a problem TRI Pointe Homes Report a problem | ||
Public tax history
| Year | Property taxes | Tax assessment |
|---|---|---|
| 2025 | $6,541 -2.7% | $38,570 -10.1% |
| 2024 | $6,721 +74.4% | $42,910 -1% |
| 2023 | $3,854 | $43,330 +84.1% |
| 2022 | -- | $23,530 |
| 2021 | -- | -- |
Find assessor info on the county website
Monthly payment
Est. payment
Payment breakdown
Explore the cost of this home by adjusting the details. Changes won't be saved.Climate risks
Neighborhood: 80108
Nearby schools
GreatSchools rating
- 8/10Timber Trail Elementary SchoolGrades: PK-5Distance: 2.3 mi
- 8/10Rocky Heights Middle SchoolGrades: 6-8Distance: 5 mi
- 9/10Rock Canyon High SchoolGrades: 9-12Distance: 5.2 mi
Schools provided by the listing agent
- Elementary: Timber Trail
- Middle: Rocky Heights
- High: Rock Canyon
- District: Douglas RE-1
Source: REcolorado as distributed by MLS GRID. This data may not be complete. We recommend contacting the local school district to confirm school assignments for this home.
- $694,9003 bd2 ba2.9k sqft1476 Golden Sill Dr, Castle Pines, CO 80108Off Market

- $698,7004 bd3 ba2.1k sqft1534 Golden Sill Dr, Castle Pines, CO 80108Off Market
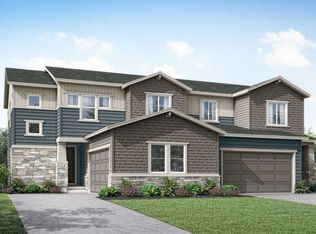
- $767,2004 bd2 ba3k sqft1462 Golden Sill Dr, Castle Pines, CO 80108Off Market
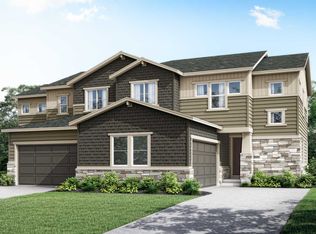
- $668,6003 bd3 ba1.9k sqft1494 Golden Sill Dr, Castle Pines, CO 80108Off Market
- $695,5003 bd2 ba2.6k sqft1486 Golden Sill Dr, Castle Pines, CO 80108Off Market
- $822,2004 bd4 ba3k sqft6936 Hidden Cove Ct, Castle Pines, CO 80108Off Market
- $801,3005 bd5 ba3.5k sqft1502 Golden Sill Dr, Castle Pines, CO 80108Off Market
- $670,0004 bd4 ba2.3k sqft6855 Oak Canyon Cir, Castle Pines, CO 80108Sold
A local agent can set up tours, give advice and negotiate with sellers.
Similar homes
- $774,9004 bd4 ba2.7k sqft1556 Stablecross Drive, Castle Pines, CO 80108For Sale

 MLS ID #7267247, Linda Clure, LIV Sotheby's International Realty. REcolorado as distributed by MLS GRID
 - $758,0004 bd3 ba3.1k sqft7010 Sagerock Road, Castle Pines, CO 80108For Sale
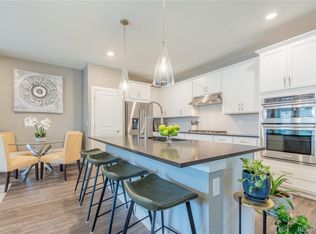 MLS ID #7835309, Kathryn L Carlson, Homes and Lifestyles of CO. REcolorado as distributed by MLS GRID
 - $789,0004 bd4 ba2.6k sqft1747 Stable View Drive, Castle Pines, CO 80108For Sale
 MLS ID #8613709, India Niedens, Your Castle Real Estate Inc. REcolorado as distributed by MLS GRID
 - $750,0004 bd4 ba3.5k sqft410 Hyde Park Circle, Castle Pines, CO 80108For Sale
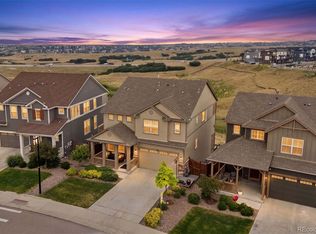 MLS ID #2613844, Jackie Stratton, LIV Sotheby's International Realty. REcolorado as distributed by MLS GRID
 - $585,0003 bd3 ba2.6k sqft399 Courtfield Way, Castle Rock, CO 80108For SaleMLS ID #6331051, Kellen Skersies, The Denver 100 LLC. REcolorado as distributed by MLS GRID
- $689,0004 bd4 ba3.5k sqft4469 McMurdo Ct, Castle Rock, CO 80108For Sale
 MLS ID #8690203, Galen Becker NCREA , LPT Realty LLC. elevateMLS
 - $675,0004 bd3 ba2.2k sqft10382 Nottingham Drive, Parker, CO 80134For SaleMLS ID #4991744, Shaylin Werner, RE/MAX Professionals. REcolorado as distributed by MLS GRID
- $630,0003 bd3 ba3.4k sqft1172 Basalt Ridge Loop, Castle Rock, CO 80108For SaleMLS ID #6483046, Jessica Lentz, eXp Realty, LLC. REcolorado as distributed by MLS GRID
- $720,0004 bd4 ba3.2k sqft9832 Amber Rock Drive, Parker, CO 80134For SaleMLS ID #4344405, Jennifer Routon, LIV Sotheby's International Realty. REcolorado as distributed by MLS GRID
- $699,9883 bd3 ba3k sqft6845 Zebra Grass Lane, Parker, CO 80138For SaleMLS ID #5209334, Michael Anest, Mile High Real Estate LLC. REcolorado as distributed by MLS GRID
- $715,0006 bd4 ba3.3k sqft337 Peabody Street, Castle Rock, CO 80104For SaleMLS ID #3991162, Kellee Walker, HomeSmart Realty. REcolorado as distributed by MLS GRID
- $715,0003 bd3 ba3.6k sqft815 Simmental Loop, Castle Rock, CO 80104For SaleMLS ID #4930162, Erika Luecke, eXp Realty, LLC. REcolorado as distributed by MLS GRID
- $645,0003 bd3 ba2.2k sqft348 Vista Cliff Circle, Castle Rock, CO 80104New ConstructionMLS ID #4031370, Kathy Hussey, Compass - Denver. REcolorado as distributed by MLS GRID
- $635,0004 bd3 ba2.7k sqft18095 Dandy Brush Drive, Parker, CO 80134For SaleMLS ID #4303720, Dylan Lander, Real Broker, LLC DBA Real. REcolorado as distributed by MLS GRID
- $590,0003 bd4 ba2.4k sqft5138 Blue Lunar Lane, Castle Rock, CO 80104For SaleMLS ID #8715435, Shannon Wester, Berkshire Hathaway HomeServices Colorado Real Estate, LLC - Brighton. REcolorado as distributed by MLS GRID
- $749,0005 bd3 ba3.3k sqft3946 Forever Circle, Castle Rock, CO 80109For SaleMLS ID #9237095, Cathrine Coots, RE/MAX Alliance. REcolorado as distributed by MLS GRID
- $699,9903 bd2 ba3.3k sqft16681 Stelvio Point, Parker, CO 80134New ConstructionMLS ID #4319121, Batey McGraw, DFH Colorado Realty LLC. REcolorado as distributed by MLS GRID
- $599,0003 bd3 ba3.2k sqft6788 Zebra Grass Lane, Parker, CO 80138For SaleMLS ID #9286233, Tracy Ellis, eXp Realty, LLC. REcolorado as distributed by MLS GRID
- $610,0003 bd3 ba1.9k sqft3617 Mykonos Drive, Castle Rock, CO 80109For SaleMLS ID #6045000, Mary Jane Ogle, eXp Realty, LLC. REcolorado as distributed by MLS GRID
- $699,9002 bd2 ba3k sqft332 Alumroot St, Castle Rock, CO 80104For SaleMLS ID #9517112, Laurie Derickson, Exp Realty LLC. elevateMLS
