Skip main navigation
Off market
  • $689,700

    1476 Golden Sill Dr, Castle Pines, CO 80108

    3beds
    2,910sqft
    SingleFamily
    Built in 2023
    3,702 Square Feet Lot
    $689,700 Zestimate®
    $237/sqft
    $3,518 Estimated rent

    Home value

    $689,700

    $648,000 - $731,000

    $3,518/mo

    Zestimate® history
    Loading
    Loading...

    Owner options

    List your home for rent

    $3,518/mo

    Rent Zestimate®

    Find your next renter with Zillow Rental Manager. Plus, with online applications, you can quickly screen prospective tenants – for free.

    Learn more

    $3,518/mo

    Rent Zestimate®

    Refinance and save

    $4,040/mo

    Est. payment

    Refinancing to a lower rate could help reduce your monthly payments and save thousands over the life of the loan.

    See today's rates

    $4,040/mo

    Est. payment

    Explore your selling options

    Work with a Zillow partner agent

    Leverage their expertise and Zillow's premium Showcase listings to get your home seen by more buyers.

    Get started

    List with your own agent

    Get your home in front of millions of buyers by listing it on Zillow.

    Learn how to do it

    Sell it yourself

    Take full control of how buyers see your home on Zillow by listing For Sale by Owner (FSBO).

    List your home

    What's special

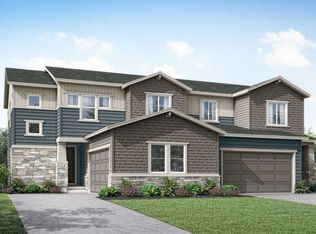
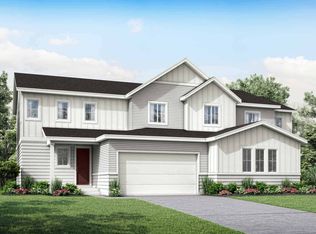
    Quick move-in! Great location backing to a community green belt and includes a large patio and front yard landscaping. With a beautiful, natural white color palette, the interior finishes include wood-look, waterproof core, wide plank flooring on the main level, white cabinetry, quartz countertops and gas stainless steel appliances. The spacious first floor features an open great room and kitchen, while the second level boasts a luxurious primary suite, 2 secondary bedrooms and loft. Located in the desirable new community, The Canyons. Enjoy the many amenities including The Exchange Coffee House, resort style pool, numerous parks and miles of connecting trail systems. Plus additional amenities coming soon. The Canyons has HOA and Metro District monthly fees/dues. The HOA is $138.75/month and the Metro District is $30/ month. Taxes are TBD and have not been assessed yet for this home. Est. annual taxes are shown at approx. 1.21% of purchase price. Competitively priced with an amazing value, ask New Home Advisor about additional financing incentives and promotions that may available.

    This property is not currently displayed as for sale or rent on Zillow. This may be different from what's on other websites or public sources.

    Facts & features

    Interior

    Bedrooms & bathrooms
    • Bedrooms: 3
    • Bathrooms: 2
    • Full bathrooms: 2
    Heating
    • Other
    Cooling
    • Central
    Features
    • Flooring: Other
    • Basement: Unfinished
    • Has fireplace: Yes
    Interior area
    • Total interior livable area: 2,910 sqft

    Property

    Parking
    • Parking features: Garage - Attached
    Features
    • Exterior features: Other
    Lot
    • Size: 3,702 Square Feet
    Details
    • Parcel number: 235111130008

    Construction

    Type & style
    • Home type: SingleFamily
    Materials
    • Frame
    • Roof: Composition
    Condition
    • Year built: 2023

    Community & HOA

    Location
    • Region: Castle Pines

    Financial & listing details

    • Price per square foot: $237/sqft
    • Tax assessed value: $691,853
    • Annual tax amount: $7,296

    Price history

    DateEventPrice
    1/27/2023Sold$699,900-5.6%$241/sqft
    Source: YOUR CASTLE REAL ESTATE solds #9534661_80108 Report a problem
    8/20/2022Price change$741,383-3.9%$255/sqft
    Source: TRI Pointe Homes Report a problem
    8/18/2022Listed for sale$771,383$265/sqft
    Source: TRI Pointe Homes Report a problem

    Public tax history

    YearProperty taxesTax assessment
    2025$7,296 -2.7%$43,240 -8.9%
    2024$7,497 +102.2%$47,450 -0.9%
    2023$3,707 $47,900 +111.7%
    2022-- $22,630
    2021-- --
    Find assessor info on the county website

    Neighborhood: 80108

    Nearby schools

    GreatSchools rating
    Schools provided by the listing agent
    • Elementary: Timber Trail Elementary School
    • Middle: Rocky Heights Middle School
    • High: Rock Canyon High School
    • District: Douglas Co SD RE-1

    Source: The MLS. This data may not be complete. We recommend contacting the local school district to confirm school assignments for this home.

    Get a cash offer in 3 minutes
    Find out how much your home could sell for in as little as 3 minutes with a no-obligation cash offer.
    Estimated market value
    $689,700
    Get a cash offer in 3 minutes
    Find out how much your home could sell for in as little as 3 minutes with a no-obligation cash offer.
    Estimated market value
    $689,700