Skip main navigation
Off market
  • $764,400

    1462 Golden Sill Dr, Castle Pines, CO 80108

    4beds
    3,007sqft
    SingleFamily
    Built in 2022
    4,922 Square Feet Lot
    $764,400 Zestimate®
    $254/sqft
    $3,694 Estimated rent

    Home value

    $764,400

    $726,000 - $810,000

    $3,694/mo

    Zestimate® history
    Loading
    Loading...

    Owner options

    List your home for rent

    $3,694/mo

    Rent Zestimate®

    Find your next renter with Zillow Rental Manager. Plus, with online applications, you can quickly screen prospective tenants – for free.

    Learn more

    $3,694/mo

    Rent Zestimate®

    Refinance and save

    $4,478/mo

    Est. payment

    Refinancing to a lower rate could help reduce your monthly payments and save thousands over the life of the loan.

    See today's rates

    $4,478/mo

    Est. payment

    Explore your selling options

    Work with a Zillow partner agent

    Leverage their expertise and Zillow's premium Showcase listings to get your home seen by more buyers.

    Get started

    List with your own agent

    Get your home in front of millions of buyers by listing it on Zillow.

    Learn how to do it

    Sell it yourself

    Take full control of how buyers see your home on Zillow by listing For Sale by Owner (FSBO).

    List your home

    What's special

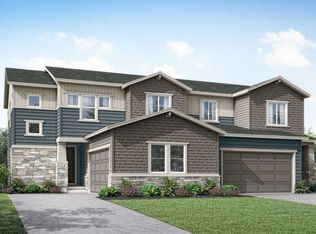
    Quick move-in! The spacious floorplan, finished basement and outdoor living elevate the livability of this paired home design. Sophisticated interior finishes include quartz countertops, contemporary grey cabinetry and beautiful wide plank grey flooring that looks like natural wood but has the added benefit of being waterproof. Large sliding glass doors off the great room let in plenty of natural light and create a seamless flow to the outdoor living area. Enjoy the Colorado outdoors with a covered patio and large corner homesite backing to a community greenbelt. Additional features include a modern fireplace with floor to ceiling tile, Whirlpool stainless steel appliances and an oversized 2-bay garage. Located in the desirable new community, The Canyons. Enjoy the many amenities including the Exchange Coffee house, resort style pool, numerous parks and miles of connecting trail systems. Plus additional amenities coming soon. The Canyons has HOA and Metro District monthly fees/dues. The HOA is $138.75/month and the Metro District is $30/ month. Taxes are TBD - taxes shown are an estimated at approx. 1.21% of purchase price. Some photos and virtual tour are an example of the same floorplan/layout but are not photos of the actual home available. Competitively priced with an amazing value, ask New Home Advisor about additional financing incentives and promotions that may available.

    This property is not currently displayed as for sale or rent on Zillow. This may be different from what's on other websites or public sources.

    Facts & features

    Interior

    Bedrooms & bathrooms
    • Bedrooms: 4
    • Bathrooms: 2
    • Full bathrooms: 2
    Heating
    • Other
    Cooling
    • Central
    Features
    • Flooring: Other
    • Basement: Finished
    • Has fireplace: Yes
    Interior area
    • Total interior livable area: 3,007 sqft

    Property

    Parking
    • Parking features: Garage - Attached
    Features
    • Exterior features: Other
    Lot
    • Size: 4,922 Square Feet
    Details
    • Parcel number: 235111130010

    Construction

    Type & style
    • Home type: SingleFamily
    Materials
    • Frame
    • Roof: Composition
    Condition
    • Year built: 2022

    Community & HOA

    Location
    • Region: Castle Pines

    Financial & listing details

    • Price per square foot: $254/sqft
    • Tax assessed value: $749,548
    • Annual tax amount: $8,042

    Price history

    DateEventPrice
    9/16/2022Sold$754,900$251/sqft
    Source: Public Record Report a problem
    7/29/2022Listed for sale$754,900$251/sqft
    Source: TRI Pointe Homes Report a problem

    Public tax history

    YearProperty taxesTax assessment
    2025$8,042 -2.7%$46,850 -9.7%
    2024$8,262 +103.5%$51,910 -1%
    2023$4,061 $52,420 +111.5%
    2022-- $24,790
    2021-- --
    Find assessor info on the county website

    Neighborhood: 80108

    Nearby schools

    GreatSchools rating
    Schools provided by the listing agent
    • Elementary: Timber Trail Elementary School
    • Middle: Rocky Heights Middle School
    • High: Rock Canyon High School
    • District: Douglas Co SD RE-1

    Source: The MLS. This data may not be complete. We recommend contacting the local school district to confirm school assignments for this home.

    Get a cash offer in 3 minutes
    Find out how much your home could sell for in as little as 3 minutes with a no-obligation cash offer.
    Estimated market value
    $764,400
    Get a cash offer in 3 minutes
    Find out how much your home could sell for in as little as 3 minutes with a no-obligation cash offer.
    Estimated market value
    $764,400