Skip main navigation
Off market
  • $806,900

    1502 Golden Sill Dr, Castle Pines, CO 80108

    5beds
    3,500sqft
    Townhouse
    Built in ----
    -- sqft lot
    $806,900 Zestimate®
    $231/sqft
    $4,246 Estimated rent

    Home value

    $806,900

    $758,000 - $863,000

    $4,246/mo

    Zestimate® history
    Loading
    Loading...

    Owner options

    List your home for rent

    $4,246/mo

    Rent Zestimate®

    Find your next renter with Zillow Rental Manager. Plus, with online applications, you can quickly screen prospective tenants – for free.

    Learn more

    $4,246/mo

    Rent Zestimate®

    Refinance and save

    $3,828/mo

    Est. payment

    Refinancing to a lower rate could help reduce your monthly payments and save thousands over the life of the loan.

    See today's rates

    $3,828/mo

    Est. payment

    Explore your selling options

    Work with a Zillow partner agent

    Leverage their expertise and Zillow's premium Showcase listings to get your home seen by more buyers.

    Get started

    List with your own agent

    Get your home in front of millions of buyers by listing it on Zillow.

    Learn how to do it

    Sell it yourself

    Take full control of how buyers see your home on Zillow by listing For Sale by Owner (FSBO).

    List your home

    What's special

    Cozy fireplaceDurable wood-style flooringAmple storage throughoutBacks to open spaceConveniently located laundry areaPrivate ensuite bathWalk-in closet

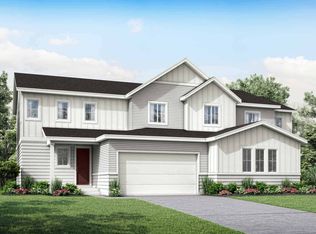
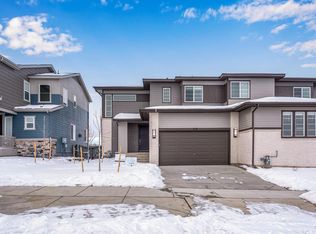
    Spacious and well-maintained 5-bedroom townhome in Castle Pines, just 3 years old, offering flexible living across four finished levels. The home backs to open space, providing peaceful mountain views from both the rear of the home and the primary suite. The main level features an open-concept layout with durable wood-style flooring, a modern kitchen with granite countertops and stainless steel appliances, and a bright living area perfect for everyday living or entertaining. Just off the main living space is a versatile room that works beautifully as a home office or main-floor bedroom, with a nearby bathroom ideal for guests or multi-generational living. Upstairs, you'll find three additional bedrooms, including a spacious primary suite with mountain views, a walk-in closet, and a private ensuite bath. A conveniently located laundry area completes the upper level. The fully finished basement adds even more usable space and includes a private bedroom, full bathroom, and open living area perfect for a guest suite, workout room, or second family room. Basement is finished but not furnished. Additional highlights include a cozy fireplace, ample storage throughout, and a 2-car attached garage. The home is situated in a quiet community with easy access to trails, open space, and the conveniences of Castle Pines. Available April 2026, with flexibility on the start date. Lease term is 12 months. Renter pays all utilities.

    This property is off market, which means it's not currently listed for sale or rent on Zillow. This may be different from what's available on other websites or public sources.
    Zillow last checked:

    Listing updated:

    Source: Zillow Rentals

    Facts & features

    Interior

    Bedrooms & bathrooms
    • Bedrooms: 5
    • Bathrooms: 5
    • Full bathrooms: 5
    Heating
    • Forced Air
    Cooling
    • Central Air
    Appliances
    • Included: Dishwasher, Dryer, Freezer, Microwave, Oven, Refrigerator, Washer
    • Laundry: In Unit
    Features
    • Walk In Closet
    • Flooring: Carpet, Hardwood, Tile
    Interior area
    • Total interior livable area: 3,500 sqft

    Property

    Parking
    • Parking features: Attached
    • Has attached garage: Yes
    • Details: Contact manager
    Features
    • Exterior features: Heating system: Forced Air, No Utilities included in rent, Walk In Closet
    • Pool features: Pool
    Details
    • Parcel number: 235111130005

    Construction

    Type & style
    • Home type: Townhouse
    • Property subtype: Townhouse

    Community & HOA

    Community
    • Features: Pool
    • Deposit fee: $4,450
    HOA
    • Amenities included: Pool
    Location
    • Region: Castle Pines

    Financial & listing details

    • Price per square foot: $231/sqft
    • Tax assessed value: $745,734
    • Annual tax amount: $8,033
    • Date on market: 2/10/2026
    • Date available: 04/01/2026
    • Lease term: 1 Year

    Price history

    DateEventPrice
    2/28/2026Listing removed$4,450$1/sqft
    Source: Zillow Rentals Report a problem
    2/10/2026Listed for rent$4,450$1/sqft
    Source: Zillow Rentals Report a problem
    10/31/2022Sold$805,707$230/sqft
    Source: Public Record Report a problem

    Public tax history

    YearProperty taxesTax assessment
    2025$8,033 -2.7%$46,610 -10.1%
    2024$8,254 +124.3%$51,870 -1%
    2023$3,679 $52,380 +133.2%
    2022-- $22,460
    2021-- --
    Find assessor info on the county website

    Neighborhood: 80108

    Nearby schools

    GreatSchools rating
    Get a cash offer in 3 minutes
    Find out how much your home could sell for in as little as 3 minutes with a no-obligation cash offer.
    Estimated market value
    $806,900
    Get a cash offer in 3 minutes
    Find out how much your home could sell for in as little as 3 minutes with a no-obligation cash offer.
    Estimated market value
    $806,900