Perfectly positioned adjacent to open space and just steps from the community park and playground, this exceptional 2019 residence offers timeless elegance, contemporary design, and an outstanding location just minutes from Castle Pines, Park Meadows, and the Denver Tech Center. Bathed in natural light, the thoughtfully designed open floorplan is enhanced by rich hardwood flooring, soaring ceilings, high-end window treatments, and refined finishes throughout. The beautifully appointed chef's kitchen is the heart of the home, featuring an expansive center island, stainless steel appliances, crisp white cabinetry, and a striking herringbone tile backsplash. The kitchen flows seamlessly into the dining area and inviting great room with an elegant fireplace before extending to a spacious deck overlooking tranquil open space—perfect for entertaining or enjoying Colorado's spectacular sunsets.
Upstairs, the luxurious primary retreat offers a generous walk-in closet and spa-inspired five-piece bath, complemented by two additional bedrooms, a full bath, an expansive loft, and a conveniently located laundry room. The professionally finished walk-out lower level significantly expands the living space with a spacious recreation room and direct access to the lower Trex deck and beautifully landscaped backyard, creating seamless indoor-outdoor living while embracing the peaceful open space setting.
Impeccably maintained and better than new, this sophisticated home combines modern comfort with exceptional convenience to scenic trails, neighborhood parks, premier shopping, dining, Park Meadows, the Denver Tech Center, and everything Castle Pines has to offer. Award Winning Douglas County Schools featuring Rock Canyon High School.
For sale
Price cut: $15K (7/31)
$750,000
410 Hyde Park Circle, Castle Pines, CO 80108
4beds
3,579sqft
Single Family Residence
Built in 2019
5,924 Square Feet Lot
$-- Zestimate®
$210/sqft
$113/mo HOA
What's special
- 38 days |
- 1,257 |
- 97 |
Zillow last checked:
Listing updated:
Listed by:
Jackie Stratton 720-496-5308 JStratton@livsothebysrealty.com,
LIV Sotheby's International Realty
Source: REcolorado as distributed by MLS GRID,MLS#: 2613844
Facts & features
Interior
Bedrooms & bathrooms
- Bedrooms: 4
- Bathrooms: 4
- Full bathrooms: 2
- 3/4 bathrooms: 1
- 1/2 bathrooms: 1
- Main level bathrooms: 1
Bedroom
- Description: Massive Primary Suite. Ceiling Fan. Tall Ceiling. Carpet.
- Features: Primary Suite
- Level: Upper
Bedroom
- Description: Awesome Southern Views Including Pikes Peak. Cool Mural. Barn Door To Jack And Jill. Ceiling Fan. Carpet.
- Level: Upper
Bedroom
- Description: Dinosaur Mural. Barn Door To Jack And Jill.
- Level: Upper
Bedroom
- Description: Generous Size. Stylish. Tall Ceiling. Ceiling Fan. Carpet.
- Level: Basement
Bathroom
- Description: Gorgeous Powder Room, With Wall Paper. Hardwood Flooring. Pedestal Sink.
- Level: Main
Bathroom
- Description: Ensuite 5 Piece Bath. Huge Closet With Amazing Built-Ins. Large Soaker Tub. Tile Floor. Dual Vanities.
- Features: En Suite Bathroom, Primary Suite
- Level: Upper
Bathroom
- Description: Jack And Jill. Dual Sinks.
- Level: Upper
Bathroom
- Description: Quartz Countertop. Step-In Euro Shower. Attractive Vanity. Large Storage Closet.
- Level: Basement
Bonus room
- Description: Wet Bar With Butcher Block Countertop. Adorable Mini Fridge. Wide Plank Wood Shelf.
- Level: Basement
Dining room
- Description: Amazing Open Space Views. Access To Upper Deck. Hardwood Flooring.
- Level: Main
Family room
- Description: Spacious. Tall Ceiling. Negotiable Sauna. Walk-Out Access To Lower Trex Deck. Great For Entertaining.
- Level: Basement
Kitchen
- Description: Huge Island. Large Farmhouse Sink. Large Pantry. Beautiful Backsplash. Quartz Countertop. Stainless Steel Appliances. Countertop Seating. Extra Tall Soft Close Cabinets.
- Level: Main
Laundry
- Description: Second Floor Laundry. Plenty Of Room To Fluff And Fold. Super Cute Shelving.
- Level: Upper
Living room
- Description: Cascading Vaulted Ceiling. Tons Of South Facing Windows. Gas Log Fireplace With Mantle. Hardwood Flooring.
- Level: Main
Loft
- Description: Large Space For Fun. Ceiling Fan. Built-In Chalk Board.
- Level: Upper
Mud room
- Description: Custom Cabinets And Drawers. Hardwood Flooring.
- Level: Main
Office
- Description: Ceiling Ran. Hardwood Flooring. Light And Bright From Ample Windows.
- Level: Main
Utility room
- Description: Tons Of Storage Space.
- Level: Basement
Heating
- Forced Air
Cooling
- Central Air
Appliances
- Included: Convection Oven, Cooktop, Dishwasher, Disposal, Dryer, Gas Water Heater, Microwave, Oven, Refrigerator, Self Cleaning Oven, Washer
- Laundry: In Unit
Features
- Built-in Features, Ceiling Fan(s), Eat-in Kitchen, Five Piece Bath, High Ceilings, High Speed Internet, Jack & Jill Bathroom, Kitchen Island, Open Floorplan, Pantry, Primary Suite, Quartz Counters, Sauna, Smart Thermostat, Smoke Free, Vaulted Ceiling(s), Walk-In Closet(s), Wet Bar, Wired for Data
- Flooring: Carpet, Tile, Wood
- Windows: Double Pane Windows, Window Coverings, Window Treatments
- Basement: Walk-Out Access
- Number of fireplaces: 1
- Fireplace features: Gas Log, Living Room
Interior area
- Total structure area: 3,579
- Total interior livable area: 3,579 sqft
- Finished area above ground: 2,440
- Finished area below ground: 865
Video & virtual tour
Property
Parking
- Total spaces: 2
- Parking features: Concrete, Dry Walled, Insulated Garage, Lighted
- Attached garage spaces: 2
Features
- Levels: Two
- Stories: 2
- Patio & porch: Covered, Deck, Front Porch
- Exterior features: Private Yard, Rain Gutters
- Fencing: Full
- Has view: Yes
- View description: Meadow, Mountain(s)
Lot
- Size: 5,924 Square Feet
- Features: Landscaped, Many Trees, Open Space, Sprinklers In Front, Sprinklers In Rear
Details
- Parcel number: R0499511
- Special conditions: Standard
Construction
Type & style
- Home type: SingleFamily
- Architectural style: Contemporary
- Property subtype: Single Family Residence
Materials
- Frame, Stone, Wood Siding
- Roof: Composition
Condition
- Updated/Remodeled
- Year built: 2019
Utilities & green energy
- Sewer: Public Sewer
- Water: Public
- Utilities for property: Cable Available, Electricity Connected, Internet Access (Wired), Natural Gas Connected, Phone Available
Community & HOA
Community
- Security: Carbon Monoxide Detector(s), Security System, Smoke Detector(s), Video Doorbell
- Subdivision: Castle Valley
HOA
- Has HOA: Yes
- Amenities included: Park, Parking, Playground, Trail(s)
- Services included: Maintenance Grounds, Recycling, Trash
- HOA fee: $113 monthly
- HOA name: North Pine Vistas
- HOA phone: 303-482-2213
Location
- Region: Castle Pines
Financial & listing details
- Price per square foot: $210/sqft
- Tax assessed value: $793,861
- Annual tax amount: $8,786
- Date on market: 7/9/2026
- Listing terms: Cash,Conventional,VA Loan
- Exclusions: Seller's Personal Property
- Ownership: Individual
- Electric utility on property: Yes
- Road surface type: Paved
Estimated market value
Not available
Estimated sales range
Not available
Not available
Price history
| Date | Event | Price |
|---|---|---|
| 7/31/2026 | Price change | $750,000-2%$210/sqft |
Source:  REcolorado as distributed by MLS GRID #2613844 Report a problem REcolorado as distributed by MLS GRID #2613844 Report a problem | ||
| 7/16/2026 | Price change | $765,000-1.3%$214/sqft |
Source: REcolorado as distributed by MLS GRID #2613844 Report a problem | ||
| 7/9/2026 | Listed for sale | $775,000+40.9%$217/sqft |
Source: REcolorado as distributed by MLS GRID #2613844 Report a problem | ||
| 4/20/2020 | Sold | $549,990$154/sqft |
Source: Public Record Report a problem | ||
| 3/11/2020 | Listed for sale | $549,990$154/sqft |
Source: Meritage Homes Report a problem | ||
Public tax history
| Year | Property taxes | Tax assessment |
|---|---|---|
| 2025 | $8,508 -0.4% | $49,620 -9.4% |
| 2024 | $8,544 +27% | $54,780 -0.9% |
| 2023 | $6,730 -2.2% | $55,300 +42.9% |
| 2022 | $6,880 | $38,690 -2.8% |
| 2021 | -- | $39,810 -0.8% |
| 2020 | $6,999 +760.6% | $40,120 +101.7% |
| 2019 | $813 | $19,890 +313.5% |
| 2018 | $813 | $4,810 |
Find assessor info on the county website
Monthly payment
Est. payment
Payment breakdown
Explore the cost of this home by adjusting the details. Changes won't be saved.Climate risks
Neighborhood: 80108
Nearby schools
GreatSchools rating
- 6/10Buffalo Ridge Elementary SchoolGrades: PK-5Distance: 0.9 mi
- 8/10Rocky Heights Middle SchoolGrades: 6-8Distance: 4.1 mi
- 9/10Rock Canyon High SchoolGrades: 9-12Distance: 4.4 mi
Schools provided by the listing agent
- Elementary: Buffalo Ridge
- Middle: Rocky Heights
- High: Rock Canyon
- District: Douglas RE-1
Source: REcolorado as distributed by MLS GRID. This data may not be complete. We recommend contacting the local school district to confirm school assignments for this home.
- $735,0005 bd4 ba3.4k sqft416 Hyde Park Cir, Castle Pines, CO 80108Sold
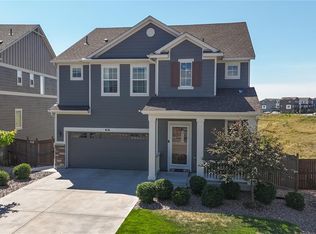
- $623,9003 bd3 ba1.9k sqft404 Hyde Park Cir, Castle Pines, CO 80108Off Market

- $687,8003 bd3 ba2.4k sqft422 Hyde Park Cir, Castle Pines, CO 80108Off Market
- $722,6004 bd3 ba3.5k sqft398 Hyde Park Cir, Castle Pines, CO 80108Off Market
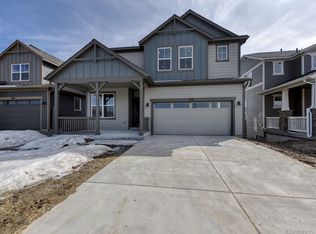
- $700,0003 bd3 ba2.9k sqft428 Hyde Park Cir, Castle Pines, CO 80108Sold
- $--3 bd2 ba1.2k sqft7145 Bedlam Dr #8875, Castle Rock, CO 80108Off Market
- $674,8004 bd3 ba3.5k sqft434 Hyde Park Cir, Castle Pines, CO 80108Off Market
- $599,0003 bd3 ba2.9k sqft7152 Bedlam Dr, Castle Pines, CO 80108Off Market
A local agent can set up tours, give advice and negotiate with sellers.
Similar homes
- $800,0004 bd4 ba4.3k sqft225 Back Nine Drive, Castle Pines, CO 80108For Sale
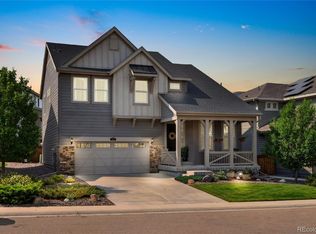
 MLS ID #6954601, Kevin Kestenbaum, Redfin Corporation. REcolorado as distributed by MLS GRID
 - $915,0005 bd4 ba3.6k sqft6680 Merrimack Drive, Castle Pines, CO 80108For Sale
 MLS ID #8345385, Faris Rihani, RE/MAX Leaders. REcolorado as distributed by MLS GRID
 - $750,0004 bd4 ba3.8k sqft3719 Mojo Court, Castle Rock, CO 80108For Sale
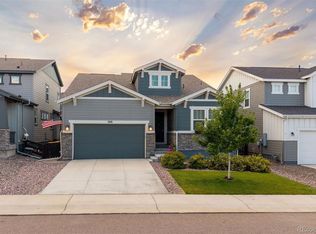 MLS ID #2654966, Linda Clure, LIV Sotheby's International Realty. REcolorado as distributed by MLS GRID
 - $769,9004 bd4 ba2.7k sqft1556 Stablecross Drive, Castle Pines, CO 80108For Sale
 MLS ID #7267247, Linda Clure, LIV Sotheby's International Realty. REcolorado as distributed by MLS GRID
 - $789,0004 bd4 ba2.6k sqft1747 Stable View Drive, Castle Pines, CO 80108For SaleMLS ID #8613709, India Niedens, Your Castle Real Estate Inc. REcolorado as distributed by MLS GRID
- $699,9003 bd3 ba2.4k sqft1470 Golden Sill Drive, Castle Rock, CO 80108For SaleMLS ID #5606581, Leanne Osgood, Osgood Team Real Estate. REcolorado as distributed by MLS GRID
- $750,0004 bd4 ba4.6k sqft6315 Leilani Lane, Castle Rock, CO 80108For SaleMLS ID #2474709, Julie Maxwell, 8z Real Estate. REcolorado as distributed by MLS GRID
- $585,0003 bd3 ba2.6k sqft399 Courtfield Way, Castle Rock, CO 80108For SaleMLS ID #6331051, Kellen Skersies, The Denver 100 LLC. REcolorado as distributed by MLS GRID
- $764,0004 bd4 ba4.2k sqft15786 E Indian Brook Circle, Parker, CO 80134For SaleMLS ID #9116050, Brittany Morgan, Compass - Denver. REcolorado as distributed by MLS GRID
- $965,0003 bd3 ba4.7k sqft2105 Bellcove Drive, Castle Rock, CO 80108For SaleMLS ID #7201808, Matthew Schlitt, LIV Sotheby's International Realty. REcolorado as distributed by MLS GRID
- $759,0005 bd3 ba3.7k sqft6454 Leathers Lane, Parker, CO 80134For SaleMLS ID #5724072, Joshua Hastings, Coldwell Banker Realty 44. REcolorado as distributed by MLS GRID
- $899,9994 bd4 ba4k sqft3918 Doubletrack Lane, Castle Rock, CO 80108New ConstructionMLS ID #5351749, David DiPetro, Serhant Colorado LLC. REcolorado as distributed by MLS GRID
- $775,0005 bd5 ba4.5k sqft899 McMurdo Circle, Castle Rock, CO 80108For SaleMLS ID #9565818, Gregory Beckham, Century 21 Moore Real Estate. REcolorado as distributed by MLS GRID
- $815,0005 bd4 ba4.1k sqft1908 Treetop Drive, Castle Rock, CO 80109For SaleMLS ID #8465182, Kathryn Herman, 8z Real Estate. REcolorado as distributed by MLS GRID
- $635,0004 bd3 ba2.7k sqft18095 Dandy Brush Drive, Parker, CO 80134For SaleMLS ID #3888817, Dylan Lander, Serhant Colorado LLC. REcolorado as distributed by MLS GRID
- $839,9005 bd4 ba4.7k sqft12677 Buffington Trail, Parker, CO 80134New ConstructionMLS ID #9469552, Adam Wiley, Keller Williams DTC. REcolorado as distributed by MLS GRID
- $950,0003 bd4 ba4.6k sqft7013 Mentha Drive, Castle Rock, CO 80108New ConstructionMLS ID #7771534, Elizabeth Seale, HomeSmart. REcolorado as distributed by MLS GRID
- $630,0003 bd3 ba3.4k sqft1172 Basalt Ridge Loop, Castle Rock, CO 80108For SaleMLS ID #6483046, Jessica Lentz, eXp Realty, LLC. REcolorado as distributed by MLS GRID
- $725,0004 bd4 ba3.1k sqft9633 Taylor River Circle, Littleton, CO 80125For SaleMLS ID #9502741, Anne Dresser Kocur, LIV Sotheby's International Realty. REcolorado as distributed by MLS GRID
- $729,9005 bd3 ba3.5k sqft931 W Hopkins Drive, Elizabeth, CO 80107For SaleMLS ID #7191233, Marjorie Engle, eXp Realty, LLC. REcolorado as distributed by MLS GRID
