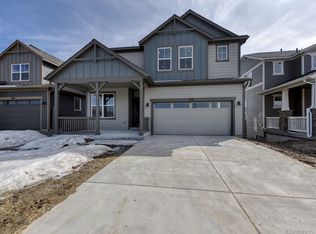
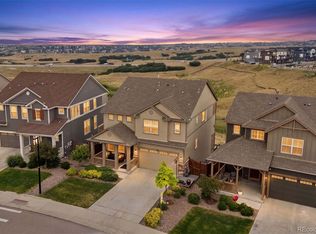
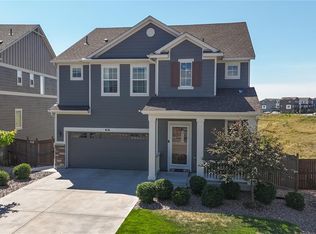
Brand new 2-story home that backs up to open space! This 3 bd / 2.5 ba home is located in a fantastic Castle Pines location and features an open layout, engineered wood plank flooring, deck, and walk-out basement! Notice the lovely front landscaping and covered front porch outside. You're then greeted by a soaring foyer and bright natural/recessed lighting. The living room sits ahead with a ceiling fan and nature views. It flows into the dining space, where there is a chandelier and built-in desk, then into the gourmet kitchen. You'll love the granite countertops, tile backsplash, stainless steel appliances, gas cooktop, and walk-in pantry. An island sits in the center with bar seating and contemporary light fixtures overhead. Sliding glass doors off the kitchen lead to the composite deck - a perfect spot for a BBQ and entertaining guests! A half bath completes this level. Head to the carpeted second floor to find the expansive primary suite, large enough for a king size bed and seating area. The ensuite bath has a walk-in closet, dual sink vanity, oval soaking tub, and a tiled walk-in shower with glass enclosure. The two remaining bedrooms have access to the hallway bath, containing a dual sink vanity and tiled shower/tub. This level also offers a laundry room and loft space that would be perfect as a WFH office! The partially finished basement welcomes your custom touches; it can be used as a game/play room, additional living area, or guest accommodation! Step out to enjoy the open, private, and fully fenced-in backyard space with tons of potential! Central A/C and Forced Air heating. Two car garage. Smart home features. Sprinkler system. HOA covers snow and trash. Located near Castle Rock Outlet Mall, grocery, trails, and golf! Easy access to I-25 and Denver. Buyer should verify all information.
This property is not currently displayed as for sale or rent on Zillow. This may be different from what's on other websites or public sources.