Comprehensively upgraded and ideally positioned on a premium corner homesite backing directly to the neighborhood park, this exceptionally clean duplex offers a rare combination of privacy, functionality, and elevated living in Lagae Ranch. With over $147,000 invested in builder upgrades and post-closing basement improvements, this residence distinguishes itself as one of the community’s most thoughtfully enhanced offerings. The desirable west-facing orientation provides beautiful natural light, inviting curb appeal, and the added benefit of no direct neighbor on one side. The kitchen was designed to impress and perform, featuring premium appliances, Designer cabinetry with staggered uppers, crown molding, under-cabinet lighting, upgraded sink and faucet, and an alternate island finish that creates a polished and highly functional centerpiece for daily living and entertaining alike. Additional interior enhancements include upgraded doors & trim, nickel hardware, keyless entry, two-tone paint, enhanced lighting, upscale flooring, designer primary bath finishes, dual sinks in the secondary bath, and a coffered ceiling in the primary suite. Smart home features include Ring Video Doorbell Pro, Kevo smart lock, LiftMaster garage opener, Rachio irrigation controller, iDevice smart switch, and AprilAire whole-house air purifier. The professionally finished basement significantly expands the living space with 9-foot ceilings (standard is 8'), a spacious family room, oversized ¾ bath with multi-jet shower, non-conforming bedroom, luxury vinyl plank flooring, abundant natural light, custom window well art, radon mitigation, and sump pump. Outdoor living is equally compelling with an expanded, fenced concrete patio offering more usable outdoor space than many neighboring homes. Backing directly to the park with exceptional privacy and open surroundings, this is a rare opportunity to own one of Lagae Ranch’s most upgraded and best-positioned residences.
For sale
$650,000
7145 Bedlam Drive, Castle Pines, CO 80108
3beds
2,907sqft
:
Get pre-qualified$4,322/mo
Duplex
Built in 2021
3,223 Square Feet Lot
$-- Zestimate®
$224/sqft
$161/mo HOA
What's special
Designer primary bath finishesPremium corner homesiteUpscale flooringUnder-cabinet lightingUpgraded sink and faucetEnhanced lightingDesirable west-facing orientation
- 71 days |
- 647 |
- 30 |
Zillow last checked:
Listing updated:
Listed by:
Melanie Lee 303-549-5602 melanie.lee@live.com,
LIV Sotheby's International Realty
Source: REcolorado as distributed by MLS GRID,MLS#: 1697083
Facts & features
Interior
Bedrooms & bathrooms
- Bedrooms: 3
- Bathrooms: 4
- Full bathrooms: 1
- 3/4 bathrooms: 2
- 1/2 bathrooms: 1
- Main level bathrooms: 1
Bedroom
- Description: Spacious With Numerous Upgrades For A Special Quiet Space!
- Features: Primary Suite
- Level: Upper
Bedroom
- Level: Upper
Bedroom
- Level: Upper
Bathroom
- Description: Light And Bright And Impeccably Maintained And Clean!
- Features: Primary Suite
- Level: Upper
Bathroom
- Description: Nicely Upgraded With Dual Sinks
- Level: Upper
Bathroom
- Level: Main
Bathroom
- Description: Oversized Shower With Incredible Multi-Stream Shower Head!
- Level: Basement
Bonus room
- Description: Non-Conforming Bedroom
- Level: Basement
Dining room
- Description: Great Open Space Through The Great Room!
- Level: Main
Family room
- Description: Great Space For Entertaining And Working Out!
- Level: Basement
Great room
- Description: Spacious For Entertaining
- Level: Main
Kitchen
- Description: Light And Bright - Designer Upgrades
- Level: Main
Laundry
- Description: Great Location Upstairs By The Bedrooms!
- Level: Upper
Office
- Description: Great Functional Office With Frosted Glass Barn Doors.
- Level: Main
Heating
- Forced Air
Cooling
- Central Air
Appliances
- Included: Cooktop, Dishwasher, Disposal, Microwave, Oven, Range Hood, Refrigerator, Tankless Water Heater, Water Purifier
- Laundry: In Unit
Features
- Built-in Features, Ceiling Fan(s), Eat-in Kitchen, Open Floorplan, Pantry, Primary Suite, Quartz Counters, Radon Mitigation System, Smart Thermostat, Smoke Free, Walk-In Closet(s)
- Flooring: Carpet, Tile, Vinyl
- Windows: Double Pane Windows, Window Coverings, Window Treatments
- Basement: Finished,Full,Sump Pump
- Common walls with other units/homes: 1 Common Wall
Interior area
- Total structure area: 2,907
- Total interior livable area: 2,907 sqft
- Finished area above ground: 2,019
- Finished area below ground: 843
Video & virtual tour
Property
Parking
- Total spaces: 2
- Parking features: Concrete, Dry Walled, Insulated Garage
- Attached garage spaces: 2
Features
- Levels: Two
- Stories: 2
- Patio & porch: Front Porch, Patio
- Exterior features: Smart Irrigation
- Fencing: Partial
Lot
- Size: 3,223 Square Feet
- Features: Corner Lot, Irrigated, Landscaped, Level
- Residential vegetation: Mixed
Details
- Parcel number: R0499607
- Special conditions: Standard
- Other equipment: Air Purifier
Construction
Type & style
- Home type: SingleFamily
- Architectural style: Mountain Contemporary
- Property subtype: Duplex
- Attached to another structure: Yes
Materials
- Brick, Wood Siding
- Foundation: Slab
- Roof: Composition
Condition
- Updated/Remodeled
- Year built: 2021
Details
- Builder name: Meritage Homes
Utilities & green energy
- Sewer: Public Sewer
- Water: Public
- Utilities for property: Electricity Connected, Natural Gas Connected
Community & HOA
Community
- Security: Air Quality Monitor, Carbon Monoxide Detector(s), Radon Detector, Security System, Smart Locks, Smoke Detector(s), Video Doorbell
- Subdivision: Lagae Ranch
HOA
- Has HOA: Yes
- Amenities included: Park, Parking
- Services included: Irrigation, Maintenance Grounds, Recycling, Snow Removal, Trash
- HOA fee: $161 monthly
- HOA name: Castle Valley HOA
- HOA phone: 855-289-6007
Location
- Region: Castle Pines
Financial & listing details
- Price per square foot: $224/sqft
- Tax assessed value: $653,073
- Annual tax amount: $7,226
- Date on market: 5/22/2026
- Listing terms: Cash,Conventional
- Exclusions: Sellers Personal Property
- Ownership: Individual
- Electric utility on property: Yes
- Road surface type: Paved
Estimated market value
Not available
Estimated sales range
Not available
Not available
Price history
| Date | Event | Price |
|---|---|---|
| 5/22/2026 | Listed for sale | $650,000+23.5%$224/sqft |
Source:  REcolorado as distributed by MLS GRID #1697083 Report a problem REcolorado as distributed by MLS GRID #1697083 Report a problem | ||
| 4/20/2021 | Sold | $526,150$181/sqft |
Source: Public Record Report a problem | ||
Public tax history
| Year | Property taxes | Tax assessment |
|---|---|---|
| 2025 | $6,876 -0.4% | $40,810 -9.3% |
| 2024 | $6,905 +20.5% | $44,970 -1% |
| 2023 | $5,730 +361.1% | $45,410 +37.9% |
| 2022 | $1,243 | $32,940 +358.1% |
| 2021 | -- | $7,190 -55.1% |
| 2020 | $2,793 +298.1% | $16,010 |
| 2019 | $702 | $16,010 +285.8% |
| 2018 | $702 | $4,150 |
Find assessor info on the county website
Monthly payment
Est. payment
Payment breakdown
Explore the cost of this home by adjusting the details. Changes won't be saved.Climate risks
Neighborhood: 80108
Nearby schools
GreatSchools rating
- 6/10Buffalo Ridge Elementary SchoolGrades: PK-5Distance: 0.9 mi
- 8/10Rocky Heights Middle SchoolGrades: 6-8Distance: 4.1 mi
- 9/10Rock Canyon High SchoolGrades: 9-12Distance: 4.4 mi
Schools provided by the listing agent
- Elementary: Buffalo Ridge
- Middle: Rocky Heights
- High: Rock Canyon
- District: Douglas RE-1
Source: REcolorado as distributed by MLS GRID. This data may not be complete. We recommend contacting the local school district to confirm school assignments for this home.
- $--3 bd2 ba1.2k sqft7145 Bedlam Dr #8875, Castle Rock, CO 80108Off Market

- $606,6003 bd3 ba2.1k sqft7149 Bedlam Dr, Castle Pines, CO 80108Off Market
- $565,5003 bd2 ba2k sqft7151 Bedlam Dr, Castle Pines, CO 80108Off Market

- $566,3003 bd3 ba2.5k sqft7155 Bedlam Dr, Castle Pines, CO 80108Off Market

- $587,5003 bd3 ba2.1k sqft7130 Finsberry Way, Castle Pines, CO 80108Off Market
- $564,1003 bd3 ba2k sqft7134 Finsberry Way, Castle Pines, CO 80108Off Market
- $787,8005 bd4 ba3.8k sqft386 Hyde Park Cir, Castle Pines, CO 80108Off Market
- $562,1003 bd2 ba2k sqft7161 Bedlam Dr, Castle Pines, CO 80108Off Market
A local agent can set up tours, give advice and negotiate with sellers.
Similar homes
- $560,0004 bd3 ba2.6k sqft7153 Othello Street, Castle Pines, CO 80108For Sale
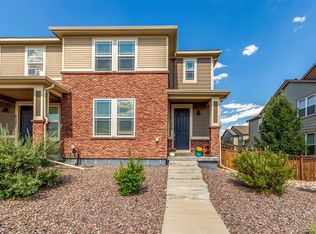
 MLS ID #9045644, Abraham Barrera, Keller Williams Realty Downtown LLC. REcolorado as distributed by MLS GRID
 - $734,9903 bd2 ba3.5k sqft6664 Merrimack Drive, Castle Pines, CO 80108For Sale
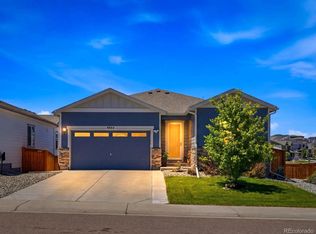 MLS ID #3002728, Piyush Ashra, MB Vibrant Real Estate, Inc. REcolorado as distributed by MLS GRID
 - $799,9004 bd4 ba2.8k sqft1694 Stable View Drive, Castle Pines, CO 80108For Sale
 MLS ID #5389289, Jessica Northrop, Compass - Denver. REcolorado as distributed by MLS GRID
 - $897,5004 bd3 ba3.9k sqft47 Back Nine Drive, Castle Pines, CO 80108For Sale
 MLS ID #9124436, Derek Kliner, Realty One Group Platinum Elite. REcolorado as distributed by MLS GRID
 - $564,9003 bd4 ba1.7k sqft6910 Merseyside Lane, Castle Pines, CO 80108For SaleMLS ID #6268038, Bob Kelly, Kentwood Real Estate DTC, LLC. REcolorado as distributed by MLS GRID
- $695,0004 bd3 ba3.7k sqft3021 Leafdale Drive, Castle Rock, CO 80109For SaleMLS ID #9900940, Brian Sells, HomeSmart. REcolorado as distributed by MLS GRID
- $675,0004 bd3 ba3.3k sqft13998 Shasta Daisy Street, Parker, CO 80134For SaleMLS ID #6986714, Michael Nirk, NextHome Aspire. REcolorado as distributed by MLS GRID
- $649,0003 bd3 ba2k sqft4345 Rapport Drive, Castle Rock, CO 80104For SaleMLS ID #2650603, Marcus Harris, Coldwell Banker Realty 24. REcolorado as distributed by MLS GRID
- $550,0003 bd3 ba2.3k sqft2907 Distant Rock Avenue, Castle Rock, CO 80109For SaleMLS ID #7745331, Travis Wilcox, RISE Real Estate. REcolorado as distributed by MLS GRID
- $659,0003 bd3 ba3.1k sqft4863 Cattle Cross Trail, Castle Rock, CO 80104For SaleMLS ID #4673903, Cathrine Coots, RE/MAX Alliance. REcolorado as distributed by MLS GRID
- $720,0004 bd3 ba3.1k sqft13548 Tree Sparrow Lane, Parker, CO 80134For SaleMLS ID #6924677, Audrey Will, LIV Sotheby's International Realty. REcolorado as distributed by MLS GRID
- $685,0004 bd3 ba4.2k sqft3294 Sellman Loop, Castle Rock, CO 80109For SaleMLS ID #4376735, Jennifer Boushell, Engel and Volkers: Castle Rock & Castle Pines. REcolorado as distributed by MLS GRID
- $665,0003 bd3 ba2.7k sqft14027 Touchstone Street, Parker, CO 80134For SaleMLS ID #9898885, Erica Dufford, Coldwell Banker Realty 24. REcolorado as distributed by MLS GRID
- $620,0004 bd4 ba2.3k sqftShea Homes Crescendo, Parker, CO 80134For SaleMLS ID #6968874, Rob Classen, Your Castle Real Estate Inc. REcolorado as distributed by MLS GRID
- $645,0003 bd2 ba1.8k sqft9175 Fraser River Street, Littleton, CO 80125For SaleMLS ID #5484081, Thomas Muckerman, AXEN Realty. REcolorado as distributed by MLS GRID
- $665,0003 bd3 ba2.7k sqft9021 Borrowdale Lane, Parker, CO 80134New ConstructionMLS ID #7458902, Jaime Visbal, HomeSmart. REcolorado as distributed by MLS GRID
- $599,0003 bd3 ba2.9k sqft2688 Loon Circle, Castle Rock, CO 80104For SaleMLS ID #5055355, Judy Johnson, You 1st Realty. REcolorado as distributed by MLS GRID
- $649,9003 bd3 ba3k sqft4379 S Malta Court, Aurora, CO 80015For SaleMLS ID #4781427, Gerard Langhuoth, Guide Real Estate. REcolorado as distributed by MLS GRID
- $597,5003 bd3 ba3k sqft11853 Zebra Grass Way, Parker, CO 80138For SaleMLS ID #2945829, Scott Thomas, Equity Properties, LLC. REcolorado as distributed by MLS GRID
- $679,0003 bd3 ba3.1k sqft18379 Field Mint Point, Parker, CO 80134For SaleMLS ID #6468477, Angela Fladebo, Orchard Brokerage LLC. REcolorado as distributed by MLS GRID
