Welcome to this stunning paired home nestled in the desirable community of Dove Village in Parker. Built in 2022, this modern residence combines thoughtful design, quality upgrades, and low-maintenance living—perfect for today’s lifestyle.
Situated on a spacious lot, the outdoor area is beautifully finished with artificial turf, offering year-round greenery without the upkeep. Whether you're entertaining, relaxing, or enjoying Colorado’s sunshine, this backyard provides a private and inviting retreat.
Inside, the home showcases contemporary finishes and comfort throughout. The open-concept main living space is enhanced by a gorgeous fireplace, creating a cozy focal point for gatherings. Large windows paired with premium Hunter Douglas blinds allow for both natural light and privacy at your fingertips.
The FINISHED basement expands your living space, ideal for a home theater, gym, guest suite, or additional entertaining area. A whole-house humidifier ensures comfort year-round, especially during Colorado’s dry seasons.
Located in the charming town of Parker, this home offers convenient access to parks, trails, shopping, and dining, all while maintaining a peaceful neighborhood feel.
Don’t miss your opportunity to own this move-in-ready home with modern upgrades and exceptional comfort—schedule your private showing today and experience everything this beautiful property has to offer!
New construction
Price cut: $20K (6/1)
$665,000
9021 Borrowdale Lane, Parker, CO 80134
3beds
2,742sqft
:
Get pre-qualified$4,323/mo
Duplex
Built in 2022
5,009 Square Feet Lot
$-- Zestimate®
$243/sqft
$94/mo HOA
What's special
Spacious lotLarge windowsOpen-concept main living space
- 138 days |
- 282 |
- 24 |
Zillow last checked:
Listing updated:
Listed by:
Jaime Visbal 720-779-5018 Visbalrealtor@gmail.com,
HomeSmart
Source: REcolorado as distributed by MLS GRID,MLS#: 7458902
Facts & features
Interior
Bedrooms & bathrooms
- Bedrooms: 3
- Bathrooms: 3
- Full bathrooms: 2
- 1/2 bathrooms: 1
- Main level bathrooms: 1
Bedroom
- Features: Primary Suite
- Level: Upper
Bedroom
- Level: Upper
Bedroom
- Level: Upper
Bathroom
- Features: En Suite Bathroom
- Level: Upper
Bathroom
- Features: Primary Suite
- Level: Upper
Bathroom
- Level: Main
Den
- Level: Basement
Laundry
- Level: Upper
Living room
- Level: Main
Heating
- Forced Air
Cooling
- Central Air
Features
- Windows: Window Treatments
- Basement: Finished
- Number of fireplaces: 1
- Fireplace features: Electric
- Common walls with other units/homes: 1 Common Wall
Interior area
- Total structure area: 2,742
- Total interior livable area: 2,742 sqft
- Finished area above ground: 1,903
- Finished area below ground: 764
Video & virtual tour
Property
Parking
- Total spaces: 2
- Parking features: Garage - Attached
- Attached garage spaces: 2
Features
- Levels: Two
- Stories: 2
- Patio & porch: Covered, Deck, Front Porch, Patio
- Fencing: Full
- Has view: Yes
- View description: Mountain(s)
Lot
- Size: 5,009 Square Feet
- Residential vegetation: Xeriscaping
Details
- Parcel number: R0613894
- Special conditions: Standard
Construction
Type & style
- Home type: SingleFamily
- Property subtype: Duplex
- Attached to another structure: Yes
Materials
- Frame
- Foundation: Slab
- Roof: Composition
Condition
- New Construction,Updated/Remodeled
- New construction: Yes
- Year built: 2022
Details
- Builder model: Spire
- Builder name: Lennar
Utilities & green energy
- Sewer: Public Sewer
- Water: Public
Community & HOA
Community
- Subdivision: Cottonwood Highlands
HOA
- Has HOA: Yes
- HOA fee: $94 monthly
- HOA name: Dove Village Paired Community Association
- HOA phone: 303-420-4433
Location
- Region: Parker
Financial & listing details
- Price per square foot: $243/sqft
- Tax assessed value: $574,226
- Annual tax amount: $5,596
- Date on market: 3/26/2026
- Listing terms: Cash,Conventional
- Exclusions: Sellers Personal Property
- Ownership: Individual
Estimated market value
Not available
Estimated sales range
Not available
Not available
Price history
| Date | Event | Price |
|---|---|---|
| 6/1/2026 | Price change | $665,000-2.9%$243/sqft |
Source:  REcolorado as distributed by MLS GRID #7458902 Report a problem REcolorado as distributed by MLS GRID #7458902 Report a problem | ||
| 3/26/2026 | Listed for sale | $685,000+7%$250/sqft |
Source: REcolorado as distributed by MLS GRID #7458902 Report a problem | ||
| 8/24/2022 | Sold | $640,000$233/sqft |
Source: Public Record Report a problem | ||
| 4/13/2022 | Listing removed | -- |
Source:  Lennar Homes Report a problem Lennar Homes Report a problem | ||
| 4/12/2022 | Listed for sale | $640,000$233/sqft |
Source: Lennar Homes Report a problem | ||
Public tax history
| Year | Property taxes | Tax assessment |
|---|---|---|
| 2025 | $4,920 -6.6% | $35,890 -1.7% |
| 2024 | $5,270 +109.8% | $36,510 -1% |
| 2023 | $2,512 +47.9% | $36,870 +129.6% |
| 2022 | $1,698 | $16,060 +50.1% |
| 2021 | -- | $10,700 |
Find assessor info on the county website
Monthly payment
Est. payment
Payment breakdown
Explore the cost of this home by adjusting the details. Changes won't be saved.Climate risks
Neighborhood: 80134
Nearby schools
GreatSchools rating
- 8/10Pine Lane Elementary SchoolGrades: PK-6Distance: 2.3 mi
- 4/10Sierra Middle SchoolGrades: 7-8Distance: 1.7 mi
- 8/10Chaparral High SchoolGrades: 9-12Distance: 0.9 mi
Schools provided by the listing agent
- Elementary: Pine Lane Prim/Inter
- Middle: Sierra
- High: Chaparral
- District: Douglas RE-1
Source: REcolorado as distributed by MLS GRID. This data may not be complete. We recommend contacting the local school district to confirm school assignments for this home.
- $544,0003 bd3 ba2k sqft9013 Borrowdale Ln, Parker, CO 80134Off Market
- $587,9003 bd3 ba1.8k sqft9029 Borrowdale Ln, Parker, CO 80134Sold
- $557,3003 bd3 ba2.1k sqft9005 Borrowdale Ln, Parker, CO 80134Off Market
- $3,5953 bd3 ba3k sqft9037 Borrowdale Ln, Parker, CO 80134For Rent
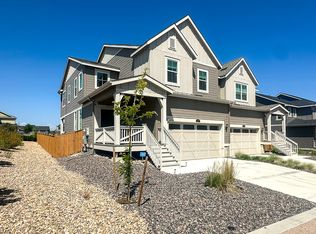
- $618,0003 bd3 ba2.5k sqft9028 Borrowdale Ln, Parker, CO 80134Sold
- $538,8003 bd3 ba1.7k sqft8997 Borrowdale Ln, Parker, CO 80134Off Market
- $545,8003 bd2 ba2.4k sqft9020 Borrowdale Ln, Parker, CO 80134Off Market
- $565,6003 bd3 ba2.1k sqft9012 Borrowdale Ln, Parker, CO 80134Off Market
A local agent can set up tours, give advice and negotiate with sellers.
Similar homes
- $629,9003 bd3 ba1.9k sqft16284 Alberta Drive, Parker, CO 80134For Sale

 MLS ID #4280087, Jamal Gabriel, NAV Real Estate. REcolorado as distributed by MLS GRID
 - $685,0003 bd2 ba3.6k sqft13912 Deertrack Ln, Parker, CO 80134For Sale
 MLS ID #4393150, Kerri Martinez, Brokers Guild Homes. elevateMLS
 - $650,0004 bd3 ba3k sqft17932 Dandy Brush Drive, Parker, CO 80134For Sale
 MLS ID #3595284, Meredith Hotz, Kentwood Real Estate DTC, LLC. REcolorado as distributed by MLS GRID
 - $615,0004 bd4 ba2.3k sqftShea Homes Crescendo, Parker, CO 80134For Sale
 MLS ID #6968874, Rob Classen, Your Castle Real Estate Inc. REcolorado as distributed by MLS GRID
 - $720,0004 bd3 ba3.1k sqft13548 Tree Sparrow Lane, Parker, CO 80134For SaleMLS ID #6924677, Audrey Will, LIV Sotheby's International Realty. REcolorado as distributed by MLS GRID
- $529,0003 bd3 ba2.5k sqft14237 Hop Clover Trail, Parker, CO 80134For SaleMLS ID #4756090, Alana Hankins, Compass - Denver. REcolorado as distributed by MLS GRID
- $679,0003 bd3 ba3.1k sqft18379 Field Mint Point, Parker, CO 80134For SaleMLS ID #6468477, Angela Fladebo, Orchard Brokerage LLC. REcolorado as distributed by MLS GRID
- $870,0005 bd5 ba4k sqft17031 Desert Wine Trail, Parker, CO 80134For SaleMLS ID #4495672, Jordan Wagner, Serhant Colorado LLC. REcolorado as distributed by MLS GRID
- $597,5003 bd3 ba3k sqft11853 Zebra Grass Way, Parker, CO 80138For SaleMLS ID #2945829, Scott Thomas, Equity Properties, LLC. REcolorado as distributed by MLS GRID
- $719,9903 bd3 ba3.3k sqft17583 Lobo Lane, Parker, CO 80134New ConstructionMLS ID #4749430, Jordan Ortega, RE/MAX Professionals. REcolorado as distributed by MLS GRID
- $650,0003 bd4 ba2.9k sqft7145 Bedlam Drive, Castle Pines, CO 80108For SaleMLS ID #1697083, Melanie Lee, LIV Sotheby's International Realty. REcolorado as distributed by MLS GRID
- $659,0003 bd3 ba3.1k sqft4863 Cattle Cross Trail, Castle Rock, CO 80104For SaleMLS ID #4673903, Cathrine Coots, RE/MAX Alliance. REcolorado as distributed by MLS GRID
- $649,0003 bd3 ba2k sqft4345 Rapport Drive, Castle Rock, CO 80104For SaleMLS ID #2650603, Marcus Harris, Coldwell Banker Realty 24. REcolorado as distributed by MLS GRID
- $685,0004 bd3 ba3.2k sqft3680 Outcrop Court, Castle Rock, CO 80108For SaleMLS ID #7159774, Vignesh Tanneru, SV Realty Group. REcolorado as distributed by MLS GRID
- $662,5004 bd3 ba3.4k sqft39345 Hart Circle, Elizabeth, CO 80107For SaleMLS ID #7771032, Marjorie Engle, eXp Realty, LLC. REcolorado as distributed by MLS GRID
- $899,9003 bd4 ba2.7k sqftThe Tribute Collecction, Lone Tree, CO 80134New ConstructionREcolorado as distributed by MLS GRID
- $734,9903 bd2 ba3.5k sqft6664 Merrimack Drive, Castle Pines, CO 80108For SaleMLS ID #3002728, Piyush Ashra, MB Vibrant Real Estate, Inc. REcolorado as distributed by MLS GRID
- $600,0004 bd3 ba2.1k sqft21694 E Stanford Circle, Aurora, CO 80015For SaleMLS ID #6907819, Andrea Price, Price & Co. Real Estate. REcolorado as distributed by MLS GRID
- $750,0002 bd2 ba3.7k sqft21996 E Allenspark Place, Aurora, CO 80016For SaleMLS ID #9102657, Steve Jacobson, Steve Jacobson Group. REcolorado as distributed by MLS GRID
- $659,9903 bd4 ba2k sqft35 Ascent Trail, Englewood, CO 80112New ConstructionREcolorado as distributed by MLS GRID
