Welcome to your dream home perfectly positioned on a serene cul-de-sac where luxury meets livability in Castle Rock’s coveted Maranta community. This stunning 4-bedroom, 2.5-bath walkout residence offers 2,260 finished sq. ft. plus a 998 sq. ft. unfinished basement with impressive 10-ft ceilings, ready for your personal vision.
The solar system is fully paid off, delivering long-term energy savings and added value from day one.
Move-in ready with every upgrade already complete, the home features lush professional landscaping, a fully fenced backyard, luxury blinds throughout, and a chef’s kitchen that anchors the light-filled open floor plan. The great room is framed by walls of windows, creating a bright and inviting space ideal for everyday living and effortless entertaining. The quartz-adorned kitchen flows seamlessly to the covered patio—perfect for quiet evenings or hosting guests.
Upstairs, the primary suite offers a peaceful retreat, while the spacious secondary bedrooms with walk-in closets provide flexibility for today’s lifestyle needs. Enjoy breathtaking sunsets from the covered deck, along with resort-style community amenities and access to top-rated Douglas County schools.
This exceptional Maranta residence blends modern luxury, everyday comfort, and unmatched convenience—beautifully move-in ready and without the wait of new construction. Welcome home.
For sale
$665,000
3680 Outcrop Court, Castle Rock, CO 80108
4beds
3,258sqft
Single Family Residence
Built in 2022
5,227 Square Feet Lot
$-- Zestimate®
$204/sqft
$100/mo HOA
What's special
- 3 days
- 200
- 21
Zillow last checked:
Listing updated:
Listed by:
Vignesh Tanneru 303-501-9286 realtorvignesh@gmail.com,
SV Realty Group
Source: REcolorado as distributed by MLS GRID,MLS#: 3274870
Facts & features
Interior
Bedrooms & bathrooms
- Bedrooms: 4
- Bathrooms: 3
- Full bathrooms: 2
- 1/2 bathrooms: 1
- Main level bathrooms: 1
Bedroom
- Features: Primary Suite
- Level: Upper
Bedroom
- Level: Upper
Bedroom
- Level: Upper
Bedroom
- Level: Upper
Bathroom
- Level: Main
Bathroom
- Features: Primary Suite
- Level: Upper
Bathroom
- Level: Upper
Great room
- Level: Main
Kitchen
- Level: Main
Laundry
- Level: Upper
Office
- Level: Main
Heating
- Forced Air, Natural Gas
Cooling
- Central Air
Appliances
- Included: Dishwasher, Disposal, Dryer
Features
- Built-in Features, Eat-in Kitchen, Kitchen Island, Open Floorplan, Pantry, Primary Suite, Quartz Counters, Smart Thermostat, Walk-In Closet(s)
- Flooring: Carpet, Laminate, Tile, Vinyl
- Basement: Unfinished,Walk-Out Access
Interior area
- Total structure area: 3,258
- Total interior livable area: 3,258 sqft
- Finished area above ground: 2,260
- Finished area below ground: 0
Property
Parking
- Total spaces: 2
- Parking features: Concrete
- Attached garage spaces: 2
Features
- Levels: Two
- Stories: 2
- Patio & porch: Covered, Patio
- Exterior features: Private Yard, Rain Gutters
- Fencing: Full
Lot
- Size: 5,227 Square Feet
- Features: Cul-De-Sac, Landscaped, Master Planned, Sprinklers In Front, Sprinklers In Rear
Details
- Parcel number: R0608605
- Special conditions: Standard
Construction
Type & style
- Home type: SingleFamily
- Architectural style: Traditional
- Property subtype: Single Family Residence
Materials
- Frame, Stone, Wood Siding
- Roof: Composition
Condition
- Year built: 2022
Details
- Builder name: Taylor Morrison
Utilities & green energy
- Electric: 220 Volts in Garage
- Sewer: Public Sewer
- Water: Public
- Utilities for property: Cable Available, Electricity Connected, Electricity To Lot Line, Internet Access (Wired), Natural Gas Available, Natural Gas Connected
Community & HOA
Community
- Security: Smart Cameras
- Subdivision: Macanta
HOA
- Has HOA: Yes
- Amenities included: Clubhouse, Fitness Center, Pool, Trail(s)
- Services included: Maintenance Grounds, Recycling, Trash
- HOA fee: $100 monthly
- HOA name: Macanta Community Association
- HOA phone: 303-986-1551
Location
- Region: Castle Rock
Financial & listing details
- Price per square foot: $204/sqft
- Tax assessed value: $647,532
- Annual tax amount: $7,007
- Date on market: 10/17/2026
- Listing terms: 1031 Exchange,Cash,Conventional,FHA
- Exclusions: Sellers Property
- Ownership: Individual
- Electric utility on property: Yes
- Road surface type: Paved
Estimated market value
Not available
Estimated sales range
Not available
Not available
Price history
| Date | Event | Price |
|---|---|---|
| 10/17/2026 | Listed for sale | $665,000-6.5%$204/sqft |
Source:  REcolorado as distributed by MLS GRID #3274870 Report a problem REcolorado as distributed by MLS GRID #3274870 Report a problem | ||
| 10/7/2026 | Price change | $3,400-8.1%$1/sqft |
Source: Zillow Rentals Report a problem | ||
| 10/3/2026 | Price change | $3,700-5.1%$1/sqft |
Source: Zillow Rentals Report a problem | ||
| 9/16/2026 | Price change | $3,900-25%$1/sqft |
Source: Zillow Rentals Report a problem | ||
| 8/27/2026 | Listed for rent | $5,200$2/sqft |
Source: Zillow Rentals Report a problem | ||
| 2/1/2023 | Sold | $710,983$218/sqft |
Source: Public Record Report a problem | ||
Public tax history
| Year | Property taxes | Tax assessment |
|---|---|---|
| 2025 | $6,992 +97% | $40,470 -12.5% |
| 2024 | $3,549 -4.3% | $46,230 +83.4% |
| 2023 | $3,710 +10.9% | $25,210 +7.1% |
| 2022 | $3,346 | $23,540 +17.5% |
| 2021 | -- | $20,040 +162% |
| 2020 | $1,283 | $7,650 |
Find assessor info on the county website
Monthly payment
Est. payment
Payment breakdown
Explore the cost of this home by adjusting the details. Changes won't be saved.Climate risks
Neighborhood: 80108
Nearby schools
Schools provided by the listing agent
- Elementary: Legacy Point
- Middle: Mesa
- High: Ponderosa
- District: Douglas RE-1
Source: REcolorado as distributed by MLS GRID. This data may not be complete. We recommend contacting the local school district to confirm school assignments for this home.


Similar homes
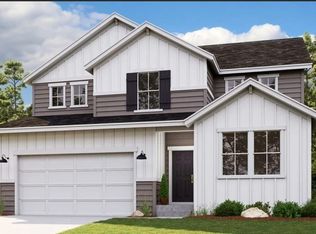
- $690,0003 bd4 ba3.6k sqft4810 Basalt Ridge Circle, Castle Rock, CO 80108For Sale
 MLS ID #7494542, Myrna Sigler, HomeSmart. REcolorado as distributed by MLS GRID
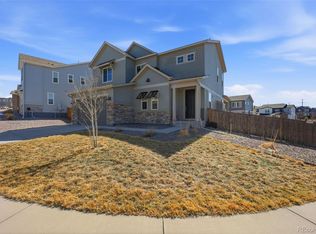
 - $692,0003 bd2 ba3.5k sqft6664 Merrimack Drive, Castle Pines, CO 80108For Sale
 MLS ID #5307701, Michael Kozlowski, RE/MAX Professionals. REcolorado as distributed by MLS GRID
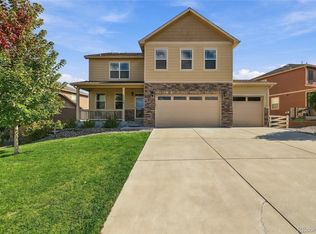
 - $685,0006 bd4 ba3.6k sqft5958 High Timber Circle, Castle Rock, CO 80104For Sale
 MLS ID #8278898, Jane Pearson, 1 Percent Lists Mile High. REcolorado as distributed by MLS GRID
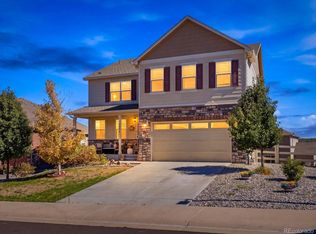
 - $645,0005 bd3 ba3.6k sqft5996 Point Rider Circle, Castle Rock, CO 80104For Sale
 MLS ID #3779894, Laura Muse, Serhant Colorado LLC. REcolorado as distributed by MLS GRID
 - $799,9004 bd3 ba4.6k sqft6688 Leilani Drive, Castle Rock, CO 80108For SaleMLS ID #3016172, Erica Chouinard, RE/MAX Professionals. REcolorado as distributed by MLS GRID
- $700,0004 bd3 ba4.1k sqft4647 Gray Wolf Lane, Castle Rock, CO 80104For SaleMLS ID #8355108, EMPOWERHOME Team, Keller Williams DTC. REcolorado as distributed by MLS GRID
- $665,0005 bd3 ba2.7k sqft4875 Cattle Cross Trail, Castle Rock, CO 80104For SaleMLS ID #9803258, Cindy Sheldon, LIV Sotheby's International Realty. REcolorado as distributed by MLS GRID
- $649,9003 bd2 ba3.6k sqft13912 Deertrack Lane, Parker, CO 80134For SaleMLS ID #7903175, Mikhail Vosk, Brokers Guild Homes. REcolorado as distributed by MLS GRID
- $724,9004 bd3 ba3.9k sqft3361 Ireland Moss Street, Castle Rock, CO 80109For SaleMLS ID #4426063, Amanda Heath, Corcoran Perry & Co.. REcolorado as distributed by MLS GRID
- $667,0004 bd3 ba2.8k sqft12749 Horton Court, Parker, CO 80134For SaleMLS ID #3649722, Mike Ober, RE/MAX Alliance. REcolorado as distributed by MLS GRID
- $625,0003 bd2 ba1.7k sqft1592 Maggie Mae Ln, Castle Rock, CO 80104For Sale
 MLS ID #6546372, Jim DeLay, Keller Williams Action Realty, LLC. elevateMLS
 - $610,0004 bd4 ba3.6k sqft5929 Raleigh Circle, Castle Rock, CO 80104For SaleMLS ID #3724687, Anna Steiner, Keller Williams Action Realty LLC. REcolorado as distributed by MLS GRID
- $685,0004 bd4 ba3.4k sqft13994 Shasta Daisy Street, Parker, CO 80134For SaleMLS ID #1887243, Pam Schock, 8z Real Estate. REcolorado as distributed by MLS GRID
- $670,0004 bd3 ba3.1k sqft13548 Tree Sparrow Lane, Parker, CO 80134For SaleMLS ID #6924677, Audrey Will, LIV Sotheby's International Realty. REcolorado as distributed by MLS GRID
- $719,9003 bd2 ba3.9k sqft186 Back Nine Drive, Castle Pines, CO 80108For SaleMLS ID #3358402, Joe Manzanares, The Devonshire Company. REcolorado as distributed by MLS GRID
- $750,0004 bd3 ba4.1k sqft2755 Echo Park Drive, Castle Rock, CO 80104For SaleMLS ID #5380481, Zoe Macaulay, RE/MAX Synergy. REcolorado as distributed by MLS GRID
- $600,0003 bd3 ba2k sqft4345 Rapport Drive, Castle Rock, CO 80104For SaleMLS ID #2650603, Marcus Harris, Coldwell Banker Realty 24. REcolorado as distributed by MLS GRID
- $699,0005 bd3 ba3.9k sqft4614 Cattle Cross Road, Castle Rock, CO 80104For SaleMLS ID #3252698, Joel Uhler, Orchard Brokerage LLC. REcolorado as distributed by MLS GRID
- $650,0004 bd2 ba3.6k sqft1082 E Hopkins Drive, Elizabeth, CO 80107New ConstructionMLS ID #4334139, Michael Rush, Keller Williams DTC. REcolorado as distributed by MLS GRID
