Modern Comfort Meets Foothills Living in Crystal Valley Ranch
Welcome to 4614 Cattle Cross Road, a 2024-built, two-story residence offering 2,652 finished square feet (3,708 total square feet) of thoughtfully planned living space on an expansive 0.22-acre lot. Featuring 5 bedrooms, 3 bathrooms, and an attached 3-car garage, this home blends contemporary design with everyday functionality.
Main-Level Living & Entertaining
The heart of the home opens into a bright, cohesive living space centered around a sleek electric fireplace in the great room. The chef-inspired kitchen features quartz countertops, a substantial center island, ample pantry storage, and quality appliances. A dedicated main-floor bedroom adjacent to a full bath offers flexibility for multi-generational living, a guest suite, or a private home office.
Upper-Level Retreat & Space to Grow
Upstairs, the primary suite serves as a quiet retreat, complete with a walk-in closet and an en-suite bathroom. Three additional spacious bedrooms and a full bath provide plenty of room for family and guests. Need extra space? The full unfinished basement is stubbed for a bathroom, offering an open canvas for a home theater, gym, or custom recreation room.
Outdoor Living & Community Perks
Step outside to a private backyard with an irrigated lawn, covered patio, and front porch backing to open community views. Residents of Crystal Valley Ranch enjoy resort-style amenities, including:
Community clubhouse
Click the Virtual Tour link to view the 3D walkthrough. Discounted rate options and no lender fee future refinancing may be available for qualified buyers of this home.
For sale
Price cut: $15K (9/22)
$699,000
4614 Cattle Cross Road, Castle Rock, CO 80104
5beds
3,920sqft
Single Family Residence
Built in 2024
9,757 Square Feet Lot
$-- Zestimate®
$178/sqft
$86/mo HOA
What's special
- 41 days
- 369
- 46
Zillow last checked:
Listing updated:
Listed by:
Joel Uhler 720-338-7739 joel.uhler@orchard.com,
Orchard Brokerage LLC
Source: REcolorado as distributed by MLS GRID,MLS#: 3252698
Facts & features
Interior
Bedrooms & bathrooms
- Bedrooms: 5
- Bathrooms: 3
- Full bathrooms: 2
- 3/4 bathrooms: 1
- Main level bathrooms: 1
- Main level bedrooms: 1
Bedroom
- Description: Primary Bedroom With En-Suite Bathroom And Walk-In Closet
- Level: Upper
- Area: 450 Square Feet
- Dimensions: 30 x 15
Bedroom
- Description: Guest Bedroom
- Features: Primary Suite
- Level: Upper
- Area: 132 Square Feet
- Dimensions: 11 x 12
Bedroom
- Description: Guest Bedroom
- Features: Primary Suite
- Level: Upper
- Area: 144 Square Feet
- Dimensions: 12 x 12
Bedroom
- Description: Guest Bedroom
- Level: Upper
- Area: 130 Square Feet
- Dimensions: 10 x 13
Bedroom
- Description: Main Floor Bedroom With Full Bath
- Level: Main
- Area: 110 Square Feet
- Dimensions: 11 x 10
Bathroom
- Description: Double Bowl Vanity
- Level: Upper
Bathroom
- Description: Guest Room Bathroom On Main Floor
- Level: Main
Bathroom
- Description: Upstairs Bathroom
- Level: Upper
Dining room
- Level: Main
- Area: 81 Square Feet
- Dimensions: 9 x 9
Great room
- Description: Great Room Next To Dining Nook And Kitchen Creates A Wonderful Open Living Space
- Level: Main
- Area: 225 Square Feet
- Dimensions: 15 x 15
Kitchen
- Description: Huge Island Kitche
- Level: Main
- Area: 143 Square Feet
- Dimensions: 11 x 13
Loft
- Description: Media Loft For Kids Or A Movie Room
- Level: Upper
- Area: 135 Square Feet
- Dimensions: 9 x 15
Office
- Description: Front Main Room Great For A Home Office
- Level: Main
- Area: 110 Square Feet
- Dimensions: 11 x 10
Heating
- Forced Air
Cooling
- Air Conditioning-Room, Attic Fan, Central Air
Appliances
- Included: Dishwasher, Disposal, Microwave, Range, Refrigerator, Tankless Water Heater
- Laundry: In Unit
Features
- Built-in Features, Ceiling Fan(s), Eat-in Kitchen, Entrance Foyer, Five Piece Bath, High Speed Internet, Kitchen Island, Open Floorplan, Primary Suite, Quartz Counters, Radon Mitigation System, Smart Thermostat, Smoke Free, Walk-In Closet(s)
- Flooring: Carpet, Laminate, Vinyl
- Windows: Double Pane Windows, Window Coverings, Window Treatments
- Basement: Unfinished
- Number of fireplaces: 1
- Fireplace features: Electric, Family Room
Interior area
- Total structure area: 3,920
- Total interior livable area: 3,920 sqft
- Finished area above ground: 2,741
- Finished area below ground: 0
Video & virtual tour
Property
Parking
- Total spaces: 3
- Parking features: Concrete, Lighted, Storage
- Attached garage spaces: 3
Features
- Levels: Three Or More
- Entry location: Stairs
- Patio & porch: Covered, Deck, Front Porch, Patio
- Exterior features: Dog Run, Lighting, Private Yard, Rain Gutters
- Fencing: Full
Lot
- Size: 9,757 Square Feet
- Features: Foothills, Greenbelt, Landscaped, Master Planned, Mountainous, Rock Outcropping, Sprinklers In Front, Sprinklers In Rear
Details
- Parcel number: R0606838
- Special conditions: Standard
Construction
Type & style
- Home type: SingleFamily
- Architectural style: Traditional
- Property subtype: Single Family Residence
Materials
- Cement Siding, Concrete, Frame, Stone, Wood Siding
- Roof: Composition
Condition
- Updated/Remodeled
- Year built: 2024
Details
- Builder model: Henley
- Builder name: D.R. Horton, Inc
Utilities & green energy
- Electric: 110V, 220 Volts
- Sewer: Public Sewer
- Water: Public
- Utilities for property: Cable Available, Electricity Connected, Natural Gas Connected, Phone Available
Community & HOA
Community
- Security: Carbon Monoxide Detector(s), Radon Detector, Smart Cameras, Smoke Detector(s), Video Doorbell
- Subdivision: Crystal Valley Ranch
HOA
- Has HOA: Yes
- Amenities included: Clubhouse, Fitness Center, Park, Playground, Pool, Trail(s)
- Services included: Recycling, Trash
- HOA fee: $86 monthly
- HOA name: Crystal valley ranch master HOA
- HOA phone: 303-232-9200
Location
- Region: Castle Rock
Financial & listing details
- Price per square foot: $178/sqft
- Tax assessed value: $784,827
- Annual tax amount: $4,817
- Date on market: 9/11/2026
- Listing terms: Cash,Conventional,FHA,VA Loan
- Exclusions: Seller's Personal Property.
- Ownership: Individual
- Electric utility on property: Yes
- Road surface type: Paved
Estimated market value
Not available
Estimated sales range
Not available
Not available
Price history
| Date | Event | Price |
|---|---|---|
| 9/22/2026 | Price change | $699,000-2.1%$178/sqft |
Source:  REcolorado as distributed by MLS GRID #3252698 Report a problem | ||
| 9/14/2026 | Price change | $714,000-2.1%$182/sqft |
Source: REcolorado as distributed by MLS GRID #3252698 Report a problem | ||
| 9/11/2026 | Listed for sale | $729,000+1%$186/sqft |
Source: REcolorado as distributed by MLS GRID #3252698 Report a problem | ||
| 5/16/2024 | Sold | $721,990-7.9%$184/sqft |
Source: REcolorado as distributed by MLS GRID #4335456 Report a problem | ||
| 1/30/2024 | Pending sale | $783,985$200/sqft |
Source: REcolorado as distributed by MLS GRID #4335456 Report a problem | ||
| 1/18/2024 | Price change | $783,985+0.1%$200/sqft |
Source: REcolorado as distributed by MLS GRID #4335456 Report a problem | ||
| 1/16/2024 | Listed for sale | $783,370$200/sqft |
Source:  DR Horton Report a problem | ||
Public tax history
| Year | Property taxes | Tax assessment |
|---|---|---|
| 2025 | $1,935 -42.6% | $49,050 +80.4% |
| 2024 | $3,371 +77.9% | $27,190 -38.9% |
| 2023 | $1,895 +25% | $44,500 +75.3% |
| 2022 | $1,516 | $25,390 +88.6% |
| 2021 | -- | $13,460 +40.2% |
| 2020 | $1,148 | $9,600 +38.9% |
| 2019 | -- | $6,910 |
Find assessor info on the county website
Monthly payment
Est. payment
Payment breakdown
Explore the cost of this home by adjusting the details. Changes won't be saved.Climate risks
Neighborhood: 80104
Nearby schools
Schools provided by the listing agent
- Elementary: Rock Ridge
- Middle: Mesa
- High: Douglas County
- District: Douglas RE-1
Source: REcolorado as distributed by MLS GRID. This data may not be complete. We recommend contacting the local school district to confirm school assignments for this home.
Similar homes
- $685,0006 bd4 ba3.6k sqft5958 High Timber Circle, Castle Rock, CO 80104For Sale
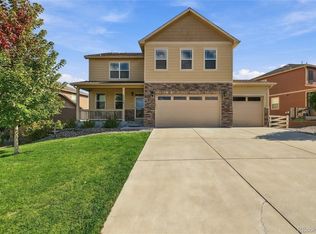
 MLS ID #8278898, Jane Pearson, 1 Percent Lists Mile High. REcolorado as distributed by MLS GRID
- $700,0004 bd3 ba4.1k sqft4647 Gray Wolf Lane, Castle Rock, CO 80104For Sale
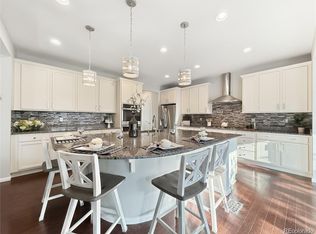 MLS ID #8355108, EMPOWERHOME Team, Keller Williams DTC. REcolorado as distributed by MLS GRID
- $699,9994 bd3 ba4.2k sqft4242 Opal Court, Castle Rock, CO 80104For Sale
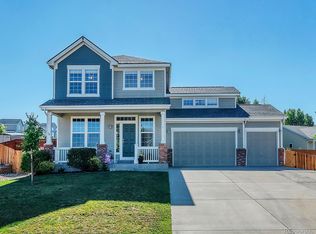 MLS ID #3488223, Janine Kempfer, Janine Kempfer. REcolorado as distributed by MLS GRID
- $645,0005 bd3 ba3.6k sqft5996 Point Rider Circle, Castle Rock, CO 80104For Sale
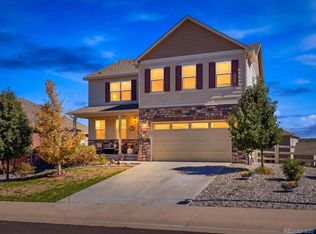 MLS ID #3779894, Laura Muse, Serhant Colorado LLC. REcolorado as distributed by MLS GRID
- $675,0004 bd5 ba5k sqft3754 Deer Valley Drive, Castle Rock, CO 80104For SaleMLS ID #4382965, Ty Quirk, Thrive Real Estate Group. REcolorado as distributed by MLS GRID
- $635,0004 bd2 ba3.3k sqft4925 Cattle Cross Trail, Castle Rock, CO 80104For SaleMLS ID #2616947, Brent Crawford, Century 21 Signature Realty North, Inc.. REcolorado as distributed by MLS GRID
- $690,0003 bd4 ba3.6k sqft4810 Basalt Ridge Circle, Castle Rock, CO 80108For SaleMLS ID #7494542, Myrna Sigler, HomeSmart. REcolorado as distributed by MLS GRID
- $665,0004 bd3 ba3.2k sqft3680 Outcrop Court, Castle Rock, CO 80108For SaleMLS ID #3274870, Vignesh Tanneru, SV Realty Group. REcolorado as distributed by MLS GRID
- $575,0004 bd3 ba2.2k sqft3543 Makley Circle, Castle Rock, CO 80104For SaleMLS ID #2258632, Ruth Wordelman, Front Range Real Estate Professionals LLC. REcolorado as distributed by MLS GRID
- $610,0004 bd4 ba3.6k sqft5929 Raleigh Circle, Castle Rock, CO 80104For SaleMLS ID #3724687, Anna Steiner, Keller Williams Action Realty LLC. REcolorado as distributed by MLS GRID
- $775,0003 bd3 ba4.7k sqft4936 Saddle Iron Road, Castle Rock, CO 80104For SaleMLS ID #5477954, Ashley Bevan, eXp Realty, LLC. REcolorado as distributed by MLS GRID
- $925,0005 bd5 ba4.7k sqft1081 Foursome Dr, Castle Rock, CO 80104For Sale
 MLS ID #1068403, Kevin Capra, Compass-Denver. IRES as distributed by MLS GRID
- $589,0003 bd3 ba2.9k sqft2688 Loon Circle, Castle Rock, CO 80104For SaleMLS ID #5055355, Judy Johnson, You 1st Realty. REcolorado as distributed by MLS GRID
- $899,0004 bd3 ba4.5k sqft2384 Crestridge Drive, Castle Rock, CO 80104For SaleMLS ID #7882302, Ashleigh Yates, Realty One Group Premier. REcolorado as distributed by MLS GRID
- $600,0003 bd3 ba2k sqft4345 Rapport Drive, Castle Rock, CO 80104For SaleMLS ID #2650603, Marcus Harris, Coldwell Banker Realty 24. REcolorado as distributed by MLS GRID
- $692,0003 bd2 ba3.5k sqft6664 Merrimack Drive, Castle Pines, CO 80108For SaleMLS ID #5307701, Michael Kozlowski, RE/MAX Professionals. REcolorado as distributed by MLS GRID
- $625,0004 bd4 ba3.6k sqft1780 Peridot Lane, Castle Rock, CO 80108For SaleMLS ID #3960963, The Alan Smith Team, RE/MAX Professionals. REcolorado as distributed by MLS GRID
- $480,0003 bd3 ba2.2k sqft5277 Spruce Avenue, Castle Rock, CO 80104For SaleMLS ID #2772063, Andrew Weyeneth, Seven6 Real Estate. REcolorado as distributed by MLS GRID
- $709,9005 bd4 ba4.4k sqft988 Congress Place, Elizabeth, CO 80107For SaleMLS ID #6382427, Reana Kaminsky, Landmark Residential Brokerage. REcolorado as distributed by MLS GRID
- $689,9994 bd5 ba3.7k sqft1313 Black Haw Street, Elizabeth, CO 80107For SaleMLS ID #4985514, Katina Farrell, MB Homes By Katina. REcolorado as distributed by MLS GRID
