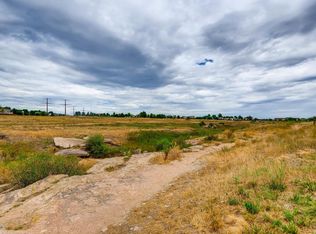
The perfect blend of updates, space, and setting — ready for its next chapter in Castle Rock. Backs to open space this Castle Rock gem blends modern comfort with thoughtful design across three finished levels. Every detail has been curated for style, function, and Colorado living at its best.
The main level offers a bright, open floor plan perfect for entertaining, plus an office or non-conforming 5th bedroom and a full bath, adding efficiency with updated appliances in kitchen. Kitchen opens to a new deck in 2024 with top of the line Deko decking.
Upstairs, the spacious primary suite features a five-piece bath and walk-in closet. The loft has built-in speakers and sets the stage for movie nights or game days, while the laundry room (with updated flooring and washer/dryer - new in 2024 included) keeps convenience close at hand.
The walk-out basement expands your living space with a full bath, laundry hookup, and flexible “in-law suite or hangout” area — plus a bar-ready zone waiting to be finished for entertaining. Step outside to the new patio and lush sod (2023) for effortless indoor-outdoor living.
Recent updates include:
New carpet in basement (2023)
Expanded walk-out patio
New sod in backyard (2023)
New deck with high-end Deko Silverwood boards (2024)
New water heater (2025)
New fence (2025)
Exterior paint (June 2026)
Sprinkler system front and back
Two laundry areas
Close to Castle Rock’s walking trails, parks, and open space, this home also features a two-car garage and a location that captures the best of Colorado living.
For sale
Price cut: $10K (9/29)
$625,000
5929 Raleigh Circle, Castle Rock, CO 80104
4beds
3,653sqft
Single Family Residence
Built in 2005
5,227 Square Feet Lot
$-- Zestimate®
$171/sqft
$87/mo HOA
What's special
- 52 days
- 407
- 49
Zillow last checked:
Listing updated:
Listed by:
Anna Steiner 720-495-1850 simpledwellingrealestate@gmail.com,
Keller Williams Action Realty LLC,
Sarah Futa 303-225-2707,
Keller Williams Action Realty LLC
Source: REcolorado as distributed by MLS GRID,MLS#: 3724687
Facts & features
Interior
Bedrooms & bathrooms
- Bedrooms: 4
- Bathrooms: 4
- Full bathrooms: 4
- Main level bathrooms: 2
Bedroom
- Description: Bedroom #1 - Primary
- Features: Primary Suite
- Level: Upper
Bedroom
- Description: Bedroom #2
- Level: Upper
Bedroom
- Description: Bedroom #3
- Level: Upper
Bedroom
- Description: Bedroom #4 With Ensuite Bathroom - Could Be Used For "in-Law" Suite
- Level: Basement
Bathroom
- Description: Full Bathroom On Main Level
- Level: Main
Bathroom
- Description: Primary Bath - 5 Piece Bath W/ Walk-In Closet
- Features: Primary Suite
- Level: Main
Bathroom
- Description: Full Bathroom Upstairs
- Level: Upper
Bathroom
- Description: Remodeled Bathroom W/Washer& Dryer Hook-Ups
- Features: En Suite Bathroom
- Level: Basement
Dining room
- Description: Open Concept
- Level: Main
Family room
- Description: Family Room - With Bar Area, Ready To Finish
- Level: Basement
Kitchen
- Description: Open Concept With Pantry
- Level: Main
Laundry
- Description: Washer & Dryer Included
- Level: Upper
Laundry
- Description: Washer & Dryer Hook-Ups
- Level: Basement
Living room
- Description: Open Concept
- Level: Main
Loft
- Description: Loft With Built-In Speakers
- Level: Upper
Office
- Description: Main Level Office Or Non-Conforming 5th Bedroom
- Level: Main
Heating
- Forced Air
Cooling
- Central Air
Appliances
- Included: Dishwasher, Disposal, Dryer, Microwave, Oven, Refrigerator, Washer
- Laundry: In Unit
Features
- Ceiling Fan(s), Eat-in Kitchen, Five Piece Bath, High Ceilings, Laminate Counters, Open Floorplan, Pantry, Primary Suite, Radon Mitigation System, Smoke Free, Walk-In Closet(s)
- Flooring: Carpet, Laminate, Tile, Wood
- Windows: Window Coverings
- Basement: Daylight,Exterior Entry,Finished,Full,Sump Pump,Walk-Out Access
Interior area
- Total structure area: 3,653
- Total interior livable area: 3,653 sqft
- Finished area above ground: 2,505
- Finished area below ground: 919
Property
Parking
- Total spaces: 2
- Parking features: Dry Walled
- Attached garage spaces: 2
Features
- Levels: Two
- Stories: 2
- Patio & porch: Deck, Front Porch, Patio
- Exterior features: Private Yard
- Fencing: Full
Lot
- Size: 5,227 Square Feet
- Features: Meadow, Open Space, Sprinklers In Front, Sprinklers In Rear
Details
- Parcel number: R0441311
- Special conditions: Standard
Construction
Type & style
- Home type: SingleFamily
- Architectural style: Contemporary
- Property subtype: Single Family Residence
Materials
- Frame
- Foundation: Slab
- Roof: Composition
Condition
- Updated/Remodeled
- Year built: 2005
Utilities & green energy
- Sewer: Public Sewer
- Water: Public
- Utilities for property: Cable Available, Electricity Connected, Internet Access (Wired), Natural Gas Connected
Community & HOA
Community
- Security: Carbon Monoxide Detector(s), Smoke Detector(s)
- Subdivision: Castlewood Ranch
HOA
- Has HOA: Yes
- Services included: Recycling, Snow Removal, Trash
- HOA fee: $87 monthly
- HOA name: Colorado Property Management
- HOA phone: 303-804-9800
Location
- Region: Castle Rock
Financial & listing details
- Price per square foot: $171/sqft
- Tax assessed value: $612,787
- Annual tax amount: $4,057
- Date on market: 8/25/2026
- Listing terms: 1031 Exchange,Cash,Conventional,FHA,VA Loan
- Exclusions: Professional Staging
- Ownership: Individual
- Electric utility on property: Yes
- Road surface type: Paved
Estimated market value
Not available
Estimated sales range
Not available
Not available
Price history
| Date | Event | Price |
|---|---|---|
| 9/29/2026 | Price change | $625,000-1.6%$171/sqft |
Source:  REcolorado as distributed by MLS GRID #3724687 Report a problem REcolorado as distributed by MLS GRID #3724687 Report a problem | ||
| 8/25/2026 | Listed for sale | $635,000+9%$174/sqft |
Source: REcolorado as distributed by MLS GRID #3724687 Report a problem | ||
| 5/23/2025 | Listing removed | $3,350$1/sqft |
Source: Zillow Rentals Report a problem | ||
| 5/14/2025 | Listed for rent | $3,350$1/sqft |
Source: Zillow Rentals Report a problem | ||
| 10/19/2024 | Listing removed | $3,350$1/sqft |
Source: Zillow Rentals Report a problem | ||
| 10/4/2024 | Price change | $3,350-4.3%$1/sqft |
Source: Zillow Rentals Report a problem | ||
| 10/1/2024 | Price change | $3,500-4.1%$1/sqft |
Source: Zillow Rentals Report a problem | ||
| 9/27/2024 | Listed for rent | $3,650$1/sqft |
Source: Zillow Rentals Report a problem | ||
| 1/13/2022 | Sold | $582,500+5.9%$159/sqft |
Source: Public Record Report a problem | ||
| 12/25/2021 | Pending sale | $550,000$151/sqft |
Source:  RE/MAX International #6678887 Report a problem RE/MAX International #6678887 Report a problem | ||
| 12/23/2021 | Listed for sale | $550,000+34.5%$151/sqft |
Source: RE/MAX International #6678887 Report a problem | ||
| 11/14/2018 | Sold | $409,000-1.4%$112/sqft |
Source: Public Record Report a problem | ||
| 10/15/2018 | Pending sale | $415,000$114/sqft |
Source: RE/MAX Alliance #8927270 Report a problem | ||
| 10/7/2018 | Price change | $415,000-1.9%$114/sqft |
Source: RE/MAX Alliance #8927270 Report a problem | ||
| 9/29/2018 | Listed for sale | $422,900+67.8%$116/sqft |
Source: RE/MAX Alliance #8927270 Report a problem | ||
| 3/7/2005 | Sold | $252,000$69/sqft |
Source: Public Record Report a problem | ||
Public tax history
| Year | Property taxes | Tax assessment |
|---|---|---|
| 2025 | $4,114 -1% | $38,300 -14.9% |
| 2024 | $4,154 +28% | $45,020 -0.9% |
| 2023 | $3,245 -3.7% | $45,450 +50% |
| 2022 | $3,369 | $30,290 -2.8% |
| 2021 | -- | $31,170 +5% |
| 2020 | $3,224 +18.8% | $29,690 |
| 2019 | $2,713 0% | $29,690 +21.1% |
| 2018 | $2,713 +5.7% | $24,510 |
| 2017 | $2,567 +11.9% | $24,510 +13.7% |
| 2016 | $2,294 -1.7% | $21,550 |
| 2015 | $2,335 +13.4% | $21,550 +25.1% |
| 2014 | $2,058 | $17,230 |
| 2013 | -- | $17,230 -6.8% |
| 2012 | -- | $18,490 |
| 2011 | -- | $18,490 -15.5% |
| 2010 | -- | $21,870 -10.7% |
| 2009 | $1,385 | $24,480 |
| 2008 | -- | $24,480 +2.6% |
| 2007 | -- | $23,850 |
| 2006 | $2,800 +1366.9% | $23,850 +168.3% |
| 2004 | $191 | $8,890 |
Find assessor info on the county website
Monthly payment
Est. payment
Payment breakdown
Explore the cost of this home by adjusting the details. Changes won't be saved.Climate risks
Neighborhood: 80104
Nearby schools
Schools provided by the listing agent
- Elementary: Flagstone
- Middle: Mesa
- High: Douglas County
- District: Douglas RE-1
Source: REcolorado as distributed by MLS GRID. This data may not be complete. We recommend contacting the local school district to confirm school assignments for this home.
Similar homes
- $559,9004 bd3 ba2.7k sqft5140 E Hanover Place, Castle Rock, CO 80104For Sale
 MLS ID #3256357, Andrew Livingston, Freedom Realty Group LLC. REcolorado as distributed by MLS GRID
 - $700,0004 bd3 ba3k sqft293 Calhoun Circle, Castle Rock, CO 80104For Sale
 MLS ID #8556444, Greg Dach, RE/MAX Professionals. REcolorado as distributed by MLS GRID
 - $585,0003 bd3 ba3.1k sqft2024 Sandhurst Drive, Castle Rock, CO 80104For Sale
 MLS ID #4766959, Irina Kolodii, HomeSmart. REcolorado as distributed by MLS GRID
 - $514,0004 bd3 ba2k sqft4948 Parsons Way, Castle Rock, CO 80104For Sale
 MLS ID #4386277, Angela J. Fezza, Keller Williams Action Realty LLC. REcolorado as distributed by MLS GRID
 - $625,0005 bd3 ba2.4k sqft5105 Lumos Lane, Castle Rock, CO 80104For SaleMLS ID #7795654, Ginger Knutson, Real Broker, LLC DBA Real. REcolorado as distributed by MLS GRID
- $639,9504 bd3 ba2.8k sqft1220 Mcmurdo Circle, Castle Rock, CO 80108For SaleMLS ID #9120679, Oscar Diaz, Your Castle Real Estate Inc. REcolorado as distributed by MLS GRID
- $699,9006 bd5 ba4k sqft3941 Heatherglenn Lane, Castle Rock, CO 80104For SaleMLS ID #5860621, Emily Waite, Brokers Guild Homes. REcolorado as distributed by MLS GRID
- $669,9004 bd4 ba4k sqft3943 White Leaf Place, Castle Rock, CO 80108For SaleMLS ID #6242330, The GHS Group, Kentwood Real Estate DTC, LLC. REcolorado as distributed by MLS GRID
- $585,0003 bd3 ba3.3k sqft6024 High Timber Circle, Castle Rock, CO 80104For SaleMLS ID #5838114, Jim Garcia, RE/MAX Professionals. REcolorado as distributed by MLS GRID
- $725,0005 bd4 ba3.2k sqft455 Gordon Drive, Castle Rock, CO 80104For SaleMLS ID #9399366, Leslie Mansur, Coldwell Banker Realty 44. REcolorado as distributed by MLS GRID
- $585,0003 bd3 ba1.9k sqft754 Blue Teal Drive, Castle Rock, CO 80104For SaleMLS ID #2931766, Derek Schulze, Symbio Denver Corp.. REcolorado as distributed by MLS GRID
- $599,9003 bd3 ba3k sqft465 Silver Rock Trail, Castle Rock, CO 80104For SaleMLS ID #2277007, Nadine Kirk, RE/MAX Alliance. REcolorado as distributed by MLS GRID
- $480,0003 bd2 ba1.8k sqft832 Pitkin Way, Castle Rock, CO 80104For SaleMLS ID #9900988, Monica Davidson, Realty One Group Premier Colorado. REcolorado as distributed by MLS GRID
- $750,0004 bd3 ba4.1k sqft2755 Echo Park Drive, Castle Rock, CO 80104For SaleMLS ID #5380481, Zoe Macaulay, RE/MAX Synergy. REcolorado as distributed by MLS GRID
- $565,0003 bd3 ba3.1k sqft3505 Dinosaur Street, Castle Rock, CO 80109For SaleMLS ID #3661977, Jeff Skolnick, RE/MAX Professionals. REcolorado as distributed by MLS GRID
- $767,9005 bd4 ba3.8k sqft1390 Whitetail Drive, Castle Rock, CO 80104For SaleMLS ID #2015102, Karina Stevens, LIV Sotheby's International Realty. REcolorado as distributed by MLS GRID
- $639,9004 bd3 ba3.7k sqft2995 Moonfire Way, Castle Rock, CO 80109For SaleMLS ID #4721936, Brandie Sciacca, Berkshire Hathaway HomeServices Colorado Real Estate, LLC. REcolorado as distributed by MLS GRID
- $730,0005 bd5 ba3.6k sqft1704 Tall Tale Lane, Castle Rock, CO 80108For SaleMLS ID #7006585, Hunter Owens, Orchard Brokerage LLC. REcolorado as distributed by MLS GRID
- $774,9905 bd4 ba3.6k sqft5462 Gray Wolf Lane, Castle Rock, CO 80104For SaleMLS ID #5830698, Megan Gage, Brokers Guild Real Estate. REcolorado as distributed by MLS GRID
- $725,0005 bd4 ba5k sqft3623 Desert Ridge Place, Castle Rock, CO 80108For SaleMLS ID #3638746, Kelsey Seaman, NextHome Aspire. REcolorado as distributed by MLS GRID
