*** BEAUTIFUL UPGRADES | FLEXIBLE FLOOR PLAN | WALK-OUT BASEMENT ***
From the moment you walk in, this home stands out with its' beautiful finishes, thoughtful upgrades, and flexible floor plan designed for comfortable living and entertaining. The main level showcases a magazine-worthy kitchen featuring an entertainment-sized slab granite island with seating for 4, subway tile backsplash, crown molding, upgraded stainless-steel appliances, 5-burner gas range, and room to add a second food pantry. The open living area features a fireplace, LVP flooring, designer lighting, upgraded guest bathroom, and a convenient walk-out to the spacious composite deck.
Upstairs, the generous primary suite offers a tasteful accent wall, two walk-in closets with built-in shelving & drawers, an upgraded bathroom with Carrara marble, dual-sink vanity, oversized shower with floor to ceiling tile & a custom stone shower pan. Two additional bedrooms, versatile loft, and an upgraded bathroom & laundry rooms complete the upper level. The loft includes a closet, which could easily be converted into a 4th bedroom, office, or flex space.
The unfinished walk-out basement offers an excellent floor plan and a tremendous opportunity to create additional living space while building equity. Imagine adding a recreation room, home theater, gym, guest suite, or additional bedrooms.
Step outside to a professionally landscaped yard featuring a garden area, grass play area, front & back automatic sprinkler system, full fencing, and large concrete patio—perfect for Colorado outdoor living, whether you're envisioning a future hot tub, fire pit, or outdoor entertaining area.
Enjoy Crystal Valley amenities including a pool, fitness center, clubhouse, hiking and biking trails, parks, playgrounds, and dog park. Conveniently located near downtown Castle Rock, I-25, shopping, restaurants, the hospital, schools, golf courses, Outlets at Castle Rock, Promenade, The MAC, and more.
Pending
$585,000
6024 High Timber Circle, Castle Rock, CO 80104
3beds
3,322sqft
Single Family Residence
Built in 2019
6,534 Square Feet Lot
$-- Zestimate®
$176/sqft
$86/mo HOA
What's special
- 13 days
- 384
- 59
Zillow last checked:
Listing updated:
Listed by:
Jim Garcia 720-385-4497 JimGarcia100@gmail.com,
RE/MAX Professionals
Source: REcolorado as distributed by MLS GRID,MLS#: 5838114
Facts & features
Interior
Bedrooms & bathrooms
- Bedrooms: 3
- Bathrooms: 3
- Full bathrooms: 1
- 3/4 bathrooms: 1
- 1/2 bathrooms: 1
- Main level bathrooms: 1
Bedroom
- Description: Ceiling Fan, 2 Closets, Walk-In, Built-In Drawers, Shelving, Cabinet
- Features: Primary Suite
- Level: Upper
- Area: 400 Square Feet
- Dimensions: 20 x 20
Bedroom
- Description: Carpet
- Level: Upper
- Area: 132 Square Feet
- Dimensions: 12 x 11
Bedroom
- Description: Carpet
- Level: Upper
- Area: 132 Square Feet
- Dimensions: 12 x 11
Bathroom
- Description: Upgraded, Floor To Ceiling Tile, Stone Floor Pan
- Features: En Suite Bathroom, Primary Suite
- Level: Upper
Bathroom
- Description: Upgraded, Dual Sink Vanity
- Level: Upper
Bathroom
- Level: Main
Laundry
- Description: Tile Flooring
- Level: Upper
Loft
- Description: Carpet Loft Upper 15.00 X 11.00 Loft With A Closet That Can Be Changed To A Bedroom
- Level: Upper
- Area: 180 Square Feet
- Dimensions: 12 x 15
Heating
- Forced Air, Natural Gas
Cooling
- Central Air
Appliances
- Included: Dishwasher, Dryer, Microwave, Range, Refrigerator, Washer
Features
- Built-in Features, Ceiling Fan(s), Eat-in Kitchen, Granite Counters, High Ceilings, Kitchen Island, Open Floorplan, Radon Mitigation System, Smoke Free, Walk-In Closet(s)
- Flooring: Carpet, Tile, Vinyl
- Windows: Window Coverings
- Basement: Sump Pump,Unfinished,Walk-Out Access
- Number of fireplaces: 1
- Fireplace features: Electric, Living Room
Interior area
- Total structure area: 3,322
- Total interior livable area: 3,322 sqft
- Finished area above ground: 2,420
- Finished area below ground: 0
Video & virtual tour
Property
Parking
- Total spaces: 2
- Parking features: Garage - Attached
- Attached garage spaces: 2
Features
- Levels: Two
- Stories: 2
- Patio & porch: Covered, Deck, Front Porch, Patio
- Fencing: Full
- Has view: Yes
- View description: Mountain(s)
Lot
- Size: 6,534 Square Feet
- Features: Sprinklers In Front, Sprinklers In Rear
Details
- Parcel number: R0493115
- Special conditions: Standard
Construction
Type & style
- Home type: SingleFamily
- Property subtype: Single Family Residence
Materials
- Frame, Stone, Wood Siding
- Roof: Composition
Condition
- Updated/Remodeled
- Year built: 2019
Utilities & green energy
- Sewer: Public Sewer
- Utilities for property: Electricity Connected, Natural Gas Connected
Community & HOA
Community
- Subdivision: Crystal Valley Ranch
HOA
- Has HOA: Yes
- Amenities included: Clubhouse, Fitness Center, Park, Playground, Pool, Trail(s)
- Services included: Maintenance Grounds, Recycling, Trash
- HOA fee: $86 monthly
- HOA name: Crystal Valley Ranch
- HOA phone: 720-633-9722
Location
- Region: Castle Rock
Financial & listing details
- Price per square foot: $176/sqft
- Tax assessed value: $603,546
- Annual tax amount: $3,667
- Date on market: 10/2/2026
- Listing terms: Cash,Conventional,FHA,VA Loan
- Exclusions: Steam Room In Basement. Included-All Wall Mounted Tvs, Work Benches And Hanging Storage Rack In Garage.
- Ownership: Individual
- Electric utility on property: Yes
- Road surface type: Paved
Estimated market value
Not available
Estimated sales range
Not available
Not available
Price history
| Date | Event | Price |
|---|---|---|
| 10/15/2026 | Pending sale | $585,000$176/sqft |
Source:  REcolorado as distributed by MLS GRID #5838114 Report a problem REcolorado as distributed by MLS GRID #5838114 Report a problem | ||
| 10/2/2026 | Listed for sale | $585,000-1.7%$176/sqft |
Source: REcolorado as distributed by MLS GRID #5838114 Report a problem | ||
| 1/10/2022 | Sold | $595,000$179/sqft |
Source: Public Record Report a problem | ||
| 12/14/2021 | Pending sale | $595,000$179/sqft |
Source:  RE/MAX International #2702029 Report a problem RE/MAX International #2702029 Report a problem | ||
| 12/10/2021 | Listed for sale | $595,000+34.2%$179/sqft |
Source: RE/MAX International #2702029 Report a problem | ||
| 7/26/2019 | Sold | $443,414-0.4%$133/sqft |
Source: Public Record Report a problem | ||
| 6/23/2019 | Price change | $445,414-1%$134/sqft |
Source: D.R. Horton - Denver Report a problem | ||
| 5/17/2019 | Price change | $449,9130%$135/sqft |
Source: D.R. Horton - Denver Report a problem | ||
| 5/10/2019 | Price change | $449,953+0%$135/sqft |
Source: D.R. Horton - Denver Report a problem | ||
| 3/19/2019 | Price change | $449,913-0.4%$135/sqft |
Source: D.R. Horton Realty, LLC #3479809 Report a problem | ||
| 3/9/2019 | Listed for sale | $451,913$136/sqft |
Source: D.R. Horton Realty, LLC #3479809 Report a problem | ||
Public tax history
| Year | Property taxes | Tax assessment |
|---|---|---|
| 2025 | $3,179 +8.7% | $37,730 -10.8% |
| 2024 | $2,925 +29.5% | $42,300 -1% |
| 2023 | $2,258 -35.6% | $42,710 +41.1% |
| 2022 | $3,505 | $30,260 -2.8% |
| 2021 | -- | $31,130 +3.6% |
| 2020 | $3,596 +83.8% | $30,060 +28.2% |
| 2019 | $1,956 0% | $23,440 +56.4% |
| 2018 | $1,956 +121.8% | $14,990 +111.7% |
| 2017 | $882 | $7,080 |
Find assessor info on the county website
Monthly payment
Est. payment
Payment breakdown
Explore the cost of this home by adjusting the details. Changes won't be saved.Climate risks
Neighborhood: 80104
Nearby schools
Schools provided by the listing agent
- Elementary: South Ridge
- Middle: Mesa
- High: Douglas County
- District: Douglas RE-1
Source: REcolorado as distributed by MLS GRID. This data may not be complete. We recommend contacting the local school district to confirm school assignments for this home.
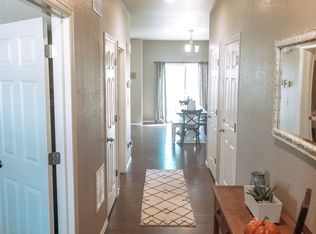
- $599,5004 bd3 ba3.2k sqft6038 High Timber Cir, Castle Rock, CO 80104Off Market
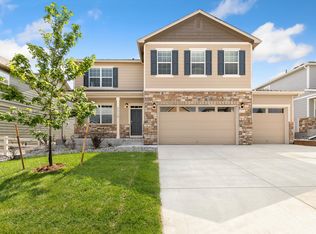
- $612,1005 bd3 ba2.7k sqft6010 High Timber Cir, Castle Rock, CO 80104Off Market
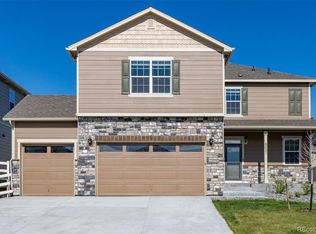
- $605,4004 bd3 ba3.3k sqft6031 Point Rider Cir, Castle Rock, CO 80104Off Market
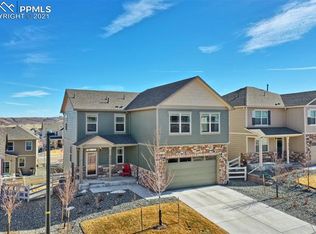
- $584,4003 bd3 ba3k sqft5998 High Timber Cir, Castle Rock, CO 80104Off Market
Similar homes
- $599,0005 bd3 ba3.6k sqft5328 Trails Edge Lane, Castle Rock, CO 80104For Sale

 MLS ID #9448567, Judd Olson, Jason Mitchell Real Estate Colorado, LLC. REcolorado as distributed by MLS GRID
 - $560,0005 bd3 ba2.7k sqft5823 Plains End Court, Castle Rock, CO 80104New Construction
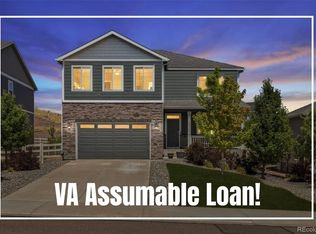 MLS ID #5338357, Lauren Creadick, RE/MAX Professionals. REcolorado as distributed by MLS GRID
 - $539,5003 bd3 ba2.2k sqft1835 Villageview Ln, Castle Rock, CO 80104For Sale

 MLS ID #1322922, Jill Svenson, Coldwell Banker Realty. elevateMLS
 - $530,0004 bd3 ba1.9k sqft5355 Blue Lunar Lane, Castle Rock, CO 80104For Sale
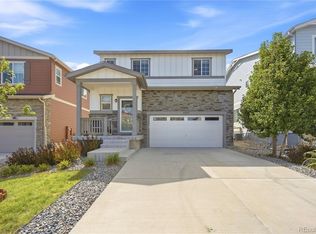 MLS ID #6549942, Alison Chu, Keller Williams DTC. REcolorado as distributed by MLS GRID
 - $675,0003 bd3 ba3.7k sqft3397 Bittern Street, Castle Rock, CO 80104For SaleMLS ID #5034087, Seshu Velpuri, Homes of Rockies Realty LLC. REcolorado as distributed by MLS GRID
- $585,0003 bd3 ba1.9k sqft754 Blue Teal Drive, Castle Rock, CO 80104For SaleMLS ID #2931766, Derek Schulze, Symbio Denver Corp.. REcolorado as distributed by MLS GRID
- $599,9003 bd3 ba3k sqft465 Silver Rock Trail, Castle Rock, CO 80104For SaleMLS ID #2277007, Nadine Kirk, RE/MAX Alliance. REcolorado as distributed by MLS GRID
- $750,0004 bd3 ba4.1k sqft2755 Echo Park Drive, Castle Rock, CO 80104For SaleMLS ID #5380481, Zoe Macaulay, RE/MAX Synergy. REcolorado as distributed by MLS GRID
- $714,0005 bd4 ba4.1k sqft5215 Ditmars Trail, Castle Rock, CO 80104For SaleMLS ID #5195267, Terra Washco, HomeSmart. REcolorado as distributed by MLS GRID
- $699,9006 bd5 ba4k sqft3941 Heatherglenn Lane, Castle Rock, CO 80104For SaleMLS ID #5860621, Emily Waite, Brokers Guild Homes. REcolorado as distributed by MLS GRID
- $518,5003 bd3 ba2.6k sqft1461 Live Oak Road, Castle Rock, CO 80104For SaleMLS ID #6705501, Cory Williams, eXp Realty, LLC. REcolorado as distributed by MLS GRID
- $774,9905 bd4 ba3.6k sqft5462 Gray Wolf Lane, Castle Rock, CO 80104For SaleMLS ID #5830698, Megan Gage, Brokers Guild Real Estate. REcolorado as distributed by MLS GRID
- $514,0004 bd3 ba2k sqft4948 Parsons Way, Castle Rock, CO 80104For SaleMLS ID #4386277, Angela J. Fezza, Keller Williams Action Realty LLC. REcolorado as distributed by MLS GRID
- $599,0004 bd3 ba3.7k sqft3625 Golden Spur Loop, Castle Rock, CO 80108For SaleMLS ID #9582019, Clay Tichota, Legacy 100 Real Estate Partners LLC. REcolorado as distributed by MLS GRID
- $700,0004 bd3 ba3k sqft293 Calhoun Circle, Castle Rock, CO 80104For SaleMLS ID #8556444, Greg Dach, RE/MAX Professionals. REcolorado as distributed by MLS GRID
- $625,0005 bd3 ba3k sqft3669 Amber Sun Circle, Castle Rock, CO 80108For SaleMLS ID #7241507, Sophia Byers, Realty One Group Elevations, LLC. REcolorado as distributed by MLS GRID
- $569,9954 bd4 ba2.9k sqft3308 Riverwood Way, Castle Rock, CO 80109For SaleMLS ID #5915342, David Richins, RE/MAX Professionals. REcolorado as distributed by MLS GRID
- $643,0004 bd4 ba3.6k sqft3851 Long Rifle Dr, Castle Rock, CO 80108For SaleMLS ID #1776170, Verlee Koskovich GRI , Keller Williams Partners. elevateMLS
- $614,5004 bd3 ba3.4k sqft875 Snowberry Avenue, Elizabeth, CO 80107For SaleMLS ID #3585105, Renee Ziegler, Keller Williams DTC. REcolorado as distributed by MLS GRID
- $500,0003 bd4 ba1.8k sqftPlum Creek Ridge, Castle Rock, CO 80104For SaleMLS ID #3709642, Doug Hutchins, eXp Realty, LLC. REcolorado as distributed by MLS GRID
