BETTER THAN NEW! PREMIUM OPEN SPACE LOT. SMART HOME. WALK-OUT BASEMENT. OPEN CONCEPT FLOORPLAN. UPGRADES THROUGHOUT. Why wait for new construction when you can own this fully upgraded Smart Home featuring a desirable 2-car garage, an open-concept floor plan, a premium lot backing to open space with gorgeous sunsets, roaming deer, and direct access to walking and biking trails, with thousands of dollars in upgrades already completed!
This beautifully appointed 4-bedroom, 3-bathroom home blends luxury, innovation, and everyday comfort. Filled with natural light, this home features a gourmet kitchen with a large center island, granite countertops, stainless steel appliances, a gas range, and a walk-in pantry that flows seamlessly into the dining and family rooms, creating the perfect space for entertaining.
The main level offers a private office, built-in pocket office, luxury plank flooring, elegant 8-foot doors, and a covered patio overlooking the fully fenced backyard. Upstairs, the spacious primary suite features a tray ceiling, spa-inspired bath, oversized walk-in closet, three additional bedrooms, and a convenient laundry room with premium LG washer and dryer. Loaded with Smart Home technology, this home includes voice and fingerprint access, smart lighting, a Dolby Atmos theater sound system with a 65-inch Smart TV featuring Dolby Vision, water leak sensors, a Level 2 (50-amp) EV charger, whole-house humidifier, and a solar system that enhances energy efficiency and helps reduce utility costs. The unfinished walkout basement with a bathroom rough-in offers endless opportunities to customize.
Located just minutes from Castle Rock, Parker, and I-25, Elizabeth offers the perfect balance of small-town charm and modern convenience. Enjoy a quieter lifestyle while remaining close to shopping, parks, recreation, and highly rated charter schools.
Move-in ready with quick occupancy available. Experience the perfect blend of luxury, technology, and Colorado living!
For sale
Price cut: $2.5K (8/28)
$629,500
875 Snowberry Avenue, Elizabeth, CO 80107
4beds
3,420sqft
Single Family Residence
Built in 2021
6,011 Square Feet Lot
$625,900 Zestimate®
$184/sqft
$52/mo HOA
What's special
- 167 days
- 373
- 16
Zillow last checked:
Listing updated:
Listed by:
Catherine Ford 303-771-7500 catherineford@kw.com,
Keller Williams DTC
Source: REcolorado as distributed by MLS GRID,MLS#: 3351878
Facts & features
Interior
Bedrooms & bathrooms
- Bedrooms: 4
- Bathrooms: 3
- Full bathrooms: 1
- 3/4 bathrooms: 1
- 1/2 bathrooms: 1
- Main level bathrooms: 1
Bedroom
- Description: Tray Ceiling, Luxurious Spa Inspired 4-Piece Bath & Oversized Walk-In Coset & Shower
- Features: Primary Suite
- Level: Upper
Bedroom
- Description: Bright & Cheerful.
- Level: Upper
Bedroom
- Description: Open & Spacious
- Level: Upper
Bedroom
- Description: Perfect For Guests Or Office
- Level: Upper
Bathroom
- Description: Expansive, Spa Inspired, Dual Vanities, Ovesized Walk-In Shower & Walk-In Closet
- Features: En Suite Bathroom
- Level: Upper
Bathroom
- Description: Spacious W/ Dual Sinks, Tub/Shower
- Features: Primary Suite
- Level: Upper
Bathroom
- Description: Main Floor Powder Room Perfect For Family And Guests
- Level: Main
Bonus room
- Description: Pocket Office Conveniently Off Kitchen
- Level: Main
Bonus room
- Description: Large Covered Porch W/ Views Of Open Space & Gorgeous Sunsets & Deer Signtings
Dining room
- Description: Dedicated Dining Area, Expansive Windows W/ Views Of Open Space/Breathtaking Colorado Sunsets & Deer Sightings
- Level: Main
Family room
- Description: Large Family Room W/ Wall Of Windows/Stuning Views. Flows Into Kitchen & Dining For Ease Of Entertaining
- Level: Main
Kitchen
- Description: Amazing Views, Chef’s Dream Showcasing Large Center Island, Large Walk-In Pantry, Granite Countertops, Ss Appliances & Gas Stove
- Level: Main
Laundry
- Description: Largeupstairs Laundry Room W/ Near New Samsung W/D
- Level: Upper
Mud room
- Description: Right Off Garage W/ A Stop & Drop Zone + Pocker Office
- Level: Main
Office
- Description: Light & Bright. Perfect For Office/Den/Music Room
- Level: Main
Heating
- Forced Air, Natural Gas, Solar
Cooling
- Central Air
Appliances
- Included: Cooktop, Dishwasher, Disposal, Double Oven, Dryer, Humidifier, Microwave, Range, Refrigerator, Washer
Features
- Audio/Video Controls, Ceiling Fan(s), Eat-in Kitchen, Entrance Foyer, Granite Counters, High Ceilings, High Speed Internet, Kitchen Island, Open Floorplan, Pantry, Primary Suite, Smart Thermostat, Smoke Free, Sound System, Vaulted Ceiling(s), Walk-In Closet(s), Wired for Data
- Flooring: Vinyl
- Windows: Double Pane Windows, Window Coverings
- Basement: Bath/Stubbed,Sump Pump,Unfinished,Walk-Out Access
Interior area
- Total structure area: 3,420
- Total interior livable area: 3,420 sqft
- Finished area above ground: 2,364
- Finished area below ground: 0
Video & virtual tour
Property
Parking
- Total spaces: 2
- Parking features: Concrete, Oversized
- Attached garage spaces: 2
Features
- Levels: Two
- Stories: 2
- Patio & porch: Covered, Deck, Front Porch, Patio
- Exterior features: Lighting, Private Yard, Smart Irrigation
- Fencing: Full
Lot
- Size: 6,011 Square Feet
- Features: Irrigated, Landscaped, Open Space, Sprinklers In Front
Details
- Parcel number: R122109
- Special conditions: Standard
Construction
Type & style
- Home type: SingleFamily
- Architectural style: Traditional
- Property subtype: Single Family Residence
Materials
- Frame, Stone, Wood Siding
- Foundation: Slab
- Roof: Composition
Condition
- Year built: 2021
Details
- Builder model: Fox Field
- Builder name: Lennar
Utilities & green energy
- Electric: 220 Volts
- Sewer: Public Sewer
- Water: Public
- Utilities for property: Cable Available, Electricity Connected, Internet Access (Wired), Natural Gas Connected
Green energy
- Energy efficient items: Lighting, Thermostat
Community & HOA
Community
- Security: Carbon Monoxide Detector(s), Security Entrance, Smoke Detector(s), Video Doorbell, Water Leak/Flood Alarm
- Subdivision: Ritoro
HOA
- Has HOA: Yes
- Amenities included: Park, Pond Seasonal, Trail(s)
- Services included: Recycling, Trash
- HOA fee: $52 monthly
- HOA name: Gold Creek Valley HOA
- HOA phone: 303-985-9623
Location
- Region: Elizabeth
Financial & listing details
- Price per square foot: $184/sqft
- Tax assessed value: $518,100
- Annual tax amount: $5,979
- Date on market: 3/25/2026
- Listing terms: Cash,Conventional,FHA,VA Loan
- Exclusions: Tv In Master Bedroom, Sellers Furniture And Personal Belongings, Barbecue Grills And All Staging Items.
- Ownership: Individual
- Electric utility on property: Yes
- Road surface type: Paved
Estimated market value
$625,900
$595,000 - $657,000
$3,511/mo
Price history
| Date | Event | Price |
|---|---|---|
| 8/28/2026 | Price change | $629,500-0.4%$184/sqft |
Source:  REcolorado as distributed by MLS GRID #3351878 Report a problem REcolorado as distributed by MLS GRID #3351878 Report a problem | ||
| 7/30/2026 | Price change | $632,000-0.8%$185/sqft |
Source: REcolorado as distributed by MLS GRID #3351878 Report a problem | ||
| 6/12/2026 | Price change | $637,000+6.3%$186/sqft |
Source: REcolorado as distributed by MLS GRID #3351878 Report a problem | ||
| 5/1/2026 | Price change | $599,000-5.7%$175/sqft |
Source: REcolorado as distributed by MLS GRID #3351878 Report a problem | ||
| 3/26/2026 | Listed for sale | $635,000+22.9%$186/sqft |
Source: REcolorado as distributed by MLS GRID #3351878 Report a problem | ||
| 9/13/2021 | Sold | $516,700-1.1%$151/sqft |
Source: Public Record Report a problem | ||
| 3/30/2021 | Listing removed | -- |
Source:  Lennar Homes Report a problem Lennar Homes Report a problem | ||
| 3/29/2021 | Price change | $522,700+1.2%$153/sqft |
Source: Lennar Homes Report a problem | ||
| 3/25/2021 | Listed for sale | $516,700$151/sqft |
Source: Lennar Homes Report a problem | ||
Public tax history
| Year | Property taxes | Tax assessment |
|---|---|---|
| 2024 | $5,826 +13.2% | $34,710 |
| 2023 | $5,146 +210.4% | $34,710 +15% |
| 2022 | $1,658 | $30,190 +203.4% |
| 2021 | -- | $9,950 +94.3% |
| 2020 | $858 | $5,120 +3100% |
| 2019 | -- | $160 |
Find assessor info on the county website
Monthly payment
Est. payment
Payment breakdown
Explore the cost of this home by adjusting the details. Changes won't be saved.Climate risks
Neighborhood: 80107
Nearby schools
Schools provided by the listing agent
- Elementary: Running Creek
- Middle: Elizabeth
- High: Elizabeth
- District: Elizabeth C-1
Source: REcolorado as distributed by MLS GRID. This data may not be complete. We recommend contacting the local school district to confirm school assignments for this home.

Similar homes
- $565,0005 bd3 ba2.8k sqft1238 Black Haw Street, Elizabeth, CO 80107For Sale

 MLS ID #4599536, Mark Baker, City2Summit Realty. REcolorado as distributed by MLS GRID
 - $549,0003 bd2 ba2.8k sqft991 Horsetail Loop, Elizabeth, CO 80107For Sale
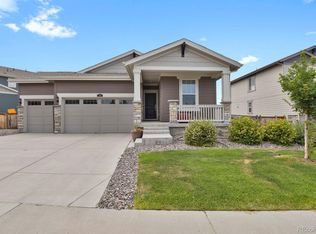 MLS ID #6447347, David P Danek, HomeSmart. REcolorado as distributed by MLS GRID
 - $539,0003 bd2 ba2.7k sqft628 Yankee Boy Loop, Elizabeth, CO 80107For Sale
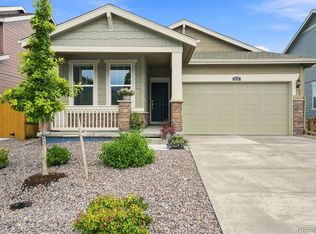 MLS ID #5344712, Steve Konecny, RE/MAX Professionals. REcolorado as distributed by MLS GRID
 - $625,0003 bd3 ba4.1k sqft1163 Elbridge Drive, Elizabeth, CO 80107For Sale
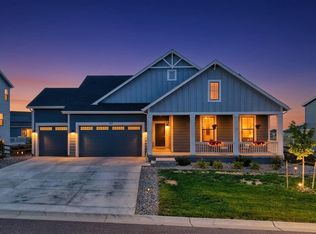 MLS ID #3680170, Cheryl Neilsen, Realty One Group Elevations, LLC. REcolorado as distributed by MLS GRID
 - $533,7504 bd3 ba2.1k sqft241 Paloma Way, Elizabeth, CO 80107For SaleMLS ID #6670543, Erica Dufford, Coldwell Banker Realty 24. REcolorado as distributed by MLS GRID
- $719,9005 bd3 ba3.5k sqft931 W Hopkins Drive, Elizabeth, CO 80107For SaleMLS ID #7191233, Marjorie Engle, eXp Realty, LLC. REcolorado as distributed by MLS GRID
- $565,0003 bd3 ba3.3k sqft1339 E Witherspoon Drive, Elizabeth, CO 80107For SaleMLS ID #9882788, MIKE BURNS TEAM, RE/MAX Professionals. REcolorado as distributed by MLS GRID
- $575,0003 bd3 ba2.7k sqft39222 Clymer Street, Elizabeth, CO 80107For SaleMLS ID #9406340, Heather Christensen, Keller Williams DTC. REcolorado as distributed by MLS GRID
- $535,0004 bd3 ba2.4k sqft3154 Belleville Ridge Road, Elizabeth, CO 80107For SaleMLS ID #7726679, Heidi Nelson, HomeSmart. REcolorado as distributed by MLS GRID
- $645,0005 bd3 ba2.4k sqft5105 Lumos Lane, Castle Rock, CO 80104For SaleMLS ID #7795654, Ginger Knutson, Real Broker, LLC DBA Real. REcolorado as distributed by MLS GRID
- $615,0003 bd3 ba3.4k sqft1172 Basalt Ridge Loop, Castle Rock, CO 80108For SaleMLS ID #6483046, Jessica Lentz, eXp Realty, LLC. REcolorado as distributed by MLS GRID
- $574,4003 bd2 ba3.8k sqft4324 Gozzer Ranch Drive, Elizabeth, CO 80107New ConstructionMLS ID #5433398, Rachel DiMatteo, Orchard Brokerage LLC. REcolorado as distributed by MLS GRID
- $679,9004 bd4 ba4k sqft3943 White Leaf Place, Castle Rock, CO 80108For SaleMLS ID #6242330, The GHS Group, Kentwood Real Estate DTC, LLC. REcolorado as distributed by MLS GRID
- $615,0004 bd3 ba2.9k sqft2099 Shadow Rider Circle, Castle Rock, CO 80104For SaleMLS ID #6324180, Torey Reese, Keller Williams DTC. REcolorado as distributed by MLS GRID
- $630,0004 bd3 ba2.7k sqft18095 Dandy Brush Drive, Parker, CO 80134For SaleMLS ID #3888817, Dylan Lander, Serhant Colorado LLC. REcolorado as distributed by MLS GRID
- $599,9903 bd3 ba1.9k sqft4504 Rapport Drive, Castle Rock, CO 80104For SaleMLS ID #6159542, David Richins, RE/MAX Professionals. REcolorado as distributed by MLS GRID
- $498,0003 bd3 ba2.3k sqft4677 River Highlands Loop, Elizabeth, CO 80107For SaleMLS ID #6046799, Sheree Cooke, Coldwell Banker Realty 24. REcolorado as distributed by MLS GRID
- $604,9005 bd3 ba3.6k sqft5328 Trails Edge Lane, Castle Rock, CO 80104For SaleMLS ID #9448567, Judd Olson, Jason Mitchell Real Estate Colorado, LLC. REcolorado as distributed by MLS GRID
- $599,9954 bd4 ba2.9k sqft3308 Riverwood Way, Castle Rock, CO 80109For SaleMLS ID #5915342, David Richins, RE/MAX Professionals. REcolorado as distributed by MLS GRID
- $599,9003 bd3 ba3k sqft465 Silver Rock Trail, Castle Rock, CO 80104For SaleMLS ID #2277007, Nadine Kirk, RE/MAX Alliance. REcolorado as distributed by MLS GRID
