Welcome to this beautifully maintained 3-bedroom, 3-bath home situated on a spacious corner lot in the desirable Spring Valley neighborhood, where thoughtful updates and exceptional outdoor living come together! One of the standout features of this property is the stunning, professionally landscaped backyard, thoughtfully designed to create a beautiful and inviting outdoor retreat. Custom paver pathways wind through the landscaped grounds, leading to a charming gazebo and a gas fire pit, perfect for gathering with friends and family or enjoying peaceful Colorado evenings. A dedicated gas line for your grill makes outdoor cooking and entertaining a breeze. This incredible outdoor space offers a wonderful extension of the home and is truly something special! Inside, luxury vinyl plank flooring flows throughout the main level, where a bright and welcoming living room provides plenty of space to relax or entertain. The kitchen features granite countertops, stainless steel appliances, a custom tile backsplash, and an adjoining dining area ideal for everyday meals or hosting guests. A convenient half bath completes the main level. Upstairs, the spacious primary suite features a private 3/4 bath with dual vanities and an impressive walk-in closet. Two additional bedrooms, a full hall bath, and a versatile loft offer flexibility for a home office, playroom, or additional living area. An upstairs laundry room adds to the home's everyday convenience. An oversized attached 3-car garage provides ample room for vehicles, storage, and more. Conveniently located near Spring Valley Golf Club, shopping, dining, and everyday amenities, this home offers the perfect combination of comfortable indoor living and beautifully designed outdoor spaces. From the inviting interior to the exceptional landscaping and outdoor entertaining areas, this is a home you'll want to experience in person!
For sale
$514,900
4650 Colliers Reserve Circle, Elizabeth, CO 80107
3beds
1,904sqft
Single Family Residence
Built in 2020
9,060 Square Feet Lot
$512,200 Zestimate®
$270/sqft
$41/mo HOA
What's special
- 10 days
- 181
- 28
Zillow last checked:
Listing updated:
Listed by:
Julie Maeda 303-999-8949 maeda.julie@gmail.com,
Guardian Real Estate Group
Source: REcolorado as distributed by MLS GRID,MLS#: 3930496
Facts & features
Interior
Bedrooms & bathrooms
- Bedrooms: 3
- Bathrooms: 3
- Full bathrooms: 1
- 3/4 bathrooms: 1
- 1/2 bathrooms: 1
- Main level bathrooms: 1
Bedroom
- Description: Huge Primary Suite With A Large Walk In Closet
- Features: Primary Suite
- Level: Upper
- Area: 243.27 Square Feet
- Dimensions: 15.9 x 15.3
Bedroom
- Description: Spacious Bedroom
- Level: Upper
- Area: 118.3 Square Feet
- Dimensions: 9.1 x 13
Bedroom
- Description: Large 3rd Bedroom
- Level: Upper
- Area: 99.99 Square Feet
- Dimensions: 10.1 x 9.9
Bathroom
- Description: Perfect For Guests
- Level: Main
- Area: 32.33 Square Feet
- Dimensions: 6.1 x 5.3
Bathroom
- Description: Walk In Shower With Dual Vanity
- Features: En Suite Bathroom, Primary Suite
- Level: Upper
- Area: 79.38 Square Feet
- Dimensions: 9.8 x 8.1
Bathroom
- Description: Full Bath With Double Sinks
- Level: Upper
- Area: 61.64 Square Feet
- Dimensions: 7.6 x 8.11
Dining room
- Description: Dining Area Right Off Of The Kitchen
- Level: Main
- Area: 125.84 Square Feet
- Dimensions: 14.3 x 8.8
Kitchen
- Description: Eat In Kitchen With A Pantry, Gas Stove, & Stainless Steel Appliances
- Level: Main
- Area: 167.31 Square Feet
- Dimensions: 14.3 x 11.7
Laundry
- Description: Washer & Dryer Included Conveniently Located On The 2nd Floor
- Level: Upper
- Area: 40.28 Square Feet
- Dimensions: 7.6 x 5.3
Living room
- Description: Great Area For Relaxation Or Movie Night
- Level: Main
- Area: 225.94 Square Feet
- Dimensions: 14.3 x 15.8
Loft
- Description: Makes A Great Office Space, Media Or Play Room
- Level: Upper
- Area: 128.52 Square Feet
- Dimensions: 10.2 x 12.6
Heating
- Baseboard
Cooling
- Central Air
Appliances
- Included: Dishwasher, Dryer, Gas Water Heater, Microwave, Oven, Refrigerator, Washer
Features
- Ceiling Fan(s), Eat-in Kitchen, Granite Counters, Kitchen Island, Open Floorplan, Pantry, Primary Suite
- Flooring: Carpet, Tile, Vinyl
- Basement: Crawl Space
Interior area
- Total structure area: 1,904
- Total interior livable area: 1,904 sqft
- Finished area above ground: 1,904
Property
Parking
- Total spaces: 3
- Parking features: Concrete
- Attached garage spaces: 3
Features
- Levels: Two
- Stories: 2
- Patio & porch: Front Porch, Patio
- Exterior features: Fire Pit, Gas Grill, Private Yard
- Fencing: Full
Lot
- Size: 9,060 Square Feet
- Features: Corner Lot, Cul-De-Sac
Details
- Parcel number: R121830
- Special conditions: Standard
Construction
Type & style
- Home type: SingleFamily
- Property subtype: Single Family Residence
Materials
- Cement Siding, Frame
- Roof: Composition
Condition
- Year built: 2020
Utilities & green energy
- Sewer: Public Sewer
- Water: Public
- Utilities for property: Cable Available, Electricity Connected, Natural Gas Connected
Community & HOA
Community
- Subdivision: Spring Valley Ranch
HOA
- Has HOA: Yes
- Services included: Recycling, Trash
- HOA fee: $122 quarterly
- HOA name: Spring Valley Ranch II Master Owners Association
- HOA phone: 720-961-5150
Location
- Region: Elizabeth
Financial & listing details
- Price per square foot: $270/sqft
- Tax assessed value: $477,900
- Annual tax amount: $4,626
- Date on market: 10/30/2026
- Listing terms: Cash,Conventional,FHA,VA Loan
- Exclusions: Snow Blower And Lawn Mower Are Negotiable
- Ownership: Corporation/Trust
- Electric utility on property: Yes
Estimated market value
$512,200
$487,000 - $538,000
$2,943/mo
Price history
| Date | Event | Price |
|---|---|---|
| 10/30/2026 | Listed for sale | $514,900+26.1%$270/sqft |
Source:  REcolorado as distributed by MLS GRID #3930496 Report a problem | ||
| 10/10/2026 | Listing removed | $3,200$2/sqft |
Source: Zillow Rentals Report a problem | ||
| 9/9/2026 | Listed for rent | $3,200$2/sqft |
Source: Zillow Rentals Report a problem | ||
| 10/29/2020 | Sold | $408,350$214/sqft |
Source: Public Record Report a problem | ||
Public tax history
| Year | Property taxes | Tax assessment |
|---|---|---|
| 2025 | $4,626 +3.4% | $29,870 +1.5% |
| 2024 | $4,472 +26% | $29,440 |
| 2023 | $3,550 -1.3% | $29,440 +20% |
| 2022 | $3,597 | $24,540 -2.8% |
| 2021 | -- | $25,240 +187.5% |
| 2020 | $1,255 +19508.8% | $8,780 +87700% |
| 2019 | $6 | $10 |
| 2018 | $6 | $10 |
Find assessor info on the county website
Monthly payment
Est. payment
Payment breakdown
Explore the cost of this home by adjusting the details. Changes won't be saved.Climate risks
Neighborhood: 80107
Nearby schools
Schools provided by the listing agent
- Elementary: Singing Hills
- Middle: Elizabeth
- High: Elizabeth
- District: Elizabeth C-1
Source: REcolorado as distributed by MLS GRID. This data may not be complete. We recommend contacting the local school district to confirm school assignments for this home.
- $450,6003 bd2 ba1.6k sqft4808 River Highlands Loop, Elizabeth, CO 80107Off Market
- $540,1003 bd3 ba2.8k sqft4795 River Highlands Loop, Parker, CO 80138Off Market
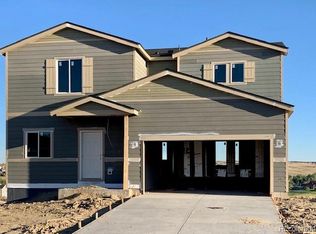
- $493,7003 bd2 ba2k sqft4640 Colliers Reserve Cir, Elizabeth, CO 80107Off Market
- $533,2004 bd3 ba2.2k sqft4657 Colliers Reserve Cir, Parker, CO 80138Off Market

Similar homes
- $510,0003 bd3 ba2.3k sqft4752 River Highlands Loop, Elizabeth, CO 80107For Sale

 MLS ID #8564412, Jim Franklin, RE/MAX Commercial Alliance. REcolorado as distributed by MLS GRID
- $509,9403 bd3 ba2.3k sqft4512 River Highlands Loop, Elizabeth, CO 80107For Sale
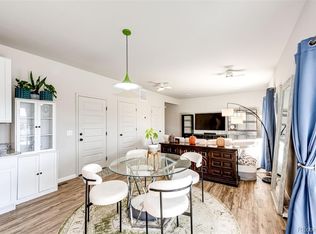 MLS ID #2159747, Sue Craske, Berkshire Hathaway HomeServices RE of the Rockies. REcolorado as distributed by MLS GRID
- $470,0003 bd3 ba2.3k sqft4677 River Highlands Loop, Elizabeth, CO 80107For Sale
 MLS ID #5570761, Tara Jones, Opendoor Brokerage LLC. REcolorado as distributed by MLS GRID
- $510,0003 bd3 ba2k sqft27916 E 6th Place, Aurora, CO 80018For Sale
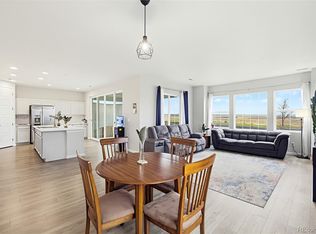 MLS ID #8674321, Matthew Stewart, Coldwell Banker Realty 56. REcolorado as distributed by MLS GRID
- $515,0002 bd2 ba1.6k sqft4110 Hidden Gulch Road, Castle Rock, CO 80104For SaleMLS ID #2606980, Belinda Seville, Guide Real Estate. REcolorado as distributed by MLS GRID
- $519,9004 bd3 ba1.6k sqft3007 Open Sky Way, Castle Rock, CO 80109For SaleMLS ID #3910154, William Cole, NextHome Aspire. REcolorado as distributed by MLS GRID
- $499,9004 bd3 ba2k sqft4948 Parsons Way, Castle Rock, CO 80104For Sale
 MLS ID #2312623, Angela J Fezza ABR GRI , Keller Williams Action Realty, LLC. elevateMLS
- $549,9003 bd2 ba1.5k sqft3536 Makley Circle, Castle Rock, CO 80104For SaleMLS ID #3308557, Jim Garcia, RE/MAX Professionals. REcolorado as distributed by MLS GRID
- $519,0004 bd3 ba2.1k sqft126 S Vandriver Way, Aurora, CO 80018For SaleMLS ID #6799069, Joy Dysart, HomeSmart. REcolorado as distributed by MLS GRID
- $500,0004 bd3 ba2.1k sqft241 Paloma Way, Elizabeth, CO 80107For SaleMLS ID #6670543, Erica Dufford, Coldwell Banker Realty 24. REcolorado as distributed by MLS GRID
- $525,0003 bd3 ba1.6k sqft11774 Lovegrass Drive, Parker, CO 80138For SaleMLS ID #7020592, Viktoria Natale, Realty One Group Elevations, LLC. REcolorado as distributed by MLS GRID
- $520,0003 bd2 ba1.3k sqft455 Blue Teal Drive, Castle Rock, CO 80104For SaleMLS ID #2592177, Lauren Wilson, Jade Real Estate. REcolorado as distributed by MLS GRID
- $500,0003 bd2 ba1.6k sqft26967 E Maple Avenue, Aurora, CO 80018For SaleMLS ID #5722199, Garvin Laverick, Coldwell Banker Global Luxury Denver. REcolorado as distributed by MLS GRID
- $425,0002 bd3 ba1.4k sqft721 Mosquito Street, Elizabeth, CO 80107For SaleMLS ID #2935429, Marjorie Engle, eXp Realty, LLC. REcolorado as distributed by MLS GRID
- $525,0003 bd3 ba2k sqft27900 E 6th Place, Aurora, CO 80018For SaleMLS ID #2123982, Melissa Massey, Massey Real Estate Group LLC. REcolorado as distributed by MLS GRID
- $527,5003 bd3 ba2.6k sqft4879 S Picadilly Court, Aurora, CO 80015For SaleMLS ID #4819813, Hallie Rand, Coldwell Banker Realty 24. REcolorado as distributed by MLS GRID
- $549,9004 bd3 ba2.2k sqft26808 E 1st Place, Aurora, CO 80018For SaleMLS ID #7642981, Heidi Somers, MJ Homes. REcolorado as distributed by MLS GRID
- $525,0003 bd3 ba2k sqft3675 Penang Drive, Castle Rock, CO 80109For SaleMLS ID #7264084, Dave Easton, Compass - Denver. REcolorado as distributed by MLS GRID
- $515,0004 bd3 ba1.9k sqft27922 E 10th Drive, Aurora, CO 80018For SaleMLS ID #6962084, Courtney Bitner, NextHome Aspire. REcolorado as distributed by MLS GRID
- $530,0004 bd3 ba1.9k sqft5355 Blue Lunar Lane, Castle Rock, CO 80104For SaleMLS ID #6549942, Alison Chu, Keller Williams DTC. REcolorado as distributed by MLS GRID
