Offering up to $5,000 in concessions with seller's preferred lender!
Welcome to Legacy Village! This stunning 4-bedroom, two-story home sits on a corner lot at the end of a peaceful cul-de-sac, backing to Gold Creek with grassy open space to the right. Enjoy beautiful surroundings, friendly neighbors, and small-town charm.
This open floor plan features tall ceilings, recessed lighting, soft neutral tones, and luxury vinyl plank flooring throughout the main level. The bright living room offers expansive backyard views and flows into the dining area with sliding glass door access to the outdoors.
The beautiful kitchen boasts abundant white cabinetry, stainless steel appliances, quartz countertops, a spacious island with breakfast bar, and a huge walk-in pantry. Upstairs, plush carpeting leads to four spacious bedrooms, including a primary suite with ensuite bath, dual sinks, vanity, and walk-in closet. A full bathroom and dedicated laundry room add convenience.
The expansive backyard offers lush green grass and room to play, relax, or entertain, with Golden Creek and open space enhancing the peaceful setting.
Legacy Village is a welcoming, family-friendly community where neighbors become friends and cul-de-sac gatherings bring everyone together. Located in Elizabeth, enjoy a charming small-town feel just 15 minutes from Parker and Castle Rock.
For sale
Price cut: $24.9K (10/9)
$499,999
241 Paloma Way, Elizabeth, CO 80107
4beds
2,140sqft
Single Family Residence
Built in 2025
4,966 Square Feet Lot
$-- Zestimate®
$234/sqft
$75/mo HOA
What's special
- 93 days
- 783
- 80
Zillow last checked:
Listing updated:
Listed by:
Erica Dufford 303-718-7573 ericadufford@gmail.com,
Coldwell Banker Realty 24
Source: REcolorado as distributed by MLS GRID,MLS#: 6670543
Facts & features
Interior
Bedrooms & bathrooms
- Bedrooms: 4
- Bathrooms: 3
- Full bathrooms: 1
- 3/4 bathrooms: 1
- 1/2 bathrooms: 1
- Main level bathrooms: 1
Bedroom
- Description: Carpeted, Ceiling Fan
- Features: Primary Suite
- Level: Upper
- Area: 234 Square Feet
- Dimensions: 13 x 18
Bedroom
- Description: Carpeted, Closet, Ceiling Fan
- Level: Upper
- Area: 110 Square Feet
- Dimensions: 10 x 11
Bedroom
- Description: Carpeted, Closet, Ceiling Fan
- Level: Upper
- Area: 100 Square Feet
- Dimensions: 10 x 10
Bedroom
- Description: Carpeted, Closet
- Level: Upper
- Area: 110 Square Feet
- Dimensions: 10 x 11
Bathroom
- Description: Pedestal Sink
- Level: Main
Bathroom
- Description: Double Sink, Vanity, Carpeted Walk-In Closet.
- Features: En Suite Bathroom, Primary Suite
- Level: Upper
Bathroom
- Description: Tub/Shower Combo
- Level: Upper
Dining room
- Description: Open
- Level: Main
- Area: 150 Square Feet
- Dimensions: 10 x 15
Kitchen
- Description: Open
- Level: Main
Laundry
- Description: Linen Closet
- Level: Upper
Living room
- Description: Open
- Level: Main
- Area: 234 Square Feet
- Dimensions: 13 x 18
Heating
- Baseboard, Forced Air, Natural Gas
Cooling
- Central Air
Appliances
- Included: Dishwasher, Microwave, Range, Refrigerator
- Laundry: In Unit
Features
- Built-in Features, Ceiling Fan(s), Eat-in Kitchen, Entrance Foyer, High Ceilings, High Speed Internet, Kitchen Island, Open Floorplan, Pantry, Primary Suite, Solid Surface Counters, Walk-In Closet(s)
- Flooring: Carpet, Tile, Vinyl
- Basement: Crawl Space
Interior area
- Total structure area: 2,140
- Total interior livable area: 2,140 sqft
- Finished area above ground: 2,140
Video & virtual tour
Property
Parking
- Total spaces: 2
- Parking features: Concrete
- Attached garage spaces: 2
Features
- Levels: Two
- Stories: 2
- Patio & porch: Front Porch
- Exterior features: Private Yard, Rain Gutters
- Fencing: Full
- Has view: Yes
- View description: Meadow
Lot
- Size: 4,966 Square Feet
- Features: Corner Lot, Cul-De-Sac, Greenbelt, Landscaped
- Residential vegetation: Grassed
Details
- Parcel number: R123587
- Zoning: RES
- Special conditions: Standard
Construction
Type & style
- Home type: SingleFamily
- Architectural style: Traditional
- Property subtype: Single Family Residence
Materials
- Frame, Wood Siding
- Roof: Composition
Condition
- Year built: 2025
Utilities & green energy
- Sewer: Public Sewer
- Water: Public
- Utilities for property: Cable Available, Electricity Connected, Electricity Not Available, Natural Gas Available, Natural Gas Connected, Phone Available
Community & HOA
Community
- Security: Smoke Detector(s)
- Subdivision: Legacy Village
HOA
- Has HOA: Yes
- Services included: Trash
- HOA fee: $75 monthly
- HOA name: MSI - Legacy Village
- HOA phone: 720-974-4123
Location
- Region: Elizabeth
Financial & listing details
- Price per square foot: $234/sqft
- Tax assessed value: $482,800
- Annual tax amount: $5,245
- Date on market: 7/21/2026
- Listing terms: Cash,Conventional,FHA,VA Loan
- Exclusions: None
- Ownership: Individual
- Electric utility on property: Yes
- Road surface type: Paved
Estimated market value
Not available
Estimated sales range
Not available
Not available
Price history
| Date | Event | Price |
|---|---|---|
| 10/9/2026 | Price change | $499,999-4.7%$234/sqft |
Source:  REcolorado as distributed by MLS GRID #6670543 Report a problem REcolorado as distributed by MLS GRID #6670543 Report a problem | ||
| 10/4/2026 | Price change | $524,900-0.8%$245/sqft |
Source: REcolorado as distributed by MLS GRID #6670543 Report a problem | ||
| 10/2/2026 | Price change | $529,000-0.9%$247/sqft |
Source: REcolorado as distributed by MLS GRID #6670543 Report a problem | ||
| 9/8/2026 | Price change | $533,750-0.2%$249/sqft |
Source: REcolorado as distributed by MLS GRID #6670543 Report a problem | ||
| 8/19/2026 | Price change | $535,000-0.9%$250/sqft |
Source: REcolorado as distributed by MLS GRID #6670543 Report a problem | ||
| 7/21/2026 | Listed for sale | $540,000-4.4%$252/sqft |
Source: REcolorado as distributed by MLS GRID #6670543 Report a problem | ||
| 4/25/2025 | Sold | $565,000-5.2%$264/sqft |
Source: REcolorado as distributed by MLS GRID #8392099 Report a problem | ||
| 3/5/2025 | Pending sale | $595,900$278/sqft |
Source: REcolorado as distributed by MLS GRID #8392099 Report a problem | ||
| 2/13/2025 | Price change | $595,900+0.2%$278/sqft |
Source:  Lennar Homes Report a problem Lennar Homes Report a problem | ||
| 1/28/2025 | Listed for sale | $594,900$278/sqft |
Source: REcolorado as distributed by MLS GRID #8392099 Report a problem | ||
Public tax history
| Year | Property taxes | Tax assessment |
|---|---|---|
| 2025 | $5,245 +110.7% | $30,170 +99.7% |
| 2024 | $2,489 +37161.1% | $15,110 +319.7% |
| 2023 | $7 +1.2% | $3,600 +35900% |
| 2022 | $7 | $10 |
Find assessor info on the county website
Monthly payment
Est. payment
Payment breakdown
Explore the cost of this home by adjusting the details. Changes won't be saved.Climate risks
Neighborhood: 80107
Nearby schools
Schools provided by the listing agent
- Elementary: Running Creek
- Middle: Elizabeth
- High: Elizabeth
- District: Elizabeth C-1
Source: REcolorado as distributed by MLS GRID. This data may not be complete. We recommend contacting the local school district to confirm school assignments for this home.


Similar homes
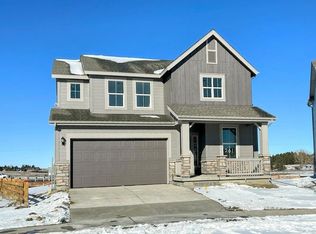
- $510,0003 bd3 ba1.5k sqft1182 Corkbark Drive, Elizabeth, CO 80107For Sale

 MLS ID #2526463, Britt Clayton, Down Home Realty LLC. REcolorado as distributed by MLS GRID
 - $565,0005 bd3 ba2.8k sqft1238 Black Haw Street, Elizabeth, CO 80107For Sale
 MLS ID #4599536, Mark Baker, City2Summit Realty. REcolorado as distributed by MLS GRID
 - $449,0002 bd3 ba1.4k sqft721 Mosquito Street, Elizabeth, CO 80107For Sale
 MLS ID #2935429, Marjorie Engle, eXp Realty, LLC. REcolorado as distributed by MLS GRID
 - $509,9903 bd3 ba2.3k sqft4512 River Highlands Loop, Elizabeth, CO 80107For Sale
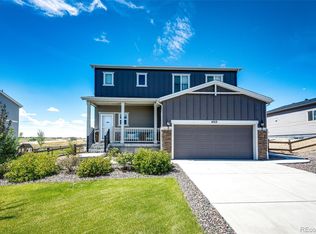 MLS ID #2159747, Sue Craske, Berkshire Hathaway HomeServices RE of the Rockies. REcolorado as distributed by MLS GRID
 - $470,0003 bd3 ba2.3k sqft4677 River Highlands Loop, Elizabeth, CO 80107For SaleMLS ID #5570761, Tara Jones, Opendoor Brokerage LLC. REcolorado as distributed by MLS GRID
- $650,0004 bd3 ba3.1k sqft44076 Morning Star Court, Elizabeth, CO 80107For SaleMLS ID #4292314, EmpowerHome Team Colorado, Keller Williams Realty Northern Colorado. REcolorado as distributed by MLS GRID
- $499,9004 bd3 ba2k sqft4948 Parsons Way, Castle Rock, CO 80104For SaleMLS ID #4386277, Angela J. Fezza, Keller Williams Action Realty LLC. REcolorado as distributed by MLS GRID
- $555,0003 bd3 ba2.7k sqft39222 Clymer Street, Elizabeth, CO 80107For SaleMLS ID #9406340, Heather Christensen, Keller Williams DTC. REcolorado as distributed by MLS GRID
- $694,0004 bd3 ba2.9k sqft6528 Bow Meadows Drive, Elizabeth, CO 80107For SaleMLS ID #7603229, Elizabeth Craft, Coldwell Banker Realty 44. REcolorado as distributed by MLS GRID
- $540,0004 bd4 ba2k sqft1309 Parsons Avenue, Castle Rock, CO 80104For SaleMLS ID #9995647, Brad Dunevitz, Redfin Corporation. REcolorado as distributed by MLS GRID
- $530,0004 bd3 ba1.9k sqft5355 Blue Lunar Lane, Castle Rock, CO 80104For SaleMLS ID #6549942, Alison Chu, Keller Williams DTC. REcolorado as distributed by MLS GRID
- $519,0004 bd3 ba2.3k sqft2985 Low Meadow Boulevard, Castle Rock, CO 80109For SaleMLS ID #6163549, Loan Hau, HomeSmart. REcolorado as distributed by MLS GRID
- $480,0003 bd2 ba1.8k sqft832 Pitkin Way, Castle Rock, CO 80104For SaleMLS ID #9900988, Monica Davidson, Realty One Group Premier Colorado. REcolorado as distributed by MLS GRID
- $470,0003 bd2 ba1.8k sqft789 Fairhaven Street, Castle Rock, CO 80104For SaleMLS ID #8579090, Connie G. Hensley, RE/MAX Professionals. REcolorado as distributed by MLS GRID
- $559,9004 bd3 ba2.7k sqft5140 E Hanover Place, Castle Rock, CO 80104For SaleMLS ID #3256357, Andrew Livingston, Freedom Realty Group LLC. REcolorado as distributed by MLS GRID
- $539,5003 bd3 ba2.2k sqft1835 Villageview Ln, Castle Rock, CO 80104For Sale
 MLS ID #1322922, Jill Svenson, Coldwell Banker Realty. elevateMLS
 - $499,9993 bd3 ba1.5k sqft4221 Beautiful Circle, Castle Rock, CO 80109For SaleMLS ID #6198684, Preston Jenkins, Madison & Company Properties. REcolorado as distributed by MLS GRID
- $600,0005 bd3 ba2.4k sqft5105 Lumos Lane, Castle Rock, CO 80104For SaleMLS ID #7495745, Ginger Knutson, 8z Real Estate. REcolorado as distributed by MLS GRID
- $560,0003 bd3 ba3.1k sqft128 Las Lunas Street, Castle Rock, CO 80104For SaleMLS ID #4547992, Liz Willoughby, RE/MAX Alliance. REcolorado as distributed by MLS GRID
- $609,9004 bd3 ba3.1k sqft11853 High Desert Road, Parker, CO 80134For SaleMLS ID #8668032, Robert Hryniewich, HomeSmart. REcolorado as distributed by MLS GRID
