Stylish Townhome Living in the Heart of Parker!
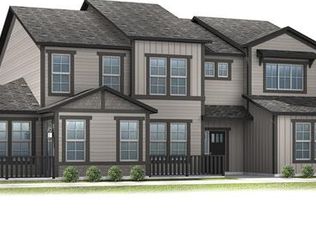
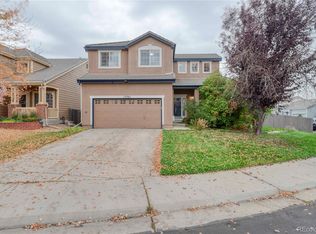
Welcome to 11620 Dewey Street, where modern comfort meets low-maintenance living in Parker's desirable Lincoln Creek Village area! This inviting 2-bedroom, 3-bathroom townhome offers approximately 1,700+ square feet of thoughtfully designed living space, providing the perfect combination of style, functionality, and convenience.
Step inside and discover a spacious layout designed for today's lifestyle, with plenty of room to relax, entertain, and feel right at home. The generous living spaces offer flexibility for everyday living, while two bedrooms and three bathrooms provide comfort and privacy. Whether you're enjoying a quiet evening at home or gathering with friends, this townhome offers the space and versatility you've been looking for.
Enjoy the benefits of townhome living without sacrificing space or location! Conveniently situated near Downtown Parker, shopping, restaurants, parks, walking trails, and everyday amenities, this home puts the best of Parker right at your fingertips. Easy access to major commuter routes makes traveling to the Denver Tech Center and surrounding communities a breeze.
With its desirable location, spacious floor plan, and lock-and-leave convenience, 11620 Dewey Street is a fantastic opportunity to enjoy the Colorado lifestyle. Don't miss your chance to make this Parker townhome your own!
For sale
$537,000
11620 Dewey Street, Parker, CO 80138
2beds
1,787sqft
Townhouse
Built in 2019
3,049 Square Feet Lot
$493,600 Zestimate®
$301/sqft
$150/mo HOA
What's special
- 1 day
- 31
- 1
Zillow last checked:
Listing updated:
Listed by:
Jenna Osborne 720-381-9686 jennasellsco@gmail.com,
1887 Realty Co
Source: REcolorado as distributed by MLS GRID,MLS#: 9052845
Facts & features
Interior
Bedrooms & bathrooms
- Bedrooms: 2
- Bathrooms: 3
- Full bathrooms: 2
- 1/2 bathrooms: 1
- Main level bathrooms: 2
- Main level bedrooms: 1
Bedroom
- Level: Upper
- Area: 182.71 Square Feet
- Dimensions: 12.1 x 15.1
Bedroom
- Features: Primary Suite
- Level: Main
- Area: 163.83 Square Feet
- Dimensions: 12.7 x 12.9
Bathroom
- Level: Upper
- Area: 49.29 Square Feet
- Dimensions: 9.3 x 5.3
Bathroom
- Features: Primary Suite
- Level: Main
- Area: 72.21 Square Feet
- Dimensions: 8.3 x 8.7
Bathroom
- Level: Main
- Area: 31.11 Square Feet
- Dimensions: 6.1 x 5.1
Dining room
- Level: Main
- Area: 104.06 Square Feet
- Dimensions: 12.1 x 8.6
Kitchen
- Level: Main
- Area: 124.63 Square Feet
- Dimensions: 10.3 x 12.1
Laundry
- Level: Main
- Area: 78.44 Square Feet
- Dimensions: 10.6 x 7.4
Living room
- Level: Main
- Area: 227.96 Square Feet
- Dimensions: 16.4 x 13.9
Loft
- Level: Upper
- Area: 146.41 Square Feet
- Dimensions: 12.1 x 12.1
Heating
- Forced Air
Cooling
- Central Air
Appliances
- Included: Dishwasher, Disposal, Dryer, Microwave, Oven, Refrigerator, Washer
- Laundry: In Unit
Features
- Built-in Features, Ceiling Fan(s), Eat-in Kitchen, High Ceilings, Kitchen Island, Open Floorplan, Pantry, Primary Suite, Quartz Counters, Vaulted Ceiling(s), Walk-In Closet(s)
- Flooring: Carpet, Tile, Wood
- Windows: Double Pane Windows
- Has basement: No
- Number of fireplaces: 1
- Fireplace features: Living Room
- Common walls with other units/homes: 1 Common Wall
Interior area
- Total structure area: 1,787
- Total interior livable area: 1,787 sqft
- Finished area above ground: 1,787
- Finished area below ground: 0
Property
Parking
- Total spaces: 2
- Parking features: Concrete
- Attached garage spaces: 2
Features
- Levels: Two
- Stories: 2
- Patio & porch: Covered, Front Porch
- Exterior features: Lighting, Rain Gutters
- Fencing: None
- Has view: Yes
- View description: City, Mountain(s)
Lot
- Size: 3,049 Square Feet
- Features: Landscaped, Master Planned
Details
- Parcel number: R0498043
- Special conditions: Standard
Construction
Type & style
- Home type: Townhouse
- Property subtype: Townhouse
- Attached to another structure: Yes
Materials
- Frame, Wood Siding
- Roof: Composition
Condition
- Updated/Remodeled
- Year built: 2019
Utilities & green energy
- Electric: 110V
- Sewer: Public Sewer
- Water: Public
- Utilities for property: Cable Available, Electricity Connected, Internet Access (Wired), Phone Available
Community & HOA
Community
- Security: Carbon Monoxide Detector(s), Smoke Detector(s)
- Subdivision: Lincoln Creek Village
HOA
- Has HOA: Yes
- Services included: Maintenance Grounds, Snow Removal
- HOA fee: $150 monthly
- HOA name: MSI LLC Property Management
- HOA phone: 303-420-4433
Location
- Region: Parker
Financial & listing details
- Price per square foot: $301/sqft
- Tax assessed value: $524,406
- Annual tax amount: $4,222
- Date on market: 11/20/2026
- Listing terms: Cash,Conventional,FHA,VA Loan
- Exclusions: Sellers Personal Property And Garage Refrigerator
- Ownership: Individual
- Electric utility on property: Yes
- Road surface type: Paved
Estimated market value
$493,600
$469,000 - $518,000
$2,584/mo
Price history
| Date | Event | Price |
|---|---|---|
| 11/20/2026 | Listed for sale | $537,000-1.5%$301/sqft |
Source:  REcolorado as distributed by MLS GRID #9052845 Report a problem | ||
| 8/15/2022 | Sold | $545,000+32.9%$305/sqft |
Source: Public Record Report a problem | ||
| 2/18/2020 | Sold | $410,000-1.9%$229/sqft |
Source: Public Record Report a problem | ||
| 1/11/2020 | Price change | $417,900-0.5%$234/sqft |
Source: Cardel Homes Report a problem | ||
| 12/12/2019 | Listed for sale | $419,900-1%$235/sqft |
Source: Cardel Homes Report a problem | ||
| 6/8/2019 | Listed for sale | $424,209$237/sqft |
Source: Cardel Homes Report a problem | ||
Public tax history
| Year | Property taxes | Tax assessment |
|---|---|---|
| 2025 | $4,031 -2.5% | $32,780 -12.4% |
| 2024 | $4,134 +7.4% | $37,430 -1% |
| 2023 | $3,848 -8.4% | $37,800 +26.6% |
| 2022 | $4,204 | $29,860 -2.8% |
| 2021 | -- | $30,710 +15.1% |
| 2020 | $4,144 +663.6% | $26,690 +282.9% |
| 2019 | $543 0% | $6,970 +100.3% |
| 2018 | $543 | $3,480 |
Find assessor info on the county website
Monthly payment
Est. payment
Payment breakdown
Explore the cost of this home by adjusting the details. Changes won't be saved.Climate risks
Neighborhood: 80138
Nearby schools
Schools provided by the listing agent
- Elementary: Pine Lane Prim/Inter
- Middle: Sierra
- High: Chaparral
- District: Douglas RE-1
Source: REcolorado as distributed by MLS GRID. This data may not be complete. We recommend contacting the local school district to confirm school assignments for this home.


Similar homes
- $500,0002 bd3 ba2.1k sqft10053 Nadine Lane, Parker, CO 80134For Sale
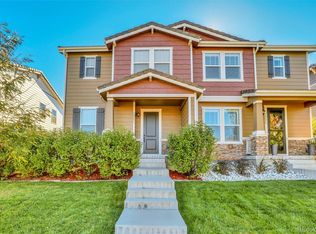
 MLS ID #2673628, Tara Simmons, Berkshire Hathaway HomeServices Colorado, LLC - Highlands Ranch Real Estate. REcolorado as distributed by MLS GRID
- $529,0003 bd3 ba2.5k sqftDove Village, Parker, CO 80134For Sale
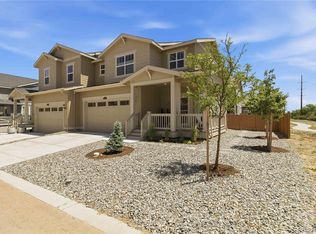 MLS ID #2344750, Seth Sorensen, CO Home Base, LLC. REcolorado as distributed by MLS GRID
- $499,9003 bd3 ba2k sqft18076 French Creek Avenue, Parker, CO 80134For Sale
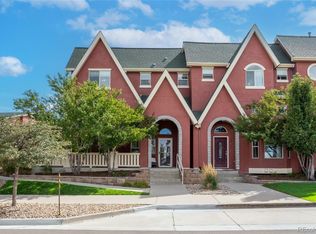 MLS ID #7911431, Karla Painter, Engel and Volkers: Castle Rock & Castle Pines. REcolorado as distributed by MLS GRID
- $490,0003 bd3 ba1.4k sqft12361 Nate Circle, Parker, CO 80134For Sale
 MLS ID #7580693, Felicia Rogers, Equity Colorado Real Estate. REcolorado as distributed by MLS GRID
- $425,0003 bd3 ba2k sqft18330 E Mississippi Avenue, Aurora, CO 80017For SaleMLS ID #9542348, Kenneth Villanueba, HomeSmart. REcolorado as distributed by MLS GRID
- $524,9004 bd2 ba1.9k sqft8692 Wildrye Circle, Parker, CO 80134For SaleMLS ID #3850874, Kurt Rhea, 2415 Property Solutions Inc. REcolorado as distributed by MLS GRID
- $417,5003 bd3 ba1.8k sqft9685 Deerhorn Court #129, Parker, CO 80134For SaleMLS ID #6829054, Chase Huddleston, LIV Sotheby's International Realty. REcolorado as distributed by MLS GRID
- $516,0003 bd3 ba1.5k sqft1275 Carlyle Park Circle, Highlands Ranch, CO 80129For SaleMLS ID #2423383, Melody Switzer, Madison & Company Properties. REcolorado as distributed by MLS GRID
- $399,9003 bd4 ba1.3k sqft9433 Ashbury Circle #104, Parker, CO 80134For SaleMLS ID #7837770, Allie Yates, The Agency - Denver. REcolorado as distributed by MLS GRID
- $410,0002 bd3 ba1.6k sqft9315 Amison Circle #106, Parker, CO 80134For SaleMLS ID #1976506, David Babineaux, Coldwell Banker Realty 24. REcolorado as distributed by MLS GRID
- $460,0003 bd3 ba2.3k sqft9363 Amison Circle #101, Parker, CO 80134For SaleMLS ID #3703038, Julie Madden, eXp Realty, LLC. REcolorado as distributed by MLS GRID
- $624,9004 bd3 ba2.2k sqft16570 E Hollow Horn Avenue, Parker, CO 80134For SaleMLS ID #6233732, Lindsey Miller Talafuse, LPT Realty. REcolorado as distributed by MLS GRID
- $527,5003 bd3 ba2.6k sqft4879 S Picadilly Court, Aurora, CO 80015For SaleMLS ID #4819813, Hallie Rand, Coldwell Banker Realty 24. REcolorado as distributed by MLS GRID
- $460,0002 bd3 ba2.5k sqft20426 E Orchard Place, Centennial, CO 80016For SaleMLS ID #6984847, Osmirelly Kidwell, Coldwell Banker Realty 24. REcolorado as distributed by MLS GRID
- $545,0003 bd3 ba2.5k sqft19411 E Hamilton Place, Aurora, CO 80013For SaleMLS ID #5588892, Aimee Fletcher, eXp Realty, LLC. REcolorado as distributed by MLS GRID
- $459,0003 bd3 ba1.4k sqft18136 Caffey Drive, Parker, CO 80134For SaleMLS ID #5036168, Adrienne Herzog, LPT Realty. REcolorado as distributed by MLS GRID
- $464,9903 bd3 ba1.3k sqft12673 Boggs Street, Parker, CO 80134For SaleMLS ID #5111942, Moses Kirubi, Your Castle Realty LLC. REcolorado as distributed by MLS GRID
- $395,0002 bd2 ba1k sqft19437 E Mann Creek Drive #A, Parker, CO 80134For SaleMLS ID #1586637, Nichelle Phillips, Lifestyle International Realty. REcolorado as distributed by MLS GRID
- $425,0003 bd3 ba1.3k sqftMeridian Villa Condos, Englewood, CO 80112For SaleMLS ID #5888896, Shelle Pennington, Addison & Maxwell. REcolorado as distributed by MLS GRID
- $514,9003 bd3 ba1.9k sqft4650 Colliers Reserve Circle, Elizabeth, CO 80107For SaleMLS ID #3930496, Julie Maeda, Guardian Real Estate Group. REcolorado as distributed by MLS GRID
