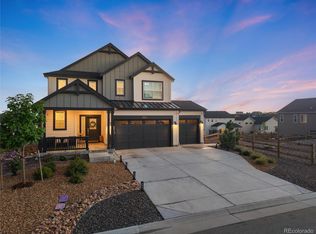
Tucked on a premium lot backing to open green space in the heart of Independence, this 2024-built two-story home is being offered for buyers who want access to one of the neighborhood's most upgraded homes, this is the moment.
Inside, 2,428 finished square feet deliver 4 bedrooms, 2.5 baths, and an open-concept layout finished with intention: luxury vinyl plank flooring, quartz-look counters, a gold-and-matte-black fixture palette, arabesque tile backsplash, and an island with seating for 3 anchor the kitchen, outfitted with a Samsung convection oven, Samsung microwave, and Bosch dishwasher. Designer lighting carries through the home, from kitchen pendants to under-cabinet and over-cabinet fixtures. A whole-home water purification system, Eufy security camera system, and an automatic robotic mower round out a home that is genuinely move-in ready.
The 3-car garage and 1,008-square-foot unfinished walkout basement add rare flexibility for this price point, opening directly onto the backyard's standout feature: uninterrupted views over green space, with sunrises the sellers describe as epic.
Independence residents enjoy a resort-style pool, clubhouse, fitness center, walking and e-biking trails, and a metro district structure with no separate HOA dues. Elizabeth School District. 2-gig fiber available.
For sale
$689,900
39520 Congress Lane, Elizabeth, CO 80107
4beds
3,436sqft
Single Family Residence
Built in 2024
8,581 Square Feet Lot
$685,000 Zestimate®
$201/sqft
$17/mo HOA
What's special
- 35 days
- 283
- 14
Zillow last checked:
Listing updated:
Listed by:
Chad Thompson 720-277-7485 c.thompson@compass.com,
Compass - Denver
Source: REcolorado as distributed by MLS GRID,MLS#: 4008338
Facts & features
Interior
Bedrooms & bathrooms
- Bedrooms: 4
- Bathrooms: 3
- Full bathrooms: 2
- 1/2 bathrooms: 1
- Main level bathrooms: 1
Bedroom
- Description: See Floor Plan Within Photos For Dimensions Of Each Room.
- Features: Primary Suite
- Level: Upper
Bedroom
- Level: Upper
Bedroom
- Level: Upper
Bedroom
- Level: Upper
Bathroom
- Level: Main
Bathroom
- Level: Upper
Bathroom
- Level: Upper
Dining room
- Level: Main
Laundry
- Level: Upper
Living room
- Level: Main
Heating
- Forced Air, Natural Gas
Cooling
- Central Air
Appliances
- Included: Convection Oven, Dishwasher, Disposal, Microwave, Range, Refrigerator, Water Purifier
- Laundry: In Unit
Features
- High Speed Internet, Kitchen Island, Open Floorplan, Pantry, Quartz Counters, Smoke Free, Walk-In Closet(s)
- Flooring: Carpet, Tile, Vinyl
- Windows: Double Pane Windows
- Basement: Daylight,Exterior Entry,Full,Unfinished,Walk-Out Access
Interior area
- Total structure area: 3,436
- Total interior livable area: 3,436 sqft
- Finished area above ground: 2,428
- Finished area below ground: 0
Video & virtual tour
Property
Parking
- Total spaces: 3
- Parking features: Concrete
- Attached garage spaces: 3
Features
- Levels: Two
- Stories: 2
- Patio & porch: Covered, Deck, Front Porch
- Exterior features: Rain Gutters
- Fencing: Full
Lot
- Size: 8,581 Square Feet
- Features: Greenbelt, Open Space
Details
- Parcel number: R124272
- Special conditions: Standard
Construction
Type & style
- Home type: SingleFamily
- Property subtype: Single Family Residence
Materials
- Frame, Wood Siding
- Foundation: Concrete Perimeter
Condition
- Year built: 2024
Details
- Builder name: Lennar
Utilities & green energy
- Sewer: Public Sewer
- Water: Public
- Utilities for property: Cable Available, Electricity Connected, Internet Access (Wired)
Community & HOA
Community
- Security: Carbon Monoxide Detector(s), Security System, Smoke Detector(s), Video Doorbell
- Subdivision: Independence
HOA
- Has HOA: Yes
- Amenities included: Bike Storage, Clubhouse, Fitness Center, Playground, Pool, Trail(s)
- Services included: Maintenance Grounds, Trash
- HOA fee: $200 annually
- HOA name: Independence Overlay District
- HOA phone: 303-622-1999
Location
- Region: Elizabeth
Financial & listing details
- Price per square foot: $201/sqft
- Tax assessed value: $607,500
- Annual tax amount: $6,743
- Date on market: 9/17/2026
- Listing terms: Cash,Conventional,FHA,VA Loan
- Exclusions: Seller's Personal Property
- Ownership: Individual
- Electric utility on property: Yes
- Road surface type: Paved
Estimated market value
$685,000
$651,000 - $719,000
$3,415/mo
Price history
| Date | Event | Price |
|---|---|---|
| 9/17/2026 | Listed for sale | $689,900+8%$201/sqft |
Source:  REcolorado as distributed by MLS GRID #4008338 Report a problem | ||
| 10/28/2024 | Sold | $639,000$186/sqft |
Source: Public Record Report a problem | ||
Public tax history
| Year | Property taxes | Tax assessment |
|---|---|---|
| 2025 | $6,743 +180.8% | $37,970 +147.7% |
| 2024 | $2,401 +41297.9% | $15,330 +153200% |
| 2023 | $6 | $10 |
| 2022 | -- | -- |
Find assessor info on the county website
Monthly payment
Est. payment
Payment breakdown
Explore the cost of this home by adjusting the details. Changes won't be saved.Climate risks
Neighborhood: 80107
Nearby schools
Schools provided by the listing agent
- Elementary: Singing Hills
- Middle: Elizabeth
- High: Elizabeth
- District: Elizabeth C-1
Source: REcolorado as distributed by MLS GRID. This data may not be complete. We recommend contacting the local school district to confirm school assignments for this home.
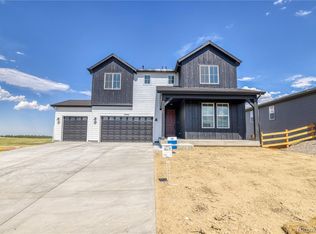

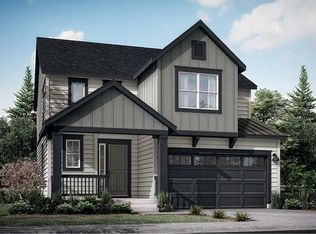
Similar homes
- $699,9995 bd3 ba3.5k sqft931 W Hopkins Drive, Elizabeth, CO 80107For Sale

 MLS ID #7191233, Marjorie Engle, eXp Realty, LLC. REcolorado as distributed by MLS GRID
- $625,0003 bd3 ba4.1k sqft1163 Elbridge Drive, Elizabeth, CO 80107For Sale
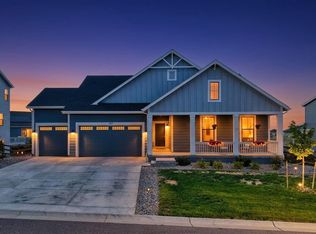 MLS ID #3680170, Cheryl Neilsen, Realty One Group Elevations, LLC. REcolorado as distributed by MLS GRID
- $564,9903 bd3 ba3.3k sqft1339 E Witherspoon Drive, Elizabeth, CO 80107For Sale
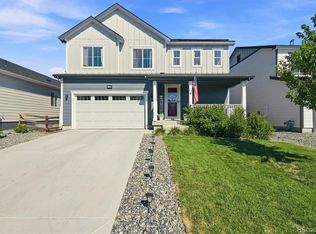 MLS ID #9882788, MIKE BURNS TEAM, RE/MAX Professionals. REcolorado as distributed by MLS GRID
- $555,0003 bd3 ba2.7k sqft39222 Clymer Street, Elizabeth, CO 80107For Sale
 MLS ID #9406340, Heather Christensen, Keller Williams DTC. REcolorado as distributed by MLS GRID
- $614,5004 bd3 ba3.4k sqft875 Snowberry Avenue, Elizabeth, CO 80107For SaleMLS ID #3585105, Renee Ziegler, Keller Williams DTC. REcolorado as distributed by MLS GRID
- $725,0004 bd3 ba4k sqft4045 Spanish Oaks Court, Castle Rock, CO 80108For SaleMLS ID #7800656, Chris Cote, Compass - Denver. REcolorado as distributed by MLS GRID
- $685,0004 bd4 ba3.4k sqft13994 Shasta Daisy Street, Parker, CO 80134For SaleMLS ID #1887243, Pam Schock, 8z Real Estate. REcolorado as distributed by MLS GRID
- $699,0004 bd3 ba3.8k sqft7757 Blue Water Lane, Castle Rock, CO 80108For SaleMLS ID #6640950, Jane Pearson, 1 Percent Lists Mile High. REcolorado as distributed by MLS GRID
- $674,9005 bd4 ba3.9k sqft14225 Purple Aster Way, Parker, CO 80134For SaleMLS ID #7134773, Cassia Bourne, Redfin Corporation. REcolorado as distributed by MLS GRID
- $470,0003 bd3 ba2.3k sqft4677 River Highlands Loop, Elizabeth, CO 80107For SaleMLS ID #5570761, Tara Jones, Opendoor Brokerage LLC. REcolorado as distributed by MLS GRID
- $675,0004 bd4 ba3.1k sqft13956 Scarlet Sage Lane, Parker, CO 80134For SaleMLS ID #3902156, Kimberly Keenan, Keenan Real Estate. REcolorado as distributed by MLS GRID
- $725,0005 bd4 ba3.5k sqft13891 Wild Lupine Street, Parker, CO 80134For SaleMLS ID #8081738, Adelia Redalen, Coldwell Banker Realty 44. REcolorado as distributed by MLS GRID
- $589,8003 bd2 ba3.3k sqft42744 Calusa Pines Road, Elizabeth, CO 80107For SaleMLS ID #9067490, Donna Underwood, HomeSmart. REcolorado as distributed by MLS GRID
- $749,9004 bd3 ba4.2k sqft18147 House Finch Lane, Parker, CO 80134For SaleMLS ID #2760868, David S. Simonson, RE/MAX Professionals. REcolorado as distributed by MLS GRID
- $700,0004 bd3 ba4.1k sqft4647 Gray Wolf Lane, Castle Rock, CO 80104For SaleMLS ID #8355108, EMPOWERHOME Team, Keller Williams DTC. REcolorado as distributed by MLS GRID
- $699,0003 bd3 ba2.9k sqft6988 Sagerock Road, Castle Pines, CO 80108For SaleMLS ID #5294983, Vincent Pacheco, You 1st Realty. REcolorado as distributed by MLS GRID
- $685,0004 bd3 ba3.3k sqft27179 E Fremont Place, Aurora, CO 80016For SaleMLS ID #2988320, Seyla Choban, EXIT Realty DTC, Cherry Creek, Pikes Peak.. REcolorado as distributed by MLS GRID
- $900,0006 bd3 ba3.8k sqft7000 Leilani Drive, Castle Rock, CO 80108For SaleMLS ID #8887396, Myrna Sigler, HomeSmart. REcolorado as distributed by MLS GRID
- $715,0005 bd3 ba3.8k sqft22622 E Narrowleaf Circle, Aurora, CO 80016For SaleMLS ID #6304419, Brian McWilliams, Compass - Denver. REcolorado as distributed by MLS GRID
- $724,9004 bd3 ba3.9k sqft3361 Ireland Moss Street, Castle Rock, CO 80109For SaleMLS ID #4426063, Amanda Heath, Corcoran Perry & Co.. REcolorado as distributed by MLS GRID
