This beautiful home offers the space, location, and style you've been looking for! Thoughtful finishes include quartz countertops, a spacious Trex deck, and a walk-out unfinished basement ready for you to design and finish exactly the way you want!
Tucked away on a sought-after cul-de-sac in The Meadows, the location offers a wonderful neighborhood setting with plenty of opportunity to connect with neighbors, gather outdoors, and enjoy the Colorado lifestyle.
The Meadows community is known for its fantastic amenities, including The Grange featuring 2 large lap pools, a separate kid-friendly pool, a splash pad, and plenty of space to relax and enjoy sunny Colorado days! Outdoor enthusiasts will love all of the nearby trails for walking, running, and biking. It's a great home for quiet backyard evenings with a feeling of privacy, or you can branch out and join the many neighborhood social opportunities available to you including mystery dinners, music in the park, wine tastings, and so much more!
Shopping, dining, everyday conveniences, and I-25 are all just minutes away, while charming Downtown Castle Rock is approximately a five-minute drive. Advent Health Castle Rock is also conveniently nearby for all of your healthcare needs.
With a great cul-de-sac location, beautiful finishes, outdoor living space, an unfinished walk-out basement full of possibilities, and access to everything The Meadows has to offer, this home truly checks all the boxes!
For sale
Price cut: $12.5K (10/13)
$585,000
3412 Goldfield Way, Castle Rock, CO 80109
3beds
2,752sqft
Single Family Residence
Built in 2019
5,619 Square Feet Lot
$582,500 Zestimate®
$213/sqft
$95/mo HOA
What's special
- 27 days
- 693
- 96
Zillow last checked:
Listing updated:
Listed by:
Kellee Walker 303-720-0126,
HomeSmart Realty
Source: REcolorado as distributed by MLS GRID,MLS#: 9356580
Facts & features
Interior
Bedrooms & bathrooms
- Bedrooms: 3
- Bathrooms: 3
- Full bathrooms: 1
- 3/4 bathrooms: 1
- 1/2 bathrooms: 1
- Main level bathrooms: 1
Bedroom
- Level: Upper
Bedroom
- Features: Primary Suite
- Level: Upper
Bedroom
- Features: Primary Suite
- Level: Upper
Bathroom
- Features: En Suite Bathroom, Primary Suite
- Level: Main
Bathroom
- Level: Upper
Bathroom
- Description: Located In Upstairs Hallway
- Features: En Suite Bathroom, Primary Suite
- Level: Upper
Laundry
- Description: Don't You Just Love An Upstairs Laundry Room? Makes Perfect Sense!
- Level: Upper
Living room
- Level: Main
Heating
- Forced Air, Natural Gas
Cooling
- Central Air
Appliances
- Included: Cooktop, Dishwasher, Disposal, Dryer, Gas Water Heater, Microwave, Oven, Refrigerator, Self Cleaning Oven, Washer
Features
- Ceiling Fan(s), Eat-in Kitchen, Entrance Foyer, Five Piece Bath, Granite Counters, Kitchen Island, Open Floorplan, Primary Suite, Quartz Counters, Smoke Free
- Flooring: Carpet, Laminate
- Windows: Double Pane Windows
- Basement: Unfinished
- Number of fireplaces: 1
- Fireplace features: Electric
Interior area
- Total structure area: 2,752
- Total interior livable area: 2,752 sqft
- Finished area above ground: 1,968
- Finished area below ground: 0
Property
Parking
- Total spaces: 2
- Parking features: Garage - Attached
- Attached garage spaces: 2
Features
- Levels: Two
- Stories: 2
- Patio & porch: Covered, Deck, Front Porch
- Exterior features: Gas Grill, Playground, Private Yard
- Fencing: Full
Lot
- Size: 5,619 Square Feet
- Features: Cul-De-Sac, Master Planned, Sprinklers In Front, Sprinklers In Rear
Details
- Parcel number: R0493990
- Special conditions: Standard
Construction
Type & style
- Home type: SingleFamily
- Architectural style: Traditional
- Property subtype: Single Family Residence
Materials
- Brick, Frame, Wood Siding
- Roof: Composition
Condition
- Year built: 2019
Details
- Builder name: Century
Utilities & green energy
- Sewer: Public Sewer
- Water: Public
Community & HOA
Community
- Security: Carbon Monoxide Detector(s), Smoke Detector(s)
- Subdivision: Meadows
HOA
- Has HOA: Yes
- Amenities included: Clubhouse, Pool, Tennis Court(s), Trail(s)
- Services included: Maintenance Grounds, Recycling, Trash
- HOA fee: $286 quarterly
- HOA name: Meadows
- HOA phone: 303-839-3800
Location
- Region: Castle Rock
Financial & listing details
- Price per square foot: $213/sqft
- Tax assessed value: $608,907
- Annual tax amount: $4,212
- Date on market: 9/26/2026
- Listing terms: Cash,Conventional,FHA
- Exclusions: Shed In Backyard, Deep Freezer In Basement, Sellers' Personal Property
- Ownership: Individual
Estimated market value
$582,500
$553,000 - $612,000
$3,427/mo
Price history
| Date | Event | Price |
|---|---|---|
| 10/13/2026 | Price change | $585,000-2.1%$213/sqft |
Source:  REcolorado as distributed by MLS GRID #9356580 Report a problem | ||
| 9/26/2026 | Listed for sale | $597,500+42.3%$217/sqft |
Source: REcolorado as distributed by MLS GRID #9356580 Report a problem | ||
| 9/24/2019 | Sold | $419,990-1.2%$153/sqft |
Source: Public Record Report a problem | ||
| 6/10/2019 | Pending sale | $424,990$154/sqft |
Source: MB TEAM LASSEN #6891272 Report a problem | ||
| 6/4/2019 | Listed for sale | $424,990$154/sqft |
Source: MB TEAM LASSEN #6891272 Report a problem | ||
Public tax history
| Year | Property taxes | Tax assessment |
|---|---|---|
| 2025 | $3,977 -0.9% | $38,060 -9% |
| 2024 | $4,014 +31.3% | $41,830 -0.9% |
| 2023 | $3,058 -3.7% | $42,230 +40.3% |
| 2022 | $3,177 | $30,090 -2.8% |
| 2021 | -- | $30,960 +0.7% |
| 2020 | $3,170 +71.6% | $30,740 +40.9% |
| 2019 | $1,847 0% | $21,810 +24.2% |
| 2018 | $1,848 +79.8% | $17,560 +69.7% |
| 2017 | $1,027 | $10,350 |
Find assessor info on the county website
Monthly payment
Est. payment
Payment breakdown
Explore the cost of this home by adjusting the details. Changes won't be saved.Climate risks
Neighborhood: The Meadows
Nearby schools
Schools provided by the listing agent
- Elementary: Meadow View
- Middle: Castle Rock
- High: Castle View
- District: Douglas RE-1
Source: REcolorado as distributed by MLS GRID. This data may not be complete. We recommend contacting the local school district to confirm school assignments for this home.
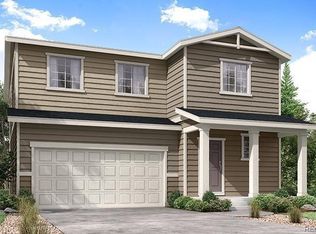
- $626,4004 bd3 ba3.3k sqft3468 Goldfield Way, Castle Rock, CO 80109Off Market
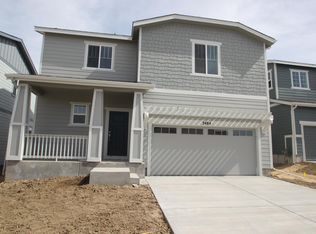
- $635,5004 bd3 ba2.7k sqft3406 Goldfield Way, Castle Rock, CO 80109Off Market
- $560,5003 bd2 ba2.6k sqft3484 Goldfield Way, Castle Rock, CO 80109Off Market
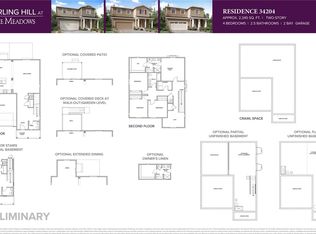
- $593,2004 bd3 ba2.3k sqft3500 Goldfield Way, Castle Rock, CO 80109Off Market
Similar homes
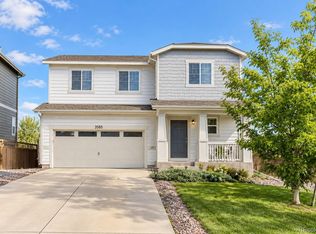
- $599,9004 bd3 ba3.4k sqft3585 Swabuck Place, Castle Rock, CO 80109For Sale
 MLS ID #8981485, Yasmin Dinar, Equity Colorado Real Estate. REcolorado as distributed by MLS GRID
- $499,0003 bd3 ba2.5k sqft3280 Youngheart Way, Castle Rock, CO 80109For Sale
 MLS ID #6889261, The Thayer Group, Keller Williams Action Realty LLC. REcolorado as distributed by MLS GRID
- $--4 bd3 ba2.3k sqft3531 Sawgrass Trl, Castle Rock, CO 80109Auction
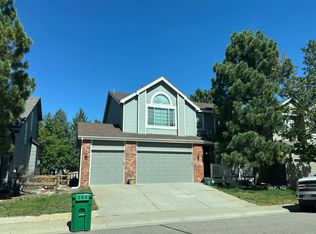 Auction.com 2
- $575,0003 bd3 ba2.3k sqft4429 Vindaloo Drive, Castle Rock, CO 80109For Sale
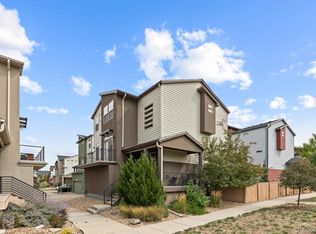 MLS ID #8460170, Rachel Cardwell, eXp Realty, LLC. REcolorado as distributed by MLS GRID
- $625,0004 bd4 ba2.7k sqft3757 Dinosaur Street, Castle Rock, CO 80109For SaleMLS ID #6493181, Kirk Wodell, Keller Williams DTC. REcolorado as distributed by MLS GRID
- $599,0003 bd3 ba2.8k sqft4089 Bountiful Circle, Castle Rock, CO 80109For SaleMLS ID #7614751, Nick Rizzi, Real Broker, LLC DBA Real. REcolorado as distributed by MLS GRID
- $580,0002 bd3 ba2k sqft2421 Java Drive, Castle Rock, CO 80109For SaleMLS ID #4348606, Athena Brownson, Your Castle Real Estate Inc. REcolorado as distributed by MLS GRID
- $559,9004 bd4 ba2.9k sqft3308 Riverwood Way, Castle Rock, CO 80109For SaleMLS ID #5915342, David Richins, RE/MAX Professionals. REcolorado as distributed by MLS GRID
- $605,0002 bd3 ba3k sqft3566 New Haven Circle, Castle Rock, CO 80109For SaleMLS ID #9650194, Sabina Kier, LIV Sothebys International Realty- Breckenridge. REcolorado as distributed by MLS GRID
- $565,0003 bd3 ba3.1k sqft3505 Dinosaur Street, Castle Rock, CO 80109For SaleMLS ID #3661977, Jeff Skolnick, RE/MAX Professionals. REcolorado as distributed by MLS GRID
- $585,0003 bd3 ba2.7k sqft4337 W Deertrail Ct, Castle Rock, CO 80109For Sale
 MLS ID #7386440, Dave Uebelhoer, RE/MAX Real Estate Group LLC. elevateMLS
- $549,9993 bd3 ba2.8k sqft3497 Starry Night Loop, Castle Rock, CO 80109For SaleMLS ID #9255468, Allison Ferrier, HomeSmart Realty. REcolorado as distributed by MLS GRID
- $659,9005 bd4 ba3.4k sqft3426 Swabuck Place, Castle Rock, CO 80109For SaleMLS ID #4427196, Jim Garcia, RE/MAX Professionals. REcolorado as distributed by MLS GRID
- $550,0002 bd3 ba1.9k sqft3445 Mykonos Drive, Castle Rock, CO 80109For SaleMLS ID #1934091, Nichelle Phillips, Lifestyle International Realty. REcolorado as distributed by MLS GRID
- $600,0003 bd3 ba1.9k sqft3583 Brushwood Drive, Castle Rock, CO 80109For SaleMLS ID #5873286, Marci Swanson, Century 21 Altitude Real Estate, LLC. REcolorado as distributed by MLS GRID
- $599,0003 bd3 ba2.4k sqft209 Felicity Loop, Castle Rock, CO 80109For SaleMLS ID #1963598, Lori Evans, LG's Realty Group DBA The Home Selling Concierge. REcolorado as distributed by MLS GRID
- $535,0003 bd4 ba2.5k sqft2821 Summer Day Avenue, Castle Rock, CO 80109For SaleMLS ID #3965542, Rex Jarnagin, Coldwell Banker Realty 24. REcolorado as distributed by MLS GRID
- $625,0004 bd3 ba3.7k sqft2995 Moonfire Way, Castle Rock, CO 80109For SaleMLS ID #4721936, Brandie Sciacca, Berkshire Hathaway HomeServices Colorado Real Estate, LLC. REcolorado as distributed by MLS GRID
