Peace and quiet in The Meadows — five minutes to everything Castle Rock. 4089 Bountiful Circle sits on a quiet street in one of Castle Rock's best-known neighborhoods, where evenings are calm and the rest of town is still only a few minutes away.
Inside, the open kitchen and living area give you plenty of room to cook, gather, and spread out, and there's a fireplace for the colder months. Your primary suite is a retreat inside the home, with a 5-piece bath and a walk-in closet. Downstairs, a 728 sq ft unfinished basement is ready for whatever you have in mind: a rec room, a home gym, a guest suite, or all three. You get to build equity your way.
Out back is the part people will talk about. Your private composite deck is built to use every season of the year: morning coffee in the spring, dinners all summer, and crisp fall evenings under the Colorado sky. Beyond your own backyard, The Meadows HOA includes a clubhouse, a community pool, and neighborhood trails for walks, bike rides, and after-dinner strolls.
You're 5 minutes to AdventHealth Castle Rock, 8 minutes to the Castle Rock Outlets, and 10 minutes to I-25 for an easy commute to the Denver Tech Center or Colorado Springs. Downtown Castle Rock's shops and restaurants, plus the Rocket Fizz candy shop, are an easy back-road drive away.
Buyers may receive a lender-paid 1% temporary interest rate buydown for the first 12 months, helping lower their monthly mortgage payment during the first year of homeownership! Contact the listing agent for details. Schedule your tour and make this your next Happy Home.
For sale
$599,000
4089 Bountiful Circle, Castle Rock, CO 80109
3beds
2,847sqft
Single Family Residence
Built in 2005
4,966 Square Feet Lot
$-- Zestimate®
$210/sqft
$95/mo HOA
What's special
- 31 days
- 476
- 44
Zillow last checked:
Listing updated:
Listed by:
Nick Rizzi 515-326-1744 nick@nickrizzi.com,
Real Broker, LLC DBA Real,
Happy Homes 720-704-0898,
Real Broker, LLC DBA Real
Source: REcolorado as distributed by MLS GRID,MLS#: 7614751
Facts & features
Interior
Bedrooms & bathrooms
- Bedrooms: 3
- Bathrooms: 3
- Full bathrooms: 2
- 1/2 bathrooms: 1
- Main level bathrooms: 1
Bedroom
- Features: Primary Suite
- Level: Upper
- Area: 213.9 Square Feet
- Dimensions: 15.5 x 13.8
Bedroom
- Level: Upper
- Area: 100 Square Feet
- Dimensions: 10 x 10
Bedroom
- Level: Upper
- Area: 120 Square Feet
- Dimensions: 12 x 10
Bathroom
- Features: Primary Suite
- Level: Upper
- Area: 115.5 Square Feet
- Dimensions: 10.5 x 11
Bathroom
- Level: Upper
- Area: 42.63 Square Feet
- Dimensions: 5.5 x 7.75
Bathroom
- Level: Main
- Area: 27.5 Square Feet
- Dimensions: 5.5 x 5
Dining room
- Level: Main
Family room
- Level: Main
- Area: 232.88 Square Feet
- Dimensions: 13.5 x 17.25
Kitchen
- Level: Main
- Area: 234 Square Feet
- Dimensions: 13 x 18
Laundry
- Level: Main
- Area: 52.25 Square Feet
- Dimensions: 5.5 x 9.5
Loft
- Level: Upper
- Area: 194.25 Square Feet
- Dimensions: 18.5 x 10.5
Heating
- Forced Air
Cooling
- Central Air
Appliances
- Included: Dishwasher, Disposal, Dryer, Microwave, Oven, Range, Refrigerator, Washer
Features
- Ceiling Fan(s), Five Piece Bath, Granite Counters, High Ceilings, Open Floorplan, Primary Suite, Walk-In Closet(s)
- Flooring: Vinyl
- Windows: Double Pane Windows
- Basement: Unfinished
Interior area
- Total structure area: 2,847
- Total interior livable area: 2,847 sqft
- Finished area above ground: 2,119
Video & virtual tour
Property
Parking
- Total spaces: 1
- Parking features: Garage - Attached
- Attached garage spaces: 1
Features
- Levels: Two
- Stories: 2
- Patio & porch: Deck
- Exterior features: Private Yard
Lot
- Size: 4,966 Square Feet
Details
- Parcel number: R0442305
- Special conditions: Standard
Construction
Type & style
- Home type: SingleFamily
- Property subtype: Single Family Residence
Materials
- Frame
- Roof: Composition
Condition
- Year built: 2005
Utilities & green energy
- Sewer: Public Sewer
- Water: Public
- Utilities for property: Electricity Connected, Internet Access (Wired), Natural Gas Connected
Community & HOA
Community
- Security: Security System, Smart Locks, Smoke Detector(s), Video Doorbell
- Subdivision: The Meadows
HOA
- Has HOA: Yes
- Amenities included: Clubhouse, Park, Pool, Trail(s)
- Services included: Recycling, Trash
- HOA fee: $286 quarterly
- HOA name: The Meadows
- HOA phone: 303-814-2358
Location
- Region: Castle Rock
Financial & listing details
- Price per square foot: $210/sqft
- Tax assessed value: $606,612
- Annual tax amount: $3,504
- Date on market: 9/25/2026
- Listing terms: 1031 Exchange,Cash,Conventional,FHA,VA Loan
- Exclusions: Seller's Personal Possessions, Staging Items
- Ownership: Corporation/Trust
- Electric utility on property: Yes
- Road surface type: Paved
Estimated market value
Not available
Estimated sales range
Not available
Not available
Price history
| Date | Event | Price |
|---|---|---|
| 9/25/2026 | Listed for sale | $599,000+125.4%$210/sqft |
Source:  REcolorado as distributed by MLS GRID #7614751 Report a problem | ||
| 7/21/2005 | Sold | $265,800$93/sqft |
Source: Public Record Report a problem | ||
Public tax history
| Year | Property taxes | Tax assessment |
|---|---|---|
| 2025 | $3,346 -0.9% | $37,920 -10.7% |
| 2024 | $3,377 +38.3% | $42,480 -1% |
| 2023 | $2,442 -3.7% | $42,890 +38.4% |
| 2022 | $2,536 | $30,980 -2.8% |
| 2021 | -- | $31,880 +8.9% |
| 2020 | $3,019 +9.3% | $29,280 |
| 2019 | $2,762 +37.9% | $29,280 +11.5% |
| 2018 | $2,003 +6% | $26,250 |
| 2017 | $1,890 +14.7% | $26,250 +8.2% |
| 2016 | $1,647 -34% | $24,270 |
| 2015 | $2,497 +16% | $24,270 +22.8% |
| 2014 | $2,153 | $19,760 |
| 2013 | -- | $19,760 +2.7% |
| 2012 | -- | $19,240 |
| 2011 | -- | $19,240 -17.4% |
| 2010 | -- | $23,280 +3.6% |
| 2009 | $1,211 | $22,480 |
| 2008 | -- | $22,480 +10.2% |
| 2007 | -- | $20,400 |
| 2006 | $1,458 +901.7% | $20,400 +136.4% |
| 2004 | $146 | $8,630 |
Find assessor info on the county website
Monthly payment
Est. payment
Payment breakdown
Explore the cost of this home by adjusting the details. Changes won't be saved.Climate risks
Neighborhood: The Meadows
Nearby schools
Schools provided by the listing agent
- Elementary: Soaring Hawk
- Middle: Castle Rock
- High: Castle View
- District: Douglas RE-1
Source: REcolorado as distributed by MLS GRID. This data may not be complete. We recommend contacting the local school district to confirm school assignments for this home.


Similar homes
- $629,9003 bd3 ba3.1k sqft4690 Springmeadow Lane, Castle Rock, CO 80109For Sale
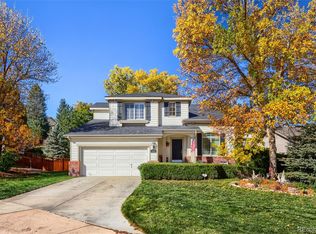
 MLS ID #1612000, Tom Ullrich, RE/MAX Professionals. REcolorado as distributed by MLS GRID
- $--4 bd3 ba2.3k sqft3531 Sawgrass Trl, Castle Rock, CO 80109Auction
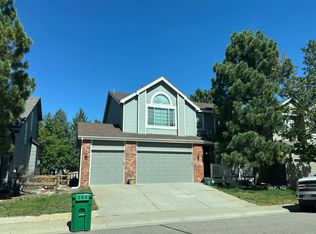 Auction.com 2
- $--3 bd3 ba2.3k sqft2599 Sweet Wind Ave, Castle Rock, CO 80109Auction
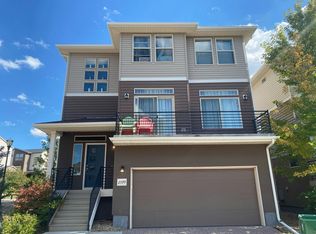 Auction.com 2
- $585,0003 bd3 ba2.7k sqft4337 W Deertrail Ct, Castle Rock, CO 80109For Sale
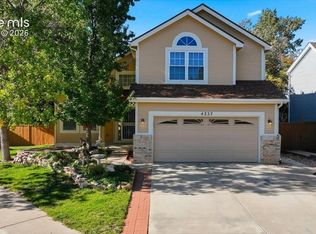
 MLS ID #7386440, Dave Uebelhoer, RE/MAX Real Estate Group LLC. elevateMLS
- $625,0004 bd4 ba2.7k sqft3757 Dinosaur Street, Castle Rock, CO 80109For SaleMLS ID #6493181, Kirk Wodell, Keller Williams DTC. REcolorado as distributed by MLS GRID
- $564,9003 bd3 ba1.9k sqft3528 Wonder Drive, Castle Rock, CO 80109For SaleMLS ID #6075787, Landin Smith, RE/MAX Professionals. REcolorado as distributed by MLS GRID
- $650,0004 bd4 ba3.1k sqft3433 Brushwood Drive, Castle Rock, CO 80109For SaleMLS ID #8938008, Toni Jones, Compass - Denver. REcolorado as distributed by MLS GRID
- $614,0004 bd3 ba2.9k sqft4672 Charing Court, Castle Rock, CO 80109For SaleMLS ID #5656767, Shelby Goshorn, Compass - Denver. REcolorado as distributed by MLS GRID
- $565,0003 bd3 ba3.1k sqft3505 Dinosaur Street, Castle Rock, CO 80109For SaleMLS ID #3661977, Jeff Skolnick, RE/MAX Professionals. REcolorado as distributed by MLS GRID
- $585,0003 bd3 ba2.7k sqft3412 Goldfield Way, Castle Rock, CO 80109For SaleMLS ID #9356580, Kellee Walker, HomeSmart Realty. REcolorado as distributed by MLS GRID
- $539,9003 bd3 ba1.7k sqft3372 Prairie Vista Drive, Castle Rock, CO 80109For SaleMLS ID #5730685, Medra Volpi, Coldwell Banker Realty 24. REcolorado as distributed by MLS GRID
- $639,5005 bd4 ba3.3k sqft4213 Timber Hollow Loop, Castle Rock, CO 80109For SaleMLS ID #2925917, Adam Price, Keller Williams DTC. REcolorado as distributed by MLS GRID
- $685,0004 bd4 ba3.2k sqft4150 Bountiful Circle, Castle Rock, CO 80109For SaleMLS ID #4238993, Jennifer Sells, eXp Realty, LLC. REcolorado as distributed by MLS GRID
- $599,9004 bd3 ba3.4k sqft3585 Swabuck Place, Castle Rock, CO 80109For SaleMLS ID #8981485, Yasmin Dinar, Equity Colorado Real Estate. REcolorado as distributed by MLS GRID
- $519,9003 bd3 ba1.7k sqft3798 Majestic Trail, Castle Rock, CO 80109For SaleMLS ID #3102174, Heather Maddox, Coldwell Banker Realty 44. REcolorado as distributed by MLS GRID
- $549,9993 bd3 ba2.8k sqft3497 Starry Night Loop, Castle Rock, CO 80109For SaleMLS ID #9255468, Allison Ferrier, HomeSmart Realty. REcolorado as distributed by MLS GRID
- $565,0003 bd2 ba2.1k sqft3705 Betty St, Castle Rock, CO 80108For SaleMLS ID #5058277, Steven Thayer, Keller Williams Action Realty, LLC. elevateMLS
- $535,0003 bd4 ba2.5k sqft2821 Summer Day Avenue, Castle Rock, CO 80109For SaleMLS ID #3965542, Rex Jarnagin, Coldwell Banker Realty 24. REcolorado as distributed by MLS GRID
