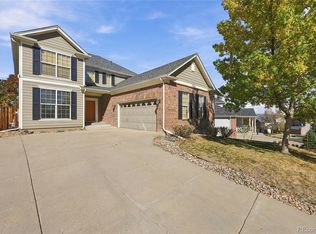
One of the best locations in The Meadows! Beautifully updated 2 story is located on a quiet cul-de-sac and features 3 bedrooms, 2.5 baths, main floor living room, dining room, family room, kitchen, flex room, laundry, upper level reading nook, unfinished basement and 2 car attached garage. Pride of ownership shines throughout. Gorgeous hardwoods on the main level, spacious kitchen w/slab granite counters & island. Relax after a long day in the private sitting room of the primary bedroom. The home has interior and exterior speakers, including family room surround-sound speakers. Finish the basement for even more living space. The main and basement levels have a full security system (equipment is paid in full - buyer would need to assume the monitoring service if they want to use the security system). People watch from the oversize front patio, grill and chill on the large rear patio and separate firepit area or garden in the lush, landscaped yard with several mature trees (ensuring privacy). Garage refrigerator included. This home is great for entertaining both inside and out. Close to dining, shopping, entertainment and other amenities. So much to see and do - Walking trails entrance and open space nearby (trail entrance across the street), three community pools (including 1 just down the street), numerous parks (one down the street) as well as other recreation opportunities, and gathering spaces. Close proximity to elementary, middle, and high schools.
Don't miss your opportunity. Welcome Home!
For sale
$629,900
4690 Springmeadow Lane, Castle Rock, CO 80109
3beds
3,166sqft
Single Family Residence
Built in 2001
9,714 Square Feet Lot
$-- Zestimate®
$199/sqft
$95/mo HOA
What's special
- 4 days
- 468
- 77
Zillow last checked:
Listing updated:
Listed by:
Tom Ullrich 303-910-8436 tomrman@aol.com,
RE/MAX Professionals
Source: REcolorado as distributed by MLS GRID,MLS#: 1612000
Facts & features
Interior
Bedrooms & bathrooms
- Bedrooms: 3
- Bathrooms: 3
- Full bathrooms: 2
- 1/2 bathrooms: 1
- Main level bathrooms: 1
Bedroom
- Description: Primary Bedroom: Carpeting, Dramatic Entrance Foyer, Walk-In Closet, 12'5" X 7'3" Private Sitting Area
- Features: Primary Suite
- Level: Upper
- Area: 193.17 Square Feet
- Dimensions: 13.7 x 14.1
Bedroom
- Description: Bedroom 2: Carpeting, Windows On Two Sides, Ceiling Fan, 4'11" X 4' Walk-In Closet
- Level: Upper
- Area: 131.58 Square Feet
- Dimensions: 10.2 x 12.9
Bedroom
- Description: Bedroom 3: Carpeting, Large Window W/Plantation Shutters, Neutral Tones
- Level: Upper
- Area: 121.8 Square Feet
- Dimensions: 10.5 x 11.6
Bathroom
- Description: Hardwood Floor, Neutral Tones, Pedestal Sink
- Level: Main
- Area: 20.5 Square Feet
- Dimensions: 4.1 x 5
Bathroom
- Description: 5-Piece Primary Bath: Carpeting, His & Hers Vanities W/Slab Granite Counters, Soaking Tub, Step In Shower, Large Window W/Plantation Shutter, Coffee Nook, Neutral Tones
- Features: Primary Suite
- Level: Upper
- Area: 167.72 Square Feet
- Dimensions: 11.1 x 15.11
Bathroom
- Description: Carpeting, Single Vanity, Tub/Shower Combo, Neutral Tones
- Level: Upper
- Area: 34.94 Square Feet
- Dimensions: 4.11 x 8.5
Bonus room
- Description: Carpeting, Neutral Tones, Barn Door Closure, Windows On Two Sides
- Level: Main
- Area: 105.28 Square Feet
- Dimensions: 9.4 x 11.2
Bonus room
- Description: Open And Unfinished For Future Expansion Or Storage
- Level: Basement
- Area: 772.35 Square Feet
- Dimensions: 27.1 x 28.5
Dining room
- Description: Hardwood Floor, Wood Accent Wall, Large Windows, Chandelier, Neutral Tones
- Level: Main
- Area: 73.08 Square Feet
- Dimensions: 5.8 x 12.6
Family room
- Description: Hardwood Floor, Ceiling Fan, Gas Fireplace W/Brick Surround, Large Windows
- Level: Main
- Area: 325.98 Square Feet
- Dimensions: 18 x 18.11
Kitchen
- Description: Hardwood Floor, Recessed Lighting, Stainless Steel Appliances (Gas Range), Slab Granite Counters & Island, Tile Backsplash, Pot Rack, Large Window, Breakfast Nook
- Level: Main
- Area: 182.85 Square Feet
- Dimensions: 11.5 x 15.9
Laundry
- Description: Hardwood Floor, Shelf, Cubbies & Clothes Bars
- Level: Main
- Area: 60.48 Square Feet
- Dimensions: 5.4 x 11.2
Living room
- Description: Hardwood Floor, Neutral Tones, Large Windows On Two Sides, Open To Dining Room
- Level: Main
- Area: 247.5 Square Feet
- Dimensions: 15 x 16.5
Heating
- Forced Air, Natural Gas
Cooling
- Central Air
Appliances
- Included: Convection Oven, Dishwasher, Disposal, Dryer, Humidifier, Microwave, Range, Refrigerator, Washer
- Laundry: In Unit
Features
- Built-in Features, Ceiling Fan(s), Entrance Foyer, Five Piece Bath, Granite Counters, High Ceilings, Kitchen Island, Primary Suite, Smart Thermostat, Walk-In Closet(s)
- Flooring: Carpet, Wood
- Windows: Double Pane Windows
- Basement: Unfinished
- Number of fireplaces: 1
- Fireplace features: Gas
Interior area
- Total structure area: 3,166
- Total interior livable area: 3,166 sqft
- Finished area above ground: 2,407
- Finished area below ground: 0
Video & virtual tour
Property
Parking
- Total spaces: 2
- Parking features: Concrete
- Attached garage spaces: 2
Features
- Levels: Two
- Stories: 2
- Patio & porch: Front Porch, Patio
- Exterior features: Private Yard, Rain Gutters
- Fencing: Full
Lot
- Size: 9,714 Square Feet
- Features: Cul-De-Sac, Landscaped
Details
- Parcel number: R0421598
- Special conditions: Standard
Construction
Type & style
- Home type: SingleFamily
- Property subtype: Single Family Residence
Materials
- Frame
- Roof: Composition
Condition
- Updated/Remodeled
- Year built: 2001
Details
- Builder name: Joyce Homes
Utilities & green energy
- Sewer: Public Sewer
- Water: Public
- Utilities for property: Cable Available, Electricity Connected, Natural Gas Available, Natural Gas Connected, Phone Available
Community & HOA
Community
- Security: Carbon Monoxide Detector(s), Security System, Smoke Detector(s)
- Subdivision: The Meadows
HOA
- Has HOA: Yes
- HOA fee: $286 quarterly
- HOA name: The Meadows
- HOA phone: 303-814-2358
Location
- Region: Castle Rock
Financial & listing details
- Price per square foot: $199/sqft
- Tax assessed value: $634,438
- Annual tax amount: $4,389
- Date on market: 10/26/2026
- Listing terms: Cash,Conventional,FHA,VA Loan
- Exclusions: Seller's Personal Possessions, Backyard Firepit / Chiminea
- Ownership: Individual
- Electric utility on property: Yes
- Road surface type: Paved
Estimated market value
Not available
Estimated sales range
Not available
Not available
Price history
| Date | Event | Price |
|---|---|---|
| 10/26/2026 | Listed for sale | $629,900+113.3%$199/sqft |
Source:  REcolorado as distributed by MLS GRID #1612000 Report a problem | ||
| 11/20/2001 | Sold | $295,371$93/sqft |
Source: Public Record Report a problem | ||
Public tax history
| Year | Property taxes | Tax assessment |
|---|---|---|
| 2025 | $4,226 -0.9% | $39,660 -10.3% |
| 2024 | $4,266 +30.5% | $44,220 -0.9% |
| 2023 | $3,267 -3.7% | $44,640 +38.8% |
| 2022 | $3,393 | $32,150 -2.8% |
| 2021 | -- | $33,070 +6.8% |
| 2020 | $3,193 +6.5% | $30,970 |
| 2019 | $2,997 0% | $30,970 +8.7% |
| 2018 | $2,997 +6% | $28,490 |
| 2017 | $2,828 +114.7% | $28,490 +9.2% |
| 2016 | $1,317 -50.9% | $26,090 |
| 2015 | $2,684 +20.1% | $26,090 +27.2% |
| 2014 | $2,235 | $20,510 |
| 2013 | -- | $20,510 -11.5% |
| 2012 | -- | $23,180 |
| 2011 | -- | $23,180 -9.9% |
| 2010 | -- | $25,720 -4% |
| 2009 | $1,443 | $26,790 |
| 2008 | -- | $26,790 +9.3% |
| 2007 | -- | $24,500 |
| 2006 | $2,635 +1.9% | $24,500 +2.2% |
| 2004 | $2,585 -22.9% | $23,970 +12.9% |
| 2003 | $3,353 | $21,240 +195.1% |
| 2002 | -- | $7,198 +799.8% |
| 2001 | $82 | $800 |
Find assessor info on the county website
Monthly payment
Est. payment
Payment breakdown
Explore the cost of this home by adjusting the details. Changes won't be saved.Climate risks
Neighborhood: The Meadows
Nearby schools
Schools provided by the listing agent
- Elementary: Meadow View
- Middle: Castle Rock
- High: Castle View
- District: Douglas RE-1
Source: REcolorado as distributed by MLS GRID. This data may not be complete. We recommend contacting the local school district to confirm school assignments for this home.
- $708,4005 bd3 ba3.7k sqft4686 Springmeadow Ln, Castle Rock, CO 80109Off Market
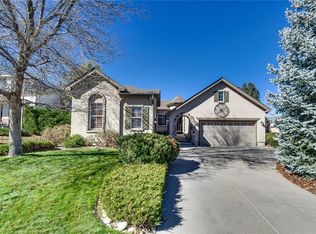
- $736,5005 bd4 ba3.4k sqft4692 Springmeadow Ln, Castle Rock, CO 80109Off Market
- $692,1006 bd4 ba3.4k sqft4664 Springmeadow Ln, Castle Rock, CO 80109Off Market
- $700,0004 bd3 ba3.4k sqft4678 Springmeadow Ln, Castle Rock, CO 80109Sold
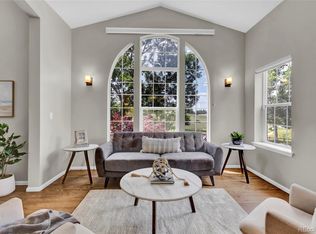
Similar homes
- $660,0005 bd5 ba3k sqft3190 Brushwood Drive, Castle Rock, CO 80109For Sale
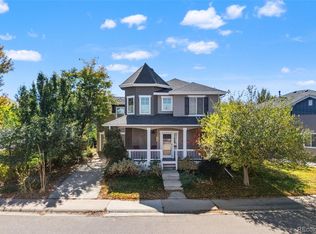
 MLS ID #6918070, Brian Cowdrey, Real Broker, LLC DBA Real. REcolorado as distributed by MLS GRID
- $--4 bd3 ba2.3k sqft3531 Sawgrass Trl, Castle Rock, CO 80109Auction
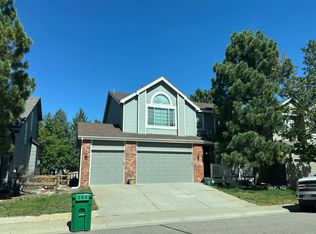 Auction.com 2
- $660,0004 bd3 ba3.9k sqft1688 Granger Circle, Castle Rock, CO 80109For Sale
 MLS ID #6002130, Kirk Wodell, Keller Williams DTC. REcolorado as distributed by MLS GRID
- $599,0003 bd3 ba2.8k sqft4089 Bountiful Circle, Castle Rock, CO 80109For Sale
 MLS ID #7614751, Nick Rizzi, Real Broker, LLC DBA Real. REcolorado as distributed by MLS GRID
- $585,0003 bd3 ba2.7k sqft4337 W Deertrail Ct, Castle Rock, CO 80109For Sale
 MLS ID #7386440, Dave Uebelhoer, RE/MAX Real Estate Group LLC. elevateMLS
- $650,0004 bd4 ba3.1k sqft3433 Brushwood Drive, Castle Rock, CO 80109For SaleMLS ID #8938008, Toni Jones, Compass - Denver. REcolorado as distributed by MLS GRID
- $639,9995 bd3 ba3.2k sqft5174 Mountain Meadow Trail, Castle Rock, CO 80109For SaleMLS ID #6547767, Ford Fountain Team, LIV Sotheby's International Realty. REcolorado as distributed by MLS GRID
- $599,9994 bd3 ba2.9k sqft4672 Charing Court, Castle Rock, CO 80109For SaleMLS ID #5656767, Shelby Goshorn, Compass - Denver. REcolorado as distributed by MLS GRID
- $650,0005 bd3 ba3.2k sqft3445 Starflower Road, Castle Rock, CO 80109For SaleMLS ID #3717611, Tom Calhoun, Keller Williams Action Realty LLC. REcolorado as distributed by MLS GRID
- $675,0005 bd4 ba3.5k sqft3616 Buffalo Grass Lane, Castle Rock, CO 80109For SaleMLS ID #5565885, Dan Luebcke, Real Broker, LLC DBA Real. REcolorado as distributed by MLS GRID
- $685,0004 bd4 ba3.2k sqft4150 Bountiful Circle, Castle Rock, CO 80109For SaleMLS ID #4238993, Jennifer Sells, eXp Realty, LLC. REcolorado as distributed by MLS GRID
- $717,9005 bd4 ba3.8k sqft4413 W Mountain Vista Lane, Castle Rock, CO 80109For SaleMLS ID #7507243, Cory Degen, RE/MAX Professionals. REcolorado as distributed by MLS GRID
- $565,0003 bd2 ba2.1k sqft3705 Betty St, Castle Rock, CO 80108For SaleMLS ID #5058277, Steven Thayer, Keller Williams Action Realty, LLC. elevateMLS
- $679,0004 bd3 ba2.6k sqft3278 Willowrun Drive, Castle Rock, CO 80109For SaleMLS ID #9951212, Janet Willcox, Coldwell Banker Realty 24. REcolorado as distributed by MLS GRID
- $649,0005 bd3 ba2.6k sqft2311 Canyonlands Way, Castle Rock, CO 80109For SaleMLS ID #7572508, Lisa Casillas, Home Navigators Realty. REcolorado as distributed by MLS GRID
- $665,0003 bd3 ba3.5k sqft2955 Night Song Way, Castle Rock, CO 80109For SaleMLS ID #9510785, Kimberly Delahanty, MB Delahanty & Associates. REcolorado as distributed by MLS GRID
- $565,0003 bd3 ba3.1k sqft3505 Dinosaur Street, Castle Rock, CO 80109For SaleMLS ID #3661977, Jeff Skolnick, RE/MAX Professionals. REcolorado as distributed by MLS GRID
- $625,0004 bd3 ba3.7k sqft2995 Moonfire Way, Castle Rock, CO 80109For SaleMLS ID #4721936, Brandie Sciacca, Berkshire Hathaway HomeServices Colorado Real Estate, LLC. REcolorado as distributed by MLS GRID
