On a large corner lot in The Meadows, this custom-built home offers a rare combination of character, privacy, and timeless design unlike anything else in the neighborhood. With its proximity to Waverton Ranch, the location feels quiet and serene while still offering exceptional convenience. Walk to the Elementary, Middle and High schools and the recently renovated Butterfield Crossing Park - Dining, shopping, and the Outlets are just minutes away - And, easy access to Highway 85 and I-25, make for an easy commute. Inside, expansive windows and an exceptional layout define the home, filling the spaces with natural light and bringing the outdoors in. The vaulted great room is anchored by a striking brick fireplace, custom wood architectural detailing, and built-in bookshelves, while oversized windows overlook the private backyard. The open kitchen connects seamlessly to the great room and features a sunny breakfast nook framed by walls of windows. Formal living and dining rooms continue the home’s bright and inviting feel. The main floor includes a spacious primary suite with ranch and peek-a-boo mountain views, a large walk-in closet, and an en suite bath with dual sinks and a glass-enclosed shower with double heads and bench seating. Two secondary bedrooms, a full bath, and conveniently located laundry complete this level. The garden-level lower level offers a large recreation room with gas stove, two additional bedrooms, an updated three-quarter bath, and abundant storage. Outdoor living shines with a brand-new composite deck (completed in 2025), stamped concrete patio, fire pit area, and beautifully landscaped yard. An oversized, side-load, three-car garage adds both functionality and curb appeal.
For sale
$725,000
5174 Mountain Meadow Trail, Castle Rock, CO 80109
5beds
3,206sqft
:
Get pre-qualified$4,664/mo
Single Family Residence
Built in 1991
9,453 Square Feet Lot
$-- Zestimate®
$226/sqft
$53/mo HOA
What's special
Striking brick fireplaceVaulted great roomLarge corner lotOversized side-load three-car garageAbundant storageCustom wood architectural detailingFire pit area
- 82 days |
- 267 |
- 16 |
Zillow last checked:
Listing updated:
Listed by:
Ford Fountain Team 720-320-8901 FordFountain@livsothebysrealty.com,
LIV Sotheby's International Realty
Source: REcolorado as distributed by MLS GRID,MLS#: 6547767
Facts & features
Interior
Bedrooms & bathrooms
- Bedrooms: 5
- Bathrooms: 3
- Full bathrooms: 1
- 3/4 bathrooms: 2
Bedroom
- Description: Primary Bedroom With Ensuite Bath And Large Walk-In Closet, Great Western Views
- Features: Primary Suite
- Level: Upper
- Area: 251.22 Square Feet
- Dimensions: 15.8 x 15.9
Bedroom
- Description: Large Secondary Bedroom - Standard Closet
- Level: Upper
- Area: 164.7 Square Feet
- Dimensions: 13.6 x 12.11
Bedroom
- Description: Large Secondary Bedroom -Standard Closet With Built-Ins, Great Western Views
- Level: Upper
- Area: 194.68 Square Feet
- Dimensions: 15.7 x 12.4
Bedroom
- Description: Garden Level Bedroom W/ Standard Closet
- Level: Lower
- Area: 164.78 Square Feet
- Dimensions: 15.4 x 10.7
Bedroom
- Description: Large Garden Level Room: Can Be 5th Bedroom/ Study/ Studio - Customize To Fit Your Lifestyle
- Level: Lower
- Area: 250.21 Square Feet
- Dimensions: 19.1 x 13.1
Bathroom
- Description: Full Hall Bath With Vessel Sink
- Level: Upper
- Area: 43.86 Square Feet
- Dimensions: 5.1 x 8.6
Bathroom
- Description: Primary Bath With Large Glass Enclosed Shower With Double Heads And Bench Seat, Double Sinks And Great Storage
- Features: En Suite Bathroom, Primary Suite
- Level: Upper
- Area: 93.74 Square Feet
- Dimensions: 10.9 x 8.6
Bathroom
- Description: Lower Level Bathroom With Large Glass Enclosed Shower With Bench, Updated Vanity And Built In Medicine Cabinet
- Level: Lower
- Area: 68.53 Square Feet
- Dimensions: 8.9 x 7.7
Bonus room
- Description: Sunny Breakfast Nook Connects Kitchen, Dining And Great Room
- Level: Upper
- Area: 145.22 Square Feet
- Dimensions: 10.6 x 13.7
Bonus room
- Description: Large Storage Closet With Shelving
- Level: Lower
- Area: 107.25 Square Feet
- Dimensions: 14.3 x 7.5
Bonus room
- Description: Smart Under Stair Coat Closet And Storage
- Level: Lower
Dining room
- Description: Large Bay Window, Easy Flow To Kitchen And Living Room
- Level: Upper
- Area: 139.38 Square Feet
- Dimensions: 13.8 x 10.1
Family room
- Description: Large, Garden Level Rec Room With Gas (Heat) Stove/Fireplace, Garage Access
- Level: Lower
- Area: 483.06 Square Feet
- Dimensions: 16.6 x 29.1
Great room
- Description: Warm And Inviting Great Room With Custom Wood Trim, Large Windows, Vaulted Ceiling And Brick Fireplace
- Level: Upper
- Area: 372.45 Square Feet
- Dimensions: 19.5 x 19.1
Kitchen
- Description: Thoughtfully Designed- Flows Seamlessly Into The Great Room And Breakfast Nook Allowing The Cook To Stay Connected When Entertaining Or Gathering.
- Level: Upper
- Area: 135.7 Square Feet
- Dimensions: 11.8 x 11.5
Laundry
- Description: Convenient Laundry, Close To Bedrooms
- Level: Upper
Living room
- Description: Large Picture Window, Flows To Dining Room
- Level: Upper
- Area: 224.99 Square Feet
- Dimensions: 15.1 x 14.9
Utility room
- Description: Utility Room With Shelving For Storage
- Level: Lower
- Area: 49.14 Square Feet
- Dimensions: 5.4 x 9.1
Heating
- Forced Air, Natural Gas
Cooling
- Central Air
Appliances
- Included: Dishwasher, Disposal, Gas Water Heater, Microwave, Oven, Range, Refrigerator, Self Cleaning Oven, Water Softener
Features
- Built-in Features, Ceiling Fan(s), Eat-in Kitchen, High Ceilings, Open Floorplan, Primary Suite, Radon Mitigation System, Vaulted Ceiling(s), Walk-In Closet(s)
- Flooring: Carpet, Tile, Wood
- Has basement: No
- Number of fireplaces: 2
- Fireplace features: Basement, Gas, Great Room
Interior area
- Total structure area: 3,206
- Total interior livable area: 3,206 sqft
- Finished area above ground: 3,206
Property
Parking
- Total spaces: 3
- Parking features: Oversized
- Attached garage spaces: 3
Features
- Patio & porch: Deck, Front Porch, Patio
- Exterior features: Private Yard
- Fencing: Full
Lot
- Size: 9,453 Square Feet
- Features: Corner Lot, Landscaped, Level, Sprinklers In Front, Sprinklers In Rear
Details
- Parcel number: R0347233
- Special conditions: Standard
Construction
Type & style
- Home type: SingleFamily
- Architectural style: Traditional
- Property subtype: Single Family Residence
Materials
- Brick, Frame
- Roof: Composition
Condition
- Year built: 1991
Utilities & green energy
- Sewer: Public Sewer
- Water: Public
- Utilities for property: Electricity Connected, Natural Gas Available
Community & HOA
Community
- Security: Carbon Monoxide Detector(s), Smoke Detector(s)
- Subdivision: The Meadows
HOA
- Has HOA: Yes
- Services included: Maintenance Grounds, Recycling, Trash
- HOA fee: $316 semi-annually
- HOA name: The Meadows Community Association, Inc
- HOA phone: 303-420-4433
Location
- Region: Castle Rock
Financial & listing details
- Price per square foot: $226/sqft
- Annual tax amount: $4,553
- Date on market: 5/14/2026
- Listing terms: Cash,Conventional,VA Loan
- Exclusions: Seller Personal Property
- Ownership: Agent Owner
- Electric utility on property: Yes
- Road surface type: Paved
Estimated market value
Not available
Estimated sales range
Not available
Not available
Price history
| Date | Event | Price |
|---|---|---|
| 5/14/2026 | Listed for sale | $725,000$226/sqft |
Source:  REcolorado as distributed by MLS GRID #6547767 Report a problem REcolorado as distributed by MLS GRID #6547767 Report a problem | ||
Public tax history
Tax history is unavailable.
Monthly payment
Est. payment
Payment breakdown
Explore the cost of this home by adjusting the details. Changes won't be saved.Climate risks
Neighborhood: The Meadows
Nearby schools
GreatSchools rating
- 6/10Meadow View Elementary SchoolGrades: PK-6Distance: 0.8 mi
- 5/10Castle Rock Middle SchoolGrades: 7-8Distance: 1.4 mi
- 8/10Castle View High SchoolGrades: 9-12Distance: 1.3 mi
Schools provided by the listing agent
- Elementary: Meadow View
- Middle: Castle Rock
- High: Castle View
- District: Douglas RE-1
Source: REcolorado as distributed by MLS GRID. This data may not be complete. We recommend contacting the local school district to confirm school assignments for this home.
- $686,8004 bd3 ba3.2k sqft5174 Mountain Meadows Trl, Castle Rock, CO 80109Off Market
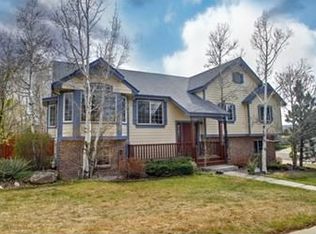
- $---- bd-- ba-- sqft5144 Mountain Meadow Trl, Castle Rock, CO 80109Off Market
- $722,1004 bd3 ba4.5k sqft5144 Mountain Meadows Trl, Castle Rock, CO 80109Off Market

- $774,2004 bd4 ba3k sqft5175 Buena Vista Blvd, Castle Rock, CO 80109Off Market
- $643,9004 bd3 ba2.6k sqft5145 Buena Vista Blvd, Castle Rock, CO 80109Off Market
- $---- bd-- ba-- sqft5163 Mountain Meadow Trl, Castle Rock, CO 80109Off Market
- $725,0003 bd3 ba3.5k sqft5163 Mountain Meadows Trl, Castle Rock, CO 80109Off Market
- $729,3005 bd4 ba3.8k sqft5114 Mountain Meadows Trl, Castle Rock, CO 80109Off Market
A local agent can set up tours, give advice and negotiate with sellers.
Similar homes
- $669,0005 bd4 ba3.3k sqft4213 Timber Hollow Loop, Castle Rock, CO 80109For Sale
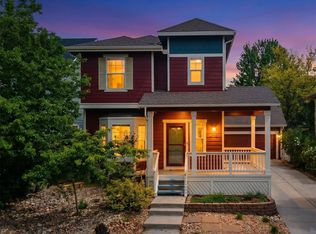
 MLS ID #2925917, Adam Price, Keller Williams DTC. REcolorado as distributed by MLS GRID
 - $899,0005 bd4 ba4.6k sqft5023 Mountain Meadow Trail, Castle Rock, CO 80109For Sale
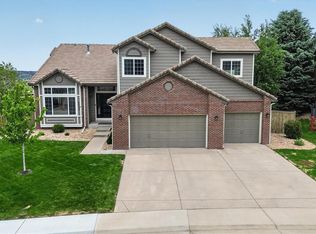 MLS ID #4492454, Samantha Mortensen-Judkins, HomeSmart Realty. REcolorado as distributed by MLS GRID
 - $649,9504 bd4 ba3.6k sqft1780 Peridot Lane, Castle Rock, CO 80108For Sale
 MLS ID #3960963, The Alan Smith Team, RE/MAX Professionals. REcolorado as distributed by MLS GRID
 - $575,0003 bd3 ba3.1k sqft3505 Dinosaur Street, Castle Rock, CO 80109For Sale
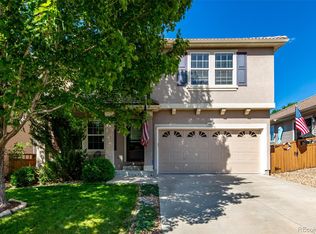 MLS ID #6696819, Jeff Skolnick, RE/MAX Professionals. REcolorado as distributed by MLS GRID
 - $650,0006 bd4 ba3.4k sqft6193 Brantly Avenue, Castle Rock, CO 80104For SaleMLS ID #1654618, Jeremy Kane, eXp Realty, LLC. REcolorado as distributed by MLS GRID
- $725,0004 bd3 ba3.7k sqft15896 E Saratoga Place, Aurora, CO 80015For SaleMLS ID #5939874, Bobbi Boldon, TitanOne Realty. REcolorado as distributed by MLS GRID
- $775,0005 bd4 ba3.9k sqft8915 Mad River Road, Parker, CO 80134For SaleMLS ID #2353653, Maura Cline, Compass - Denver. REcolorado as distributed by MLS GRID
- $749,5005 bd4 ba4.1k sqft707 Huntington Place, Highlands Ranch, CO 80126For SaleMLS ID #8725754, Wesley Hardin, RE/MAX Alliance. REcolorado as distributed by MLS GRID
- $814,0004 bd3 ba3.3k sqft5649 Quinlin Court, Parker, CO 80134For SaleMLS ID #4045692, John Yeh, HomeSmart. REcolorado as distributed by MLS GRID
- $700,0005 bd4 ba3.4k sqft19062 E Chenango Circle, Aurora, CO 80015For SaleMLS ID #2839579, Tobias Trujillo, Ed Prather Real Estate. REcolorado as distributed by MLS GRID
- $745,0004 bd4 ba3.4k sqft9647 E Arbor Place, Englewood, CO 80111For SaleMLS ID #2264741, Daniela Hurtado, Coldwell Banker Global Luxury Denver. REcolorado as distributed by MLS GRID
- $690,0005 bd4 ba2.7k sqft9041 W Rockland Place, Littleton, CO 80128For SaleMLS ID #4680977, Jane Pearson, 1 Percent Lists Mile High. REcolorado as distributed by MLS GRID
- $875,0005 bd3 ba3.7k sqft9805 Deerfield Road, Franktown, CO 80116For SaleMLS ID #6507704, Jasmine Litvak, Orchard Brokerage LLC. REcolorado as distributed by MLS GRID
- $649,0003 bd3 ba1.8k sqft35446 Running Brook Lane, Elizabeth, CO 80107For SaleMLS ID #8280747, Devon Cole, Freedom Realty Group LLC. REcolorado as distributed by MLS GRID
- $800,0003 bd4 ba2.9k sqft9432 La Quinta Way, Lone Tree, CO 80124For SaleMLS ID #4988357, Keleigh M Thompson, Realty One Group Premier. REcolorado as distributed by MLS GRID
- $674,9004 bd3 ba3.2k sqft7831 Sangre De Cristo, Littleton, CO 80127For SaleMLS ID #6706407, Sarah Cowan, Guide Real Estate. REcolorado as distributed by MLS GRID
- $655,0004 bd3 ba2.5k sqft8039 S Newport Court, Centennial, CO 80112For SaleMLS ID #9595376, Shonna Howell, RE/MAX Professionals. REcolorado as distributed by MLS GRID
- $787,0004 bd3 ba2.5k sqft6081 S Kearney Street, Centennial, CO 80111For SaleMLS ID #3497275, Tamila Aspen, Equity Colorado Real Estate. REcolorado as distributed by MLS GRID
- $899,9004 bd4 ba3k sqft5941 Panther Hollow, Lone Tree, CO 80124For SaleMLS ID #1930620, Michael DeAquino, Thrive Real Estate Group. REcolorado as distributed by MLS GRID
- $750,0004 bd3 ba2.5k sqft6585 S Wright Street, Littleton, CO 80127For SaleMLS ID #8800147, Kevin Hays, LOGO Real Estate. REcolorado as distributed by MLS GRID
