
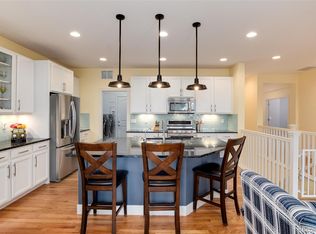
Stunning three-story home in the Pinery on a beautifully landscaped lot with mature trees in a quiet cul de sac. Property features four bedrooms and three bathrooms, with an open upstairs loft for additional bedroom space. Home offers a flexible floor plan with spacious living areas throughout. Home has two living rooms, both with fireplaces, and two primary suites with private bathrooms. Upstairs loft also has open living space. The gourmet kitchen has vaulted ceilings, updated countertops, ample cabinets, and new appliances of gas range, dishwasher, and refrigerator. Open kitchen to dining area and living room is perfect for entertaining and relaxing. Home features two large backyard decks. Two more sitting areas are in the backyard offers space to relax. Plenty of room for gardening, as property extends beyond the current fence and both sides of house. Gardens contain fruit trees and flowers and an automatic watering system has been added throughout all gardens and lawn.
For sale
Price cut: $20K (7/13)
$814,000
5649 Quinlin Court, Parker, CO 80134
4beds
3,342sqft
:
Get pre-qualified$5,179/mo
Single Family Residence
Built in 1980
0.25 Acres Lot
$804,900 Zestimate®
$244/sqft
$3/mo HOA
What's special
Mature treesBeautifully landscaped lotVaulted ceilingsFour bedroomsThree bathroomsOpen upstairs loftGourmet kitchen
- 56 days |
- 956 |
- 49 |
Zillow last checked:
Listing updated:
Listed by:
John Yeh 303-435-3342 jyeh1017@gmail.com,
HomeSmart,
John Yeh 303-435-3342,
HomeSmart
Source: REcolorado as distributed by MLS GRID,MLS#: 4045692
Facts & features
Interior
Bedrooms & bathrooms
- Bedrooms: 4
- Bathrooms: 3
- Full bathrooms: 3
- Main level bathrooms: 1
- Main level bedrooms: 1
Bedroom
- Description: Main Floor Primary With Double Doors And Deck Access
- Features: Primary Suite
- Level: Main
Bedroom
- Description: Bedroom #2 With Lower Deck Access
- Level: Basement
Bedroom
- Description: Bedroom #3
- Level: Basement
Bedroom
- Description: Bedroom #4
- Level: Basement
Bathroom
- Description: Updated Primary Bath
- Level: Main
Bathroom
- Description: En Suite Bath For Bedroom #2
- Level: Basement
Bathroom
- Description: Bath For Bedroom #3 And #4
- Level: Basement
Den
- Description: Open Den Space With Skylights
- Level: Upper
Dining room
- Level: Main
Family room
- Description: Lots Of Windows, Wet Bar And Fireplace
- Level: Basement
Great room
- Description: Spacious/Open Great Room
- Level: Main
Kitchen
- Description: Beautiful Kitchen
- Level: Main
Loft
- Description: Great Loft/Flex Space
- Level: Upper
Heating
- Baseboard
Cooling
- Air Conditioning-Room
Appliances
- Included: Dishwasher, Disposal, Dryer, Microwave, Refrigerator, Washer
Features
- Butcher Counters, Ceiling Fan(s), High Ceilings, Open Floorplan, Primary Suite, Smoke Free, Vaulted Ceiling(s), Walk-In Closet(s), Wet Bar
- Flooring: Carpet, Tile, Wood
- Windows: Double Pane Windows, Skylight(s), Window Coverings, Window Treatments
- Basement: Exterior Entry,Finished,Full,Walk-Out Access
- Number of fireplaces: 2
- Fireplace features: Basement, Gas, Gas Log, Great Room
Interior area
- Total structure area: 3,342
- Total interior livable area: 3,342 sqft
- Finished area above ground: 2,142
- Finished area below ground: 1,140
Property
Parking
- Total spaces: 2
- Parking features: Garage - Attached
- Attached garage spaces: 2
Features
- Levels: Two
- Stories: 2
- Patio & porch: Deck, Front Porch, Patio
- Exterior features: Gas Valve, Private Yard
Lot
- Size: 0.25 Acres
- Features: Cul-De-Sac, Sloped, Sprinklers In Front, Sprinklers In Rear
Details
- Parcel number: R0046949
- Zoning: PDU
- Special conditions: Standard
Construction
Type & style
- Home type: SingleFamily
- Architectural style: Mountain Contemporary
- Property subtype: Single Family Residence
Materials
- Cement Siding, Frame, Rock
- Roof: Composition
Condition
- Updated/Remodeled
- Year built: 1980
Utilities & green energy
- Electric: 110V
- Sewer: Public Sewer
- Utilities for property: Cable Available, Electricity Connected, Internet Access (Wired), Natural Gas Available, Natural Gas Connected, Phone Connected
Community & HOA
Community
- Security: Carbon Monoxide Detector(s)
- Subdivision: The Pinery
HOA
- Has HOA: Yes
- HOA fee: $33 annually
- HOA name: Pinery HOA
- HOA phone: 303-841-8572
Location
- Region: Parker
Financial & listing details
- Price per square foot: $244/sqft
- Tax assessed value: $756,362
- Annual tax amount: $4,124
- Date on market: 6/1/2026
- Listing terms: 1031 Exchange,Cash,Conventional,FHA,VA Loan
- Exclusions: Personal Property
- Ownership: Individual
- Electric utility on property: Yes
- Road surface type: Paved
Estimated market value
$804,900
$765,000 - $845,000
$3,794/mo
Price history
| Date | Event | Price |
|---|---|---|
| 7/13/2026 | Price change | $814,000-2.4%$244/sqft |
Source:  REcolorado as distributed by MLS GRID #4045692 Report a problem REcolorado as distributed by MLS GRID #4045692 Report a problem | ||
| 6/1/2026 | Listed for sale | $834,000+15%$250/sqft |
Source: REcolorado as distributed by MLS GRID #4045692 Report a problem | ||
| 9/11/2023 | Sold | $725,000+47.1%$217/sqft |
Source: REcolorado as distributed by MLS GRID #2690178 Report a problem | ||
| 1/10/2019 | Sold | $493,000-1.2%$148/sqft |
Source: Public Record Report a problem | ||
| 11/28/2018 | Pending sale | $499,000$149/sqft |
Source: RE/MAX Masters Millennium #5537591 Report a problem | ||
| 10/22/2018 | Price change | $499,000-3.1%$149/sqft |
Source: RE/MAX Masters Millennium #5537591 Report a problem | ||
| 10/4/2018 | Price change | $515,000-2.8%$154/sqft |
Source: RE/MAX Masters Millennium #5537591 Report a problem | ||
| 9/19/2018 | Listed for sale | $530,000+63.1%$159/sqft |
Source: RE/MAX Masters Millennium #5537591 Report a problem | ||
| 11/29/2006 | Sold | $325,000$97/sqft |
Source: Public Record Report a problem | ||
Public tax history
| Year | Property taxes | Tax assessment |
|---|---|---|
| 2025 | $4,124 -1.1% | $47,280 -10.9% |
| 2024 | $4,170 +39.3% | $53,090 -1% |
| 2023 | $2,994 -4% | $53,610 +44.4% |
| 2022 | $3,118 | $37,120 -2.8% |
| 2021 | -- | $38,190 +5.8% |
| 2020 | $2,960 +12.1% | $36,090 |
| 2019 | $2,640 | $36,090 +14.5% |
| 2018 | $2,640 +8% | $31,510 |
| 2017 | $2,444 +1.1% | $31,510 +3.3% |
| 2016 | $2,416 -2.5% | $30,510 |
| 2015 | $2,478 +0.4% | $30,510 +12.3% |
| 2014 | $2,467 | $27,160 |
| 2013 | -- | $27,160 +2.7% |
| 2012 | -- | $26,440 |
| 2011 | -- | $26,440 -11.8% |
| 2010 | -- | $29,970 +7.2% |
| 2009 | $1,268 | $27,970 |
| 2008 | -- | $27,970 +9.1% |
| 2007 | -- | $25,640 |
| 2006 | $2,382 -1.2% | $25,640 +4.8% |
| 2004 | $2,410 -35.2% | $24,460 -5.7% |
| 2003 | $3,719 | $25,930 |
| 2002 | -- | $25,930 +7.1% |
| 2001 | $2,622 -2.2% | $24,200 0% |
| 2000 | $2,680 | $24,206 |
Find assessor info on the county website
Monthly payment
Est. payment
Payment breakdown
Explore the cost of this home by adjusting the details. Changes won't be saved.Climate risks
Neighborhood: 80134
Nearby schools
GreatSchools rating
- NAMountain View Elementary SchoolGrades: PK-2Distance: 0.7 mi
- 6/10Sagewood Middle SchoolGrades: 6-8Distance: 0.9 mi
- 8/10Ponderosa High SchoolGrades: 9-12Distance: 1.3 mi
Schools provided by the listing agent
- Elementary: Mountain View
- Middle: Sagewood
- High: Ponderosa
- District: Douglas RE-1
Source: REcolorado as distributed by MLS GRID. This data may not be complete. We recommend contacting the local school district to confirm school assignments for this home.
- $853,7005 bd3 ba3.4k sqft5635 Quinlin Ct, Parker, CO 80134Off Market

- $694,0004 bd3 ba1.8k sqft5653 Quinlin Ct, Parker, CO 80134Off Market
- $802,5005 bd4 ba2.2k sqft5620 Irish Pat Murphy Dr, Parker, CO 80134Off Market
- $681,7003 bd4 ba2.6k sqft5648 Quinlin Ct, Parker, CO 80134Off Market
- $555,0003 bd3 ba3.7k sqft5652 Quinlin Ct, Parker, CO 80134Sold
- $942,3005 bd4 ba4.4k sqft5615 Quinlin Ct, Parker, CO 80134Off Market
- $701,3005 bd3 ba2.7k sqft5634 Quinlin Ct, Parker, CO 80134Off Market
- $744,9004 bd3 ba2.9k sqft5598 Irish Pat Murphy Dr, Parker, CO 80134Off Market
A local agent can set up tours, give advice and negotiate with sellers.
Similar homes
- $775,0005 bd4 ba3.9k sqft8915 Mad River Road, Parker, CO 80134For Sale
 MLS ID #2353653, Maura Cline, Compass - Denver. REcolorado as distributed by MLS GRID
 - $875,0003 bd3 ba3.2k sqft6541 Alpine Drive, Parker, CO 80134For Sale
 MLS ID #8842567, James Krodel, Realty One Group Elevations, LLC. REcolorado as distributed by MLS GRID
 - $675,0004 bd4 ba2.4k sqft8056 Windwood Way, Parker, CO 80134For Sale
 MLS ID #1769479, Casey Herzfeld, eXp Realty, LLC. REcolorado as distributed by MLS GRID
 - $734,0003 bd3 ba3.8k sqft6609 Pinery Villa Place, Parker, CO 80134For Sale
 MLS ID #6975417, Audra Panik, Compass - Denver. REcolorado as distributed by MLS GRID
 - $1,075,0004 bd3 ba3.1k sqft6848 N Trailway Circle, Parker, CO 80134For SaleMLS ID #4507461, Arlene Burgess, MB The Brian Petrelli Team. REcolorado as distributed by MLS GRID
- $1,050,0004 bd4 ba4.7k sqft6650 Village Road, Parker, CO 80134For SaleMLS ID #3759835, Craig Hoover, MB Bellissimo Homes. REcolorado as distributed by MLS GRID
- $795,0004 bd3 ba4.4k sqft21665 Mount Elbert Place, Parker, CO 80138For SaleMLS ID #9877733, Charles Klijewski, Redfin Corporation. REcolorado as distributed by MLS GRID
- $869,9504 bd3 ba2.4k sqft1884 Elizabeth Drive, Parker, CO 80138For SaleMLS ID #8660058, Kyle Hiner, Compass - Denver. REcolorado as distributed by MLS GRID
- $875,0005 bd3 ba3.7k sqft9805 Deerfield Road, Franktown, CO 80116For SaleMLS ID #6507704, Jasmine Litvak, Orchard Brokerage LLC. REcolorado as distributed by MLS GRID
- $799,9994 bd3 ba3.3k sqft4724 Deer Trail, Elizabeth, CO 80107For SaleMLS ID #1986424, Andrew Livingston, Freedom Realty Group LLC. REcolorado as distributed by MLS GRID
- $999,0004 bd3 ba3.4k sqft1125 Deerpath Road, Franktown, CO 80116For SaleMLS ID #2736872, Alfredo Santoyo-Diaz, Compass - Denver. REcolorado as distributed by MLS GRID
- $660,0004 bd3 ba2.6k sqft21341 White Ash Court, Parker, CO 80138For SaleMLS ID #7614480, Maureen Clark, Compass - Denver. REcolorado as distributed by MLS GRID
- $599,0003 bd3 ba1.8k sqft12521 S Elk Creek Way, Parker, CO 80134For SaleMLS ID #2564976, Jennifer McManus, Real Broker, LLC DBA Real. REcolorado as distributed by MLS GRID
- $895,0003 bd2 ba2k sqft41646 Carol Court, Parker, CO 80138For SaleMLS ID #9420608, Jace Glick Sells Team, RE/MAX Alliance. REcolorado as distributed by MLS GRID
- $775,0004 bd3 ba3.1k sqft1312 Gambel Oaks Drive, Elizabeth, CO 80107For SaleMLS ID #1891284, Brent Malia, NAV Real Estate. REcolorado as distributed by MLS GRID
- $899,0004 bd3 ba3.6k sqft33 Oakridge Drive, Castle Rock, CO 80104For SaleMLS ID #4529414, Elizabeth Lowey, Marrs Realty and Management. REcolorado as distributed by MLS GRID
- $619,5004 bd3 ba3.8k sqft17045 Hastings Avenue, Parker, CO 80134For SaleMLS ID #7409792, Hunter Owens, Orchard Brokerage LLC. REcolorado as distributed by MLS GRID
- $610,0004 bd3 ba2.5k sqft21504 Omaha Avenue, Parker, CO 80138For SaleMLS ID #7586874, Lynsey Adragna, 8z Real Estate. REcolorado as distributed by MLS GRID
- $799,9004 bd4 ba2.8k sqft6396 S Emporia Circle, Englewood, CO 80111For SaleMLS ID #8982463, Meredith Taylor, Redfin Corporation. REcolorado as distributed by MLS GRID
- $986,5006 bd3 ba4k sqft45612 Cottonwood Hills Drive, Parker, CO 80138For SaleMLS ID #9087575, Barret Blondeau, Falaya LLC. REcolorado as distributed by MLS GRID
