Some homes don't just give you more space. They change the way you live.
Imagine starting your morning with coffee on the deck, watching the deer graze nearby, and ending your day surrounded by the peaceful beauty that makes The Pinery so special. Tucked away at the end of a private drive on more than a quarter acre, this beautifully updated home offers the feeling of a Colorado mountain retreat while keeping you just minutes from everything Parker has to offer.
Inside, you'll find 4 bedrooms, 3.5 bathrooms, and thoughtful updates throughout. A premium Mitsubishi mini-split system (2023) provides exceptional year-round comfort. The garage is also equipped with an upgraded outlet for an EV charger, making it ready for today's lifestyle.
The updates continue with a beautifully updated Kitchen that compliments the open feel of the great room, cordless Bali energy-efficient blinds (2022), a new roof and skylight (2023), a new water heater (2024), a beautifully remodeled powder bath (2023), new carpet and bathroom flooring (2025), and a stunning newly tiled shower (2025).
Step outside to the walkout patios and newly built front and back decks (2023), where entertaining friends, enjoying a quiet evening, or simply taking in the surrounding open space becomes part of your everyday routine.
This isn't just a beautifully updated home. It's a place where mornings feel calmer, evenings last a little longer, and nature becomes part of your everyday life. Welcome home.
For sale
$675,000
8056 Windwood Way, Parker, CO 80134
4beds
2,426sqft
:
Get pre-qualified$4,319/mo
Single Family Residence
Built in 1979
0.28 Acres Lot
$-- Zestimate®
$278/sqft
$27/mo HOA
What's special
- 39 days |
- 1,321 |
- 74 |
Zillow last checked:
Listing updated:
Listed by:
Casey Herzfeld 720-319-1575 caseysellscolorado@gmail.com,
eXp Realty, LLC
Source: REcolorado as distributed by MLS GRID,MLS#: 1769479
Facts & features
Interior
Bedrooms & bathrooms
- Bedrooms: 4
- Bathrooms: 4
- Full bathrooms: 1
- 3/4 bathrooms: 2
- 1/2 bathrooms: 1
Bedroom
- Level: Upper
Bedroom
- Features: Primary Suite
- Level: Upper
Bedroom
- Level: Upper
Bedroom
- Level: Basement
Bathroom
- Features: En Suite Bathroom
- Level: Upper
Bathroom
- Level: Upper
Bathroom
- Level: Basement
Bathroom
- Level: Lower
Family room
- Level: Lower
Great room
- Level: Main
Kitchen
- Level: Main
Heating
- Baseboard, Heat Pump
Cooling
- Has cooling: Yes
Appliances
- Included: Cooktop, Dishwasher, Microwave, Oven, Refrigerator
- Laundry: In Unit
Features
- Ceiling Fan(s), Granite Counters
- Flooring: Carpet, Tile, Wood
- Basement: Walk-Out Access
- Number of fireplaces: 2
- Fireplace features: Bedroom, Family Room
Interior area
- Total structure area: 2,426
- Total interior livable area: 2,426 sqft
- Finished area above ground: 1,850
- Finished area below ground: 419
Property
Parking
- Total spaces: 2
- Parking features: Electric Vehicle Charging Station(s)
- Attached garage spaces: 2
Features
- Levels: Multi/Split
- Patio & porch: Deck, Front Porch
- Fencing: None
- Has view: Yes
- View description: Meadow
Lot
- Size: 0.28 Acres
Details
- Parcel number: R0123326
- Zoning: PDU
- Special conditions: Standard
Construction
Type & style
- Home type: SingleFamily
- Architectural style: Mountain Contemporary
- Property subtype: Single Family Residence
Materials
- Wood Siding
- Foundation: Slab
Condition
- Year built: 1979
Utilities & green energy
- Sewer: Public Sewer
- Water: Public
Community & HOA
Community
- Subdivision: The Pinery
HOA
- Has HOA: Yes
- HOA fee: $82 quarterly
- HOA name: The Pinery
- HOA phone: 303-841-8572
Location
- Region: Parker
Financial & listing details
- Price per square foot: $278/sqft
- Tax assessed value: $587,359
- Annual tax amount: $3,409
- Date on market: 6/26/2026
- Listing terms: Cash,Conventional,FHA,VA Loan
- Exclusions: Seller's Person Property
- Ownership: Corporation/Trust
Estimated market value
Not available
Estimated sales range
Not available
Not available
Price history
| Date | Event | Price |
|---|---|---|
| 6/26/2026 | Listed for sale | $675,000-5.9%$278/sqft |
Source:  REcolorado as distributed by MLS GRID #1769479 Report a problem REcolorado as distributed by MLS GRID #1769479 Report a problem | ||
| 8/5/2022 | Sold | $717,500+265.1%$296/sqft |
Source: Public Record Report a problem | ||
| 3/8/2001 | Sold | $196,500$81/sqft |
Source: Public Record Report a problem | ||
| 10/29/1998 | Sold | $196,500$81/sqft |
Source: Public Record Report a problem | ||
Public tax history
| Year | Property taxes | Tax assessment |
|---|---|---|
| 2025 | $3,124 -1.1% | $36,710 -10.7% |
| 2024 | $3,159 +35.7% | $41,120 -1% |
| 2023 | $2,329 -4% | $41,520 +43.8% |
| 2022 | $2,425 | $28,870 -2.8% |
| 2021 | -- | $29,700 +0.8% |
| 2020 | $2,417 +17.3% | $29,470 |
| 2019 | $2,061 0% | $29,470 +19.8% |
| 2018 | $2,061 +8% | $24,600 |
| 2017 | $1,908 -3.6% | $24,600 -1.6% |
| 2016 | $1,980 -2.5% | $25,000 |
| 2015 | $2,030 +17% | $25,000 +30.9% |
| 2014 | $1,735 | $19,100 |
| 2013 | -- | $19,100 -4.7% |
| 2012 | -- | $20,040 |
| 2011 | -- | $20,040 -9.2% |
| 2010 | -- | $22,070 -8.1% |
| 2009 | $1,089 | $24,020 |
| 2008 | -- | $24,020 +11.6% |
| 2007 | -- | $21,520 |
| 2006 | $1,999 +0.3% | $21,520 +6.4% |
| 2004 | $1,994 -36% | $20,230 -6.9% |
| 2003 | $3,115 | $21,720 |
| 2002 | -- | $21,720 +18.6% |
| 2001 | $1,985 -2.1% | $18,320 +0% |
| 2000 | $2,027 | $18,314 |
Find assessor info on the county website
Monthly payment
Est. payment
Payment breakdown
Explore the cost of this home by adjusting the details. Changes won't be saved.Climate risks
Neighborhood: 80134
Nearby schools
GreatSchools rating
- NAMountain View Elementary SchoolGrades: PK-2Distance: 0.6 mi
- 6/10Sagewood Middle SchoolGrades: 6-8Distance: 1.8 mi
- 8/10Ponderosa High SchoolGrades: 9-12Distance: 1.8 mi
Schools provided by the listing agent
- Elementary: Northeast
- Middle: Sagewood
- High: Ponderosa
- District: Douglas RE-1
Source: REcolorado as distributed by MLS GRID. This data may not be complete. We recommend contacting the local school district to confirm school assignments for this home.
- $721,2004 bd4 ba3.4k sqft8060 Windwood Way, Parker, CO 80134Off Market
- $711,5003 bd4 ba2.3k sqft8052 Windwood Way, Parker, CO 80134Off Market
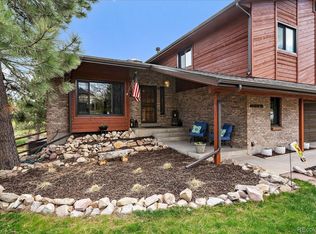
- $745,0004 bd3 ba2.8k sqft8072 Windwood Way, Parker, CO 80134Sold
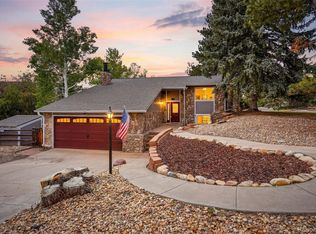
- $625,0003 bd3 ba2.1k sqft8040 Windwood Way, Parker, CO 80134Sold
- $725,0004 bd4 ba2.5k sqft6579 N Windloch Cir, Parker, CO 80134Off Market
- $704,3003 bd3 ba2.5k sqft6579 Windloch Cir, Parker, CO 80134Off Market
- $695,5003 bd3 ba2.9k sqft8026 Windwood Way, Parker, CO 80134Off Market
- $904,2003 bd4 ba3.7k sqft6562 Windmont Ave, Parker, CO 80134Off Market
A local agent can set up tours, give advice and negotiate with sellers.
Similar homes
- $669,0004 bd3 ba2.7k sqft7420 Windwood Way, Parker, CO 80134For Sale
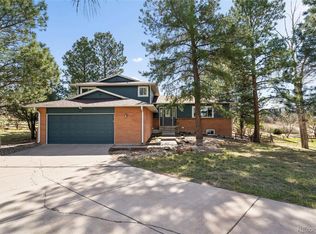
 MLS ID #6665173, Ashleigh Yates, Realty One Group Premier. REcolorado as distributed by MLS GRID
 - $665,0004 bd3 ba2.6k sqft11590 Ridgeview Court, Parker, CO 80138For Sale
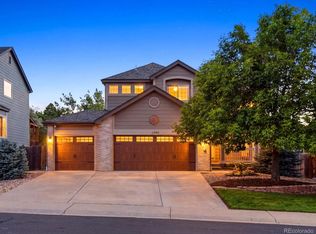 MLS ID #6578126, Haley Swank, Madison & Company Properties. REcolorado as distributed by MLS GRID
 - $814,0004 bd3 ba3.3k sqft5649 Quinlin Court, Parker, CO 80134For Sale
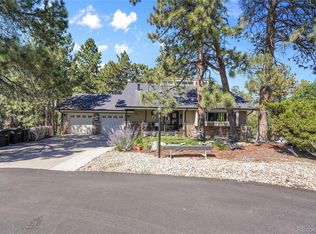 MLS ID #4045692, John Yeh, HomeSmart. REcolorado as distributed by MLS GRID
 - $550,0004 bd3 ba1.8k sqft19650 Culpepper Circle, Parker, CO 80134For Sale
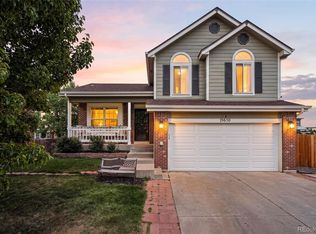 MLS ID #4886279, Savannah Joyce, Compass - Denver. REcolorado as distributed by MLS GRID
 - $610,0004 bd3 ba2.5k sqft21504 Omaha Avenue, Parker, CO 80138For SaleMLS ID #7586874, Lynsey Adragna, 8z Real Estate. REcolorado as distributed by MLS GRID
- $528,0003 bd3 ba2.1k sqft12932 S Carson Court, Parker, CO 80134For SaleMLS ID #1903908, Maggi Pritchard, HomeSmart. REcolorado as distributed by MLS GRID
- $599,0004 bd3 ba2.2k sqft20130 Edinborough Court, Parker, CO 80138For SaleMLS ID #2453492, James Mayl, One Avenue Realty. REcolorado as distributed by MLS GRID
- $720,0004 bd3 ba3.3k sqft11149 Dartmoor Court, Parker, CO 80138For SaleMLS ID #9822424, Sean McMillan, Mainstreet Properties Group LLC. REcolorado as distributed by MLS GRID
- $515,0004 bd2 ba1.7k sqft16665 Ninebark Way, Parker, CO 80134For SaleMLS ID #6067201, Aubry Dimmer, HomeSmart. REcolorado as distributed by MLS GRID
- $519,9993 bd3 ba1.6k sqft23110 Blackwolf Way, Parker, CO 80138For SaleMLS ID #8413802, David Peters, Resident Realty North Metro LLC. REcolorado as distributed by MLS GRID
- $609,9005 bd4 ba2.5k sqft1981 Amber Sun Court, Castle Rock, CO 80108For SaleMLS ID #6983373, Andrew Hyatt, Realty Professionals LLC. REcolorado as distributed by MLS GRID
- $689,0003 bd3 ba2.1k sqft8370 Midsummer Lane, Elizabeth, CO 80107For SaleMLS ID #6806258, Lisa Harris, HomeSmart Realty. REcolorado as distributed by MLS GRID
- $697,0006 bd4 ba3.6k sqft1080 Oldfield Street, Castle Rock, CO 80104For SaleMLS ID #8684160, Nichel Collette Mulstay, Worth Clark Realty. REcolorado as distributed by MLS GRID
- $699,9004 bd3 ba2.7k sqft3724 S Poplar Street, Denver, CO 80237For SaleMLS ID #6448108, Arnie Stein Team, RE/MAX Professionals. REcolorado as distributed by MLS GRID
- $725,0004 bd3 ba3.4k sqft7992 Chaparral Road, Lone Tree, CO 80124For SaleMLS ID #8026905, Melanie Mortimore, Your Castle Real Estate Inc. REcolorado as distributed by MLS GRID
- $649,0005 bd3 ba2.4k sqft8206 E Lehigh Avenue, Denver, CO 80237For SaleMLS ID #2230015, Liz Waldmann, Keller Williams DTC. REcolorado as distributed by MLS GRID
- $655,0004 bd3 ba2.5k sqft8039 S Newport Court, Centennial, CO 80112For SaleMLS ID #9595376, Shonna Howell, RE/MAX Professionals. REcolorado as distributed by MLS GRID
- $819,9004 bd3 ba2.4k sqft7566 S Willow Way, Centennial, CO 80112For SaleMLS ID #6556908, Juhi Johnson, RE/MAX Professionals. REcolorado as distributed by MLS GRID
- $585,0005 bd4 ba2.5k sqft19376 E Hampden Place, Aurora, CO 80013For SaleMLS ID #4421307, Cindy Dassinger, Metro Home Finders. REcolorado as distributed by MLS GRID
- $699,0004 bd3 ba2.6k sqft7197 S Fairfax Court, Centennial, CO 80122For SaleMLS ID #7638353, W Garrett Jones, JDI Investments. REcolorado as distributed by MLS GRID
