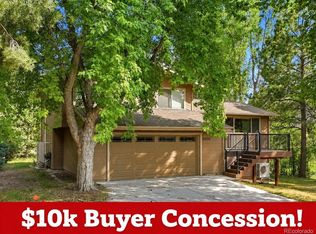
Back on Market! Buyer’s financing fell through. Nestled in the gorgeous, wooded landscape of the Pinery, this beautifully updated 4-bedroom, 2.5-bath home offers the perfect blend of modern comfort and serene natural surroundings. Step inside to discover a thoughtfully refreshed interior featuring many updates completed in 2023–2024, including a brand-new roof, fresh exterior stain, updated flooring throughout, a new Trane furnace and AC system, and energy-efficient Pella windows.
Every detail has been taken care of—there’s truly nothing left to do but move in and enjoy. Whether you're relaxing by the fireplace, entertaining guests, or taking in the beauty of the mature trees that surround the home, this property offers a peaceful retreat with all the modern upgrades you’ve been looking for.
Don’t miss your chance to live in one of the area’s most desirable neighborhoods—schedule your private showing today! Agent owned.
Sold for $745,000
$745,000
8072 Windwood Way, Parker, CO 80134
4beds
2,800sqft
Single Family Residence
Built in 1981
0.29 Acres Lot
$738,600 Zestimate®
$266/sqft
$3,375 Estimated rent
Home value
$738,600
$702,000 - $776,000
$3,375/mo
Zestimate® history
Owner options
List your home for rent
$3,375/mo
Rent Zestimate®
Find your next renter with Zillow Rental Manager. Plus, with online applications, you can quickly screen prospective tenants – for free.
$3,375/mo
Rent Zestimate®
Refinance and save
$4,531/mo
Est. payment
Refinancing to a lower rate could help reduce your monthly payments and save thousands over the life of the loan.
$4,531/mo
Est. payment
Explore your selling options
Work with a Zillow partner agent
Leverage their expertise and Zillow's premium Showcase listings to get your home seen by more buyers.
Get startedList with your own agent
Get your home in front of millions of buyers by listing it on Zillow.
Learn how to do itSell it yourself
Take full control of how buyers see your home on Zillow by listing For Sale by Owner (FSBO).
List your homeWhat's special
Zillow last checked:
Listing updated:
Listed by:
Kelly Pfeiffer 303-905-5921 Kellyprealtor1@gmail.com,
RE/MAX Alliance
Bought with:
Osmirelly Kidwell, 100051486
Coldwell Banker Realty 24
Source: REcolorado as distributed by MLS GRID,MLS#: 4843029
Facts & features
Interior
Bedrooms & bathrooms
- Bedrooms: 4
- Bathrooms: 3
- Full bathrooms: 2
- 1/2 bathrooms: 1
- Main level bathrooms: 1
- Main level bedrooms: 1
Primary bedroom
- Description: Large And Spacious
- Level: Upper
- Area: 240 Square Feet
- Dimensions: 12 x 20
Bedroom
- Description: Main Floor Bedroom Or Office
- Level: Main
- Area: 120 Square Feet
- Dimensions: 10 x 12
Bedroom
- Description: New Carpet
- Level: Upper
- Area: 130 Square Feet
- Dimensions: 10 x 13
Bedroom
- Description: New Carpet
- Level: Upper
- Area: 110 Square Feet
- Dimensions: 10 x 11
Primary bathroom
- Description: Free Standing Tub
- Level: Upper
- Area: 90 Square Feet
- Dimensions: 9 x 10
Bathroom
- Level: Main
- Area: 24 Square Feet
- Dimensions: 4 x 6
Bathroom
- Description: Nice And Bright With Skylight
- Level: Upper
- Area: 65 Square Feet
- Dimensions: 5 x 13
Dining room
- Description: New Lvp Flooring
- Level: Main
- Area: 132 Square Feet
- Dimensions: 11 x 12
Family room
- Description: Walk Out Basement New Carpet
- Level: Basement
- Area: 384 Square Feet
- Dimensions: 12 x 32
Great room
- Description: Two Story Ceiling With Brick Fireplace
- Level: Main
- Area: 270 Square Feet
- Dimensions: 15 x 18
Kitchen
- Description: Gourmet Kitchen With Lots Of Cabinets
- Level: Main
- Area: 240 Square Feet
- Dimensions: 12 x 20
Laundry
- Level: Main
- Area: 30 Square Feet
- Dimensions: 5 x 6
Living room
- Description: New Lvp Flooring
- Level: Main
- Area: 154 Square Feet
- Dimensions: 11 x 14
Utility room
- Description: Work Bench
- Level: Basement
- Area: 180 Square Feet
- Dimensions: 12 x 15
Heating
- Forced Air
Cooling
- Central Air
Appliances
- Included: Convection Oven, Cooktop, Dishwasher, Disposal, Double Oven, Microwave, Refrigerator
Features
- Ceiling Fan(s), Five Piece Bath, Granite Counters, High Ceilings, High Speed Internet, Pantry, Smoke Free
- Flooring: Tile, Wood
- Windows: Double Pane Windows, Skylight(s), Window Coverings
- Basement: Bath/Stubbed,Finished,Partial,Walk-Out Access
- Number of fireplaces: 1
- Fireplace features: Gas Log, Great Room
Interior area
- Total structure area: 2,800
- Total interior livable area: 2,800 sqft
- Finished area above ground: 2,202
- Finished area below ground: 403
Property
Parking
- Total spaces: 2
- Parking features: Concrete, Dry Walled, Lighted
- Attached garage spaces: 2
Features
- Levels: Two
- Stories: 2
- Patio & porch: Deck, Patio
- Exterior features: Private Yard
- Fencing: Full
Lot
- Size: 0.29 Acres
- Features: Greenbelt, Landscaped, Secluded, Sprinklers In Front, Sprinklers In Rear
Details
- Parcel number: R0114171
- Zoning: PDU
- Special conditions: Standard
Construction
Type & style
- Home type: SingleFamily
- Property subtype: Single Family Residence
Materials
- Brick, Frame, Wood Siding
Condition
- Updated/Remodeled
- Year built: 1981
Utilities & green energy
- Electric: 220 Volts
- Sewer: Public Sewer
- Water: Public
- Utilities for property: Cable Available, Electricity Connected, Internet Access (Wired), Natural Gas Connected, Phone Available
Community & HOA
Community
- Subdivision: The Pinery
HOA
- Has HOA: Yes
- Amenities included: Park, Playground, Trail(s)
- Services included: Recycling, Trash
- HOA fee: $83 quarterly
- HOA name: The Pinery HOA
- HOA phone: 303-841-8572
Location
- Region: Parker
Financial & listing details
- Price per square foot: $266/sqft
- Tax assessed value: $608,080
- Annual tax amount: $3,509
- Date on market: 5/2/2025
- Listing terms: Cash,Conventional,FHA,VA Loan
- Exclusions: None
- Ownership: Individual
- Electric utility on property: Yes
- Road surface type: Paved
Price history
| Date | Event | Price |
|---|---|---|
| 8/11/2025 | Sold | $745,000-0.7%$266/sqft |
Source:  REcolorado as distributed by MLS GRID #4843029 Report a problem REcolorado as distributed by MLS GRID #4843029 Report a problem | ||
| 7/21/2025 | Pending sale | $749,900$268/sqft |
Source: REcolorado as distributed by MLS GRID #4843029 Report a problem | ||
| 7/11/2025 | Listed for sale | $749,900$268/sqft |
Source: REcolorado as distributed by MLS GRID #4843029 Report a problem | ||
| 7/9/2025 | Pending sale | $749,900$268/sqft |
Source: REcolorado as distributed by MLS GRID #4843029 Report a problem | ||
| 7/3/2025 | Price change | $749,900-3.2%$268/sqft |
Source: REcolorado as distributed by MLS GRID #4843029 Report a problem | ||
| 6/13/2025 | Price change | $774,777-1.9%$277/sqft |
Source: REcolorado as distributed by MLS GRID #4843029 Report a problem | ||
| 5/16/2025 | Price change | $789,777-1.3%$282/sqft |
Source: REcolorado as distributed by MLS GRID #4843029 Report a problem | ||
| 5/2/2025 | Listed for sale | $799,900+122.2%$286/sqft |
Source: REcolorado as distributed by MLS GRID #4843029 Report a problem | ||
| 7/18/2014 | Sold | $360,000-1.3%$129/sqft |
Source: Public Record Report a problem | ||
| 6/25/2014 | Pending sale | $364,777$130/sqft |
Source: RE/MAX ALLIANCE #3978051 Report a problem | ||
| 6/21/2014 | Price change | $364,777-1.4%$130/sqft |
Source: RE/MAX ALLIANCE #3978051 Report a problem | ||
| 5/30/2014 | Price change | $369,777-1.4%$132/sqft |
Source: RE/MAX ALLIANCE #3978051 Report a problem | ||
| 5/21/2014 | Listed for sale | $374,900$134/sqft |
Source: RE/MAX ALLIANCE #3978051 Report a problem | ||
| 5/8/2014 | Pending sale | $374,900$134/sqft |
Source: RE/MAX ALLIANCE #3978051 Report a problem | ||
| 4/28/2014 | Listed for sale | $374,900+11.2%$134/sqft |
Source: RE/MAX ALLIANCE #3978051 Report a problem | ||
| 8/26/2008 | Sold | $337,000-5.6%$120/sqft |
Source: Public Record Report a problem | ||
| 5/15/2008 | Listing removed | $356,900$127/sqft |
Source: TourFactory #649531 Report a problem | ||
| 4/29/2008 | Listed for sale | $356,900$127/sqft |
Source: TourFactory #649531 Report a problem | ||
Public tax history
| Year | Property taxes | Tax assessment |
|---|---|---|
| 2025 | $3,509 -1.1% | $38,000 -16.9% |
| 2024 | $3,548 +35.8% | $45,730 -1% |
| 2023 | $2,612 -4% | $46,170 +42.5% |
| 2022 | $2,720 | $32,390 -2.8% |
| 2021 | -- | $33,320 -0.1% |
| 2020 | $2,734 +14.6% | $33,340 |
| 2019 | $2,387 | $33,340 +17% |
| 2018 | $2,387 +8% | $28,490 |
| 2017 | $2,209 +91.9% | $28,490 -2% |
| 2016 | $1,151 -51.2% | $29,070 |
| 2015 | $2,361 +16% | $29,070 +29.8% |
| 2014 | $2,035 | $22,400 |
| 2013 | -- | $22,400 +3.5% |
| 2012 | -- | $21,640 |
| 2011 | -- | $21,640 -11.1% |
| 2010 | -- | $24,340 -5.1% |
| 2009 | $1,162 | $25,640 |
| 2008 | -- | $25,640 +11.8% |
| 2007 | -- | $22,940 |
| 2006 | $2,131 -4.2% | $22,940 +1.6% |
| 2004 | $2,225 -33.4% | $22,580 -3% |
| 2003 | $3,341 | $23,290 |
| 2002 | -- | $23,290 +12.6% |
| 2001 | $2,241 -2.1% | $20,690 +0% |
| 2000 | $2,289 | $20,681 |
Find assessor info on the county website
Neighborhood: 80134
Nearby homes
- $721,2004 bd4 ba3.4k sqft8060 Windwood Way, Parker, CO 80134Off Market
- $605,5003 bd3 ba2k sqft8084 Windwood Way, Parker, CO 80134Off Market
- $675,0004 bd4 ba2.4k sqft8056 Windwood Way, Parker, CO 80134For Sale
- $722,1005 bd3 ba2.9k sqft8077 Windwood Way, Parker, CO 80134Off Market
- $780,4004 bd3 ba3.7k sqft8065 Windwood Way, Parker, CO 80134Off Market
- $604,4004 bd3 ba2.8k sqft8094 Windwood Way, Parker, CO 80134Off Market
- $625,0003 bd3 ba2.1k sqft8040 Windwood Way, Parker, CO 80134Sold
- $750,0004 bd4 ba3.8k sqft8053 Windwood Way, Parker, CO 80134Sold
Nearby schools
GreatSchools rating
- NAMountain View Elementary SchoolGrades: PK-2Distance: 0.6 mi
- 6/10Sagewood Middle SchoolGrades: 6-8Distance: 1.9 mi
- 8/10Ponderosa High SchoolGrades: 9-12Distance: 1.9 mi
Schools provided by the listing agent
- Elementary: Mountain View
- Middle: Sagewood
- High: Ponderosa
- District: Douglas RE-1
Source: REcolorado as distributed by MLS GRID. This data may not be complete. We recommend contacting the local school district to confirm school assignments for this home.
Get a cash offer in 3 minutes
Find out how much your home could sell for in as little as 3 minutes with a no-obligation cash offer.
Estimated market value
$738,600
Get a cash offer in 3 minutes
Find out how much your home could sell for in as little as 3 minutes with a no-obligation cash offer.
Estimated market value
$738,600
- Colorado
- Douglas County
- Parker
- 80134
- 8072 Windwood Way
Nearby cities
Nearby neighborhoods
Nearby zip codes
Other Parker Topics
