Welcome to a unique, passive solar designed home nestled in the heart of the Pinery. This home uses its skylights and south facing front as solar collection points. It’s six skylights not only make for a light and airy feeling in the house, but also augment the two conventional gas forced air systems allowing for extra efficiency. The stucco also has an extra layer of insulation for high efficiency. As you approach, an inviting front deck beckons you to relax and take in the fresh air. Step into the atrium, boasting a two-story view of the loft, offering a striking first impression. Directly to your right, the front room is illuminated with vaulted ceilings and skylights.
The formal dining room sets the stage for memorable meals, while the sleek kitchen boasts a central island and gleaming quartz countertops. Adjacent lies the living room, centered around a gas fireplace, creating an inviting atmosphere for evenings in.
Elevate your living experience in the upper-level loft space, ideal for a home office or an additional living space. The primary bedroom boasts an updated bathroom, ensuring a private retreat for relaxation. Two additional large bedrooms share a full bathroom, ensuring ample space for all.
Venture down to the fully finished basement, revealing another bedroom(non-conforming) and bathroom – ideal for guests or additional living space.
Outside, the spacious yard with meticulous landscaping and park like setting, beckons for outdoor gatherings. The deck is an idyllic spot for relaxation. The oversized garage can accommodate two full sized cars + golf cart or have a work station. Jump on the Pinery Loop Trail and walk your kids to Mountain View Elementary School or take them to the Pinery Park. The Pinery Country Club is just a stroll away.
Discover all this and more in The Pinery neighborhood, a place where every day feels like a getaway. Welcome home!
Sold for $750,000
$750,000
8053 Windwood Way, Parker, CO 80134
4beds
3,844sqft
Single Family Residence
Built in 1983
0.35 Acres Lot
$772,500 Zestimate®
$195/sqft
$3,901 Estimated rent
Home value
$772,500
$734,000 - $811,000
$3,901/mo
Zestimate® history
Owner options
List your home for rent
$3,901/mo
Rent Zestimate®
Find your next renter with Zillow Rental Manager. Plus, with online applications, you can quickly screen prospective tenants – for free.
$3,901/mo
Rent Zestimate®
Refinance and save
$3,626/mo
Est. payment
Refinancing to a lower rate could help reduce your monthly payments and save thousands over the life of the loan.
$3,626/mo
Est. payment
Explore your selling options
Work with a Zillow partner agent
Leverage their expertise and Zillow's premium Showcase listings to get your home seen by more buyers.
Get startedList with your own agent
Get your home in front of millions of buyers by listing it on Zillow.
Learn how to do itSell it yourself
Take full control of how buyers see your home on Zillow by listing For Sale by Owner (FSBO).
List your homeWhat's special
Gas fireplaceOversized garagePark like settingGolf cartUpdated bathroomSpacious yardVaulted ceilings
Zillow last checked:
Listing updated:
Listed by:
Julie Maxwell 720-253-4954 julie@8z.com,
8z Real Estate
Bought with:
Michelle Londono, 100098165
8z Real Estate
Source: REcolorado as distributed by MLS GRID,MLS#: 7083983
Facts & features
Interior
Bedrooms & bathrooms
- Bedrooms: 4
- Bathrooms: 4
- Full bathrooms: 2
- 3/4 bathrooms: 1
- 1/2 bathrooms: 1
- Main level bathrooms: 1
Primary bedroom
- Description: A/C - Vaulted Ceilings-Two Closets!
- Level: Upper
Bedroom
- Description: Large Bedroom W/ Walk In Closet!
- Level: Upper
Bedroom
- Description: Large Bedroom W/ Walk In Closet!
- Level: Upper
Bedroom
- Description: Does Have A Closet And A Non Egress Window
- Level: Basement
Primary bathroom
- Description: Updated W/ Separate Vanities!
- Level: Upper
Bathroom
- Level: Main
Bathroom
- Description: Perfectly Placed Between Bedrooms!
- Level: Upper
Bathroom
- Level: Basement
Bonus room
- Description: Atrium W/ Multifunctional Purpose!-Great 4 Pets Too!
- Level: Main
Dining room
- Level: Main
Family room
- Description: Beautiful Built In Book Shelves--
- Level: Main
Family room
- Level: Basement
Kitchen
- Description: Ss App/Quartz Counter Tops!
- Level: Main
Laundry
- Description: Washer And Dryer Are Included!
- Level: Basement
Living room
- Description: Custom Gas Fireplace!
- Level: Main
Loft
- Description: Versatile Space For Office/Play/Work-Out Area!
- Level: Upper
Heating
- Forced Air
Cooling
- Air Conditioning-Room, Attic Fan
Appliances
- Included: Cooktop, Dishwasher, Disposal, Dryer, Microwave, Oven, Refrigerator, Washer
Features
- Ceiling Fan(s), Entrance Foyer, Five Piece Bath, High Ceilings, Kitchen Island, Open Floorplan, Smoke Free, Vaulted Ceiling(s), Walk-In Closet(s)
- Flooring: Carpet, Tile, Wood
- Windows: Window Coverings
- Basement: Bath/Stubbed,Finished
- Number of fireplaces: 1
- Fireplace features: Family Room
Interior area
- Total structure area: 3,844
- Total interior livable area: 3,844 sqft
- Finished area above ground: 2,668
- Finished area below ground: 650
Property
Parking
- Total spaces: 3
- Parking features: Concrete, Exterior Access Door, Oversized, Tandem
- Attached garage spaces: 3
Features
- Levels: Two
- Stories: 2
- Patio & porch: Covered, Deck, Front Porch, Patio
- Exterior features: Garden, Lighting, Private Yard
- Fencing: Partial
- Has view: Yes
- View description: Mountain(s)
Lot
- Size: 0.35 Acres
- Features: Greenbelt, Landscaped, Level, Many Trees, Open Space, Secluded
Details
- Parcel number: R0123254
- Zoning: PDU
- Special conditions: Standard
Construction
Type & style
- Home type: SingleFamily
- Architectural style: Traditional
- Property subtype: Single Family Residence
Materials
- Stone, Stucco
- Foundation: Slab
- Roof: Composition
Condition
- Updated/Remodeled
- Year built: 1983
Details
- Warranty included: Yes
Utilities & green energy
- Water: Public
- Utilities for property: Electricity Connected, Natural Gas Connected
Community & HOA
Community
- Security: Carbon Monoxide Detector(s), Smoke Detector(s), Video Doorbell
- Subdivision: The Pinery
HOA
- Has HOA: Yes
- Services included: Maintenance Grounds, Recycling, Trash
- HOA fee: $68 quarterly
- HOA name: THE PINERY HOA
- HOA phone: 303-841-8572
Location
- Region: Parker
Financial & listing details
- Price per square foot: $195/sqft
- Tax assessed value: $657,302
- Annual tax amount: $2,703
- Date on market: 9/14/2023
- Listing terms: 1031 Exchange,Cash,Conventional,FHA,Jumbo,VA Loan
- Exclusions: Personal Property
- Ownership: Individual
- Electric utility on property: Yes
- Road surface type: Paved
Price history
| Date | Event | Price |
|---|---|---|
| 4/17/2024 | Sold | $750,000$195/sqft |
Source:  REcolorado as distributed by MLS GRID #7083983 Report a problem REcolorado as distributed by MLS GRID #7083983 Report a problem | ||
| 3/18/2024 | Pending sale | $750,000$195/sqft |
Source: REcolorado as distributed by MLS GRID #7083983 Report a problem | ||
| 11/4/2023 | Listing removed | -- |
Source: REcolorado as distributed by MLS GRID #7083983 Report a problem | ||
| 9/27/2023 | Price change | $750,000-3.2%$195/sqft |
Source: REcolorado as distributed by MLS GRID #7083983 Report a problem | ||
| 9/14/2023 | Listed for sale | $775,000$202/sqft |
Source: REcolorado as distributed by MLS GRID #7083983 Report a problem | ||
Public tax history
| Year | Property taxes | Tax assessment |
|---|---|---|
| 2025 | $3,617 -1.1% | $41,080 -12.6% |
| 2024 | $3,657 +35.3% | $47,010 -1% |
| 2023 | $2,703 -4% | $47,470 +41.7% |
| 2022 | $2,815 | $33,510 -2.8% |
| 2021 | -- | $34,480 -0.7% |
| 2020 | $2,849 +18.1% | $34,740 |
| 2019 | $2,412 0% | $34,740 +20.7% |
| 2018 | $2,412 +8% | $28,790 |
| 2017 | $2,233 +88.7% | $28,790 -3.6% |
| 2016 | $1,183 -45.1% | $29,880 |
| 2015 | $2,156 0% | $29,880 +25.9% |
| 2014 | $2,157 | $23,740 |
| 2013 | -- | $23,740 +5.1% |
| 2012 | -- | $22,590 |
| 2011 | -- | $22,590 -4.6% |
| 2010 | -- | $23,690 -7.1% |
| 2009 | $1,156 | $25,500 |
| 2008 | -- | $25,500 +6.8% |
| 2007 | -- | $23,870 |
| 2006 | $2,218 -8.6% | $23,870 -3% |
| 2004 | $2,425 -37.5% | $24,610 -9.1% |
| 2003 | $3,881 | $27,060 +5% |
| 2002 | -- | $25,770 +15% |
| 2001 | $2,427 -2.1% | $22,400 +0% |
| 2000 | $2,479 | $22,395 |
Find assessor info on the county website
Neighborhood: 80134
Nearby homes
- $1,165,7005 bd4 ba5.3k sqft8041 Windwood Way, Parker, CO 80134Off Market

- $782,8004 bd3 ba3.7k sqft8065 Windwood Way, Parker, CO 80134Off Market
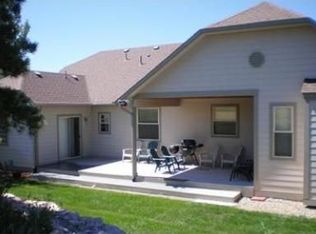
- $625,0003 bd3 ba2.1k sqft8040 Windwood Way, Parker, CO 80134Sold
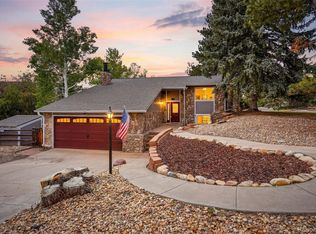
- $721,2004 bd4 ba3.4k sqft8060 Windwood Way, Parker, CO 80134Off Market
- $725,0004 bd3 ba2.8k sqft8031 Windwood Way, Parker, CO 80134Sold
- $725,9005 bd3 ba2.9k sqft8077 Windwood Way, Parker, CO 80134Off Market
- $745,0004 bd3 ba2.8k sqft8072 Windwood Way, Parker, CO 80134Sold
- $608,9003 bd2 ba1.7k sqft8030 Windwood Way, Parker, CO 80134Off Market
Nearby schools
GreatSchools rating
- NAMountain View Elementary SchoolGrades: PK-2Distance: 0.6 mi
- 6/10Sagewood Middle SchoolGrades: 6-8Distance: 1.9 mi
- 8/10Ponderosa High SchoolGrades: 9-12Distance: 1.9 mi
Schools provided by the listing agent
- Elementary: Northeast
- Middle: Sagewood
- High: Ponderosa
- District: Douglas RE-1
Source: REcolorado as distributed by MLS GRID. This data may not be complete. We recommend contacting the local school district to confirm school assignments for this home.
Get a cash offer in 3 minutes
Find out how much your home could sell for in as little as 3 minutes with a no-obligation cash offer.
Estimated market value
$772,500
Get a cash offer in 3 minutes
Find out how much your home could sell for in as little as 3 minutes with a no-obligation cash offer.
Estimated market value
$772,500
- Colorado
- Douglas County
- Parker
- 80134
- 8053 Windwood Way
Nearby cities
Nearby neighborhoods
Nearby zip codes
Other Parker Topics
