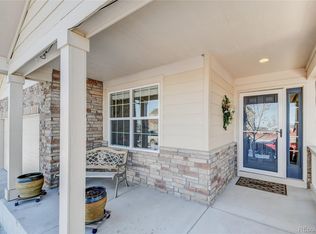
Located in the desirable Castle Oaks neighborhood, this gem offers 2,500 finished sqft with 5 bedrooms and 3.5 bathrooms. As you walk in you are greeted by an open-floor concept with eat-in style kitchen. Fresh flooring, paint and countertops make this truly turnkey. Kitchen features an abundance of cabinets spilling over into the dining area, stainless steel appliances with gas range, and a large center island ready to entertain. Upstairs the primary suite offers generous space with walk-in closet and en suite bathroom. The 2nd floor totals 4 bedrooms, 2 full baths and a conveniently located laundry room with newer washer & dryer that can stay with the home. Rounding out the finished square feet we move to the basement with an additional conforming bedroom, new LVP flooring, nicely updated bathroom and a media room that is ready to go with projector, screen, built-in speakers and all amps/receivers included. No expense was spared in the garage! Finished epoxy floorings, shelving, a TV and custom built-in cabinets included in the sale. The exterior features brand new paint, a class 4 shingle roof, stamped concrete patio, and a shed built onto the house for your storage needs. Great access to open space, walking paths and the community has a pool included in the HOA! Downtown Castle Rock is 8 minutes away, shopping and grocery are 5-10 minutes away, with schools being within 2 miles, this location is quiet yet convenient.
Accepting backups
Price cut: $5K (8/12)
$604,900
1981 Amber Sun Court, Castle Rock, CO 80108
5beds
2,501sqft
Single Family Residence
Built in 2011
6,316 Square Feet Lot
$603,900 Zestimate®
$242/sqft
$78/mo HOA
What's special
- 42 days
- 284
- 18
Zillow last checked:
Listing updated:
Listed by:
Andrew Hyatt 303-988-7767 andrewhyatt@comcast.net,
Realty Professionals LLC,
Greg Drake 303-884-0990,
Realty Professionals LLC
Source: REcolorado as distributed by MLS GRID,MLS#: 6983373
Facts & features
Interior
Bedrooms & bathrooms
- Bedrooms: 5
- Bathrooms: 4
- Full bathrooms: 2
- 3/4 bathrooms: 1
- 1/2 bathrooms: 1
- Main level bathrooms: 1
Bedroom
- Level: Upper
Bedroom
- Description: Walk In Closet And En Suite Bath
- Features: Primary Suite
- Level: Upper
Bedroom
- Level: Upper
Bedroom
- Level: Upper
Bedroom
- Description: Conforming, New Lvp Flooring
- Level: Basement
Bathroom
- Level: Main
Bathroom
- Features: En Suite Bathroom
- Level: Upper
Bathroom
- Level: Upper
Bathroom
- Description: Fully Updated
- Level: Basement
Dining room
- Level: Main
Kitchen
- Description: Slab Granite Counters, Gas Range And Stainless Steel Appliances
- Level: Main
Laundry
- Description: Newer Washer/Dryer Stay With The Home
- Level: Upper
Living room
- Description: New Lvp Flooring
- Level: Main
Media room
- Description: Projector, Screen, Amps And Built-In Speakers Included
- Level: Basement
Heating
- Forced Air
Cooling
- Central Air
Appliances
- Included: Dishwasher, Disposal, Dryer, Gas Water Heater, Microwave, Oven, Refrigerator, Washer, Water Softener
Features
- Ceiling Fan(s), Eat-in Kitchen, Granite Counters, Kitchen Island, Primary Suite, Smoke Free, Walk-In Closet(s)
- Flooring: Carpet, Laminate
- Windows: Double Pane Windows
- Basement: Finished,Unfinished
Interior area
- Total structure area: 2,501
- Total interior livable area: 2,501 sqft
- Finished area above ground: 1,728
- Finished area below ground: 733
Video & virtual tour
Property
Parking
- Total spaces: 4
- Parking features: Concrete, Dry Walled, Floor Coating, Oversized, Oversized Door
- Attached garage spaces: 2
- Details: Off Street Spaces: 2
Features
- Levels: Two
- Stories: 2
- Patio & porch: Front Porch, Patio
- Fencing: Full
Lot
- Size: 6,316 Square Feet
- Features: Cul-De-Sac, Landscaped, Master Planned, Sprinklers In Front, Sprinklers In Rear
Details
- Parcel number: R0450570
- Special conditions: Standard
Construction
Type & style
- Home type: SingleFamily
- Architectural style: Traditional
- Property subtype: Single Family Residence
Materials
- Frame, Stone
- Foundation: Structural
Condition
- Year built: 2011
Details
- Builder name: D.R. Horton, Inc
Utilities & green energy
- Sewer: Public Sewer
- Water: Public
Community & HOA
Community
- Security: Carbon Monoxide Detector(s), Smoke Detector(s)
- Subdivision: Castle Oaks
HOA
- Has HOA: Yes
- Amenities included: Clubhouse, Park, Playground, Pool, Trail(s)
- Services included: Maintenance Grounds, Recycling, Trash
- HOA fee: $78 monthly
- HOA name: TMMC
- HOA phone: 303-985-9623
Location
- Region: Castle Rock
Financial & listing details
- Price per square foot: $242/sqft
- Tax assessed value: $533,515
- Annual tax amount: $3,838
- Date on market: 7/29/2026
- Listing terms: Cash,Conventional,FHA
- Exclusions: None
- Ownership: Individual
- Road surface type: Paved
Estimated market value
$603,900
$574,000 - $634,000
$3,369/mo
Price history
| Date | Event | Price |
|---|---|---|
| 8/23/2026 | Pending sale | $604,900$242/sqft |
Source:  REcolorado as distributed by MLS GRID #6983373 Report a problem REcolorado as distributed by MLS GRID #6983373 Report a problem | ||
| 8/12/2026 | Price change | $604,900-0.8%$242/sqft |
Source: REcolorado as distributed by MLS GRID #6983373 Report a problem | ||
| 7/29/2026 | Listed for sale | $609,900+69.4%$244/sqft |
Source: REcolorado as distributed by MLS GRID #6983373 Report a problem | ||
| 1/12/2026 | Listing removed | $2,995$1/sqft |
Source: Zillow Rentals Report a problem | ||
| 12/2/2025 | Price change | $2,995-3.2%$1/sqft |
Source: Zillow Rentals Report a problem | ||
| 10/19/2025 | Price change | $3,095-3.1%$1/sqft |
Source: Zillow Rentals Report a problem | ||
| 9/26/2025 | Price change | $3,195-5.9%$1/sqft |
Source: Zillow Rentals Report a problem | ||
| 9/4/2025 | Listed for rent | $3,395-3%$1/sqft |
Source: Zillow Rentals Report a problem | ||
| 7/14/2025 | Listing removed | $3,500$1/sqft |
Source: Zillow Rentals Report a problem | ||
| 6/28/2025 | Listed for rent | $3,500+11.1%$1/sqft |
Source: Zillow Rentals Report a problem | ||
| 4/28/2021 | Listing removed | -- |
Source: Zillow Rental Network Premium Report a problem | ||
| 4/26/2021 | Listed for rent | $3,150$1/sqft |
Source: Zillow Rental Network Premium Report a problem | ||
| 2/1/2017 | Sold | $360,000+57.5%$144/sqft |
Source: Public Record Report a problem | ||
| 10/31/2011 | Sold | $228,500-3.1%$91/sqft |
Source: Public Record Report a problem | ||
| 8/16/2011 | Price change | $235,749+0%$94/sqft |
Source: Denver Report a problem | ||
| 8/3/2011 | Listed for sale | $235,743$94/sqft |
Source: Denver Report a problem | ||
Public tax history
| Year | Property taxes | Tax assessment |
|---|---|---|
| 2025 | $3,631 -0.9% | $33,340 -10.1% |
| 2024 | $3,663 +17.6% | $37,080 -1% |
| 2023 | $3,114 -3.6% | $37,450 +39.7% |
| 2022 | $3,230 | $26,810 -2.8% |
| 2021 | -- | $27,590 +4.3% |
| 2020 | $3,109 +12.2% | $26,440 |
| 2019 | $2,771 | $26,440 +15.6% |
| 2018 | $2,771 +0.9% | $22,880 |
| 2017 | $2,746 +124% | $22,880 +8.7% |
| 2016 | $1,226 -50.8% | $21,050 |
| 2015 | $2,491 +13.6% | $21,050 +19.5% |
| 2014 | $2,193 | $17,620 |
| 2013 | -- | $17,620 +74.8% |
| 2006 | $270 | $10,080 |
| 2004 | -- | -- |
Find assessor info on the county website
Monthly payment
Est. payment
Payment breakdown
Explore the cost of this home by adjusting the details. Changes won't be saved.Climate risks
Neighborhood: 80108
Nearby schools
Schools provided by the listing agent
- Elementary: Sage Canyon
- Middle: Mesa
- High: Douglas County
- District: Douglas RE-1
Source: REcolorado as distributed by MLS GRID. This data may not be complete. We recommend contacting the local school district to confirm school assignments for this home.

Similar homes
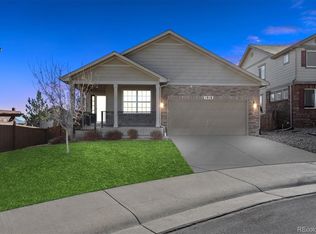
- $615,0004 bd3 ba3.3k sqft1681 Ghost Dance Circle, Castle Rock, CO 80108For Sale

 MLS ID #4140775, Chun Ouyang, Brokers Guild Real Estate. REcolorado as distributed by MLS GRID
 - $649,9504 bd4 ba3.6k sqft1780 Peridot Lane, Castle Rock, CO 80108For Sale
 MLS ID #3960963, The Alan Smith Team, RE/MAX Professionals. REcolorado as distributed by MLS GRID
 - $624,9004 bd4 ba3.6k sqft7312 Grady Circle, Castle Rock, CO 80108For Sale
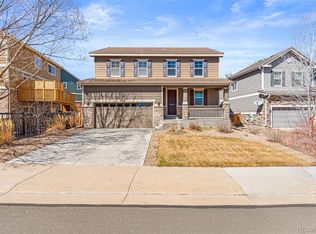 MLS ID #9494346, Celsey Brown, Marlex Real Estate Corp. REcolorado as distributed by MLS GRID
 - $600,0003 bd3 ba2k sqft4345 Rapport Drive, Castle Rock, CO 80104For Sale
 MLS ID #2650603, Marcus Harris, Coldwell Banker Realty 24. REcolorado as distributed by MLS GRID
 - $599,0003 bd3 ba2.9k sqft2688 Loon Circle, Castle Rock, CO 80104For SaleMLS ID #5055355, Judy Johnson, You 1st Realty. REcolorado as distributed by MLS GRID
- $585,0004 bd2 ba1.7k sqft284 Vista Cliff Circle, Castle Rock, CO 80104For SaleMLS ID #1737778, Robert Sheets, HomeSmart. REcolorado as distributed by MLS GRID
- $715,0004 bd3 ba3.5k sqft4023 Deer Valley Drive, Castle Rock, CO 80104For SaleMLS ID #1949765, Staci Stroh, Coldwell Banker Realty 54. REcolorado as distributed by MLS GRID
- $560,0003 bd3 ba1.7k sqft2094 Coach House Loop, Castle Rock, CO 80109For SaleMLS ID #2750813, Matt Comneck, LoKation Real Estate. REcolorado as distributed by MLS GRID
- $540,0003 bd3 ba2.3k sqft2907 Distant Rock Avenue, Castle Rock, CO 80109For SaleMLS ID #7745331, Travis Wilcox, RISE Real Estate. REcolorado as distributed by MLS GRID
- $565,0003 bd3 ba1.9k sqft6318 Vista Cliff Loop, Castle Rock, CO 80104For SaleMLS ID #5663838, Amber Hashemi, HomeSmart Realty. REcolorado as distributed by MLS GRID
- $635,0004 bd2 ba3.3k sqft4925 Cattle Cross Trail, Castle Rock, CO 80104For SaleMLS ID #2616947, Brent Crawford, Century 21 Signature Realty North, Inc.. REcolorado as distributed by MLS GRID
- $640,0003 bd4 ba2.9k sqft7145 Bedlam Drive, Castle Pines, CO 80108For SaleMLS ID #1697083, Melanie Lee, LIV Sotheby's International Realty. REcolorado as distributed by MLS GRID
- $594,9005 bd3 ba3.3k sqft12614 Prince Creek Drive, Parker, CO 80134For SaleMLS ID #2138946, Maritza Escobar Low, NAV Real Estate. REcolorado as distributed by MLS GRID
- $534,9003 bd3 ba2.3k sqft4188 Elegant Street, Castle Rock, CO 80109For SaleMLS ID #5285853, Sean Hannon, Compass - Denver. REcolorado as distributed by MLS GRID
- $700,0006 bd4 ba3.6k sqft5958 High Timber Circle, Castle Rock, CO 80104For SaleMLS ID #2515000, Anna Eddy, Thrive Real Estate Group. REcolorado as distributed by MLS GRID
- $684,9003 bd3 ba3k sqft2309 Drummle Drive, Castle Rock, CO 80104New ConstructionMLS ID #2921843, Ashleigh Yates, Realty One Group Premier. REcolorado as distributed by MLS GRID
- $725,0004 bd5 ba3.5k sqft472 Sage Grouse Circle, Castle Rock, CO 80109For SaleMLS ID #2514794, Steven Blickenstaff, Jillian Properties Inc. REcolorado as distributed by MLS GRID
- $650,0004 bd3 ba2.6k sqft11590 Ridgeview Court, Parker, CO 80138For SaleMLS ID #6578126, Haley Swank, Madison & Company Properties. REcolorado as distributed by MLS GRID
- $640,0005 bd3 ba2.7k sqft13782 Omega Circle, Lone Tree, CO 80124For SaleMLS ID #7055501, Danielle Dolan, eXp Realty, LLC. REcolorado as distributed by MLS GRID
