Skip main navigation
Sold for $730,000
  • $730,000

    1906 Charbray Point, Castle Rock, CO 80108

    5beds
    3,294sqft
    Single Family Residence
    Built in 2012
    10,672 Square Feet Lot
    $729,800 Zestimate®
    $222/sqft
    $3,853 Estimated rent

    Home value

    $729,800

    $693,000 - $766,000

    $3,853/mo

    Zestimate® history
    Loading
    Loading...

    Owner options

    List your home for rent

    $3,853/mo

    Rent Zestimate®

    Find your next renter with Zillow Rental Manager. Plus, with online applications, you can quickly screen prospective tenants – for free.

    Learn more

    $3,853/mo

    Rent Zestimate®

    Refinance and save

    $4,584/mo

    Est. payment

    Refinancing to a lower rate could help reduce your monthly payments and save thousands over the life of the loan.

    See today's rates

    $4,584/mo

    Est. payment

    Explore your selling options

    Work with a Zillow partner agent

    Leverage their expertise and Zillow's premium Showcase listings to get your home seen by more buyers.

    Get started

    List with your own agent

    Get your home in front of millions of buyers by listing it on Zillow.

    Learn how to do it

    Sell it yourself

    Take full control of how buyers see your home on Zillow by listing For Sale by Owner (FSBO).

    List your home

    What's special

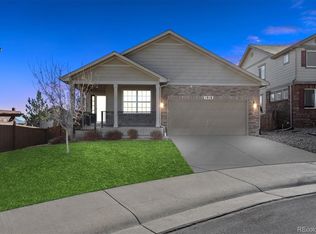
    Welcome to this spacious and beautifully maintained home in the desirable Castle Oaks Estates neighborhood, ideally situated on a quiet cul-de-sac! Featuring 5 bedrooms and 4 bathrooms, this property offers a versatile and functional layout ideal for modern living. The main level showcases durable and stylish LVP flooring, while the upper level features newer carpet throughout, complemented by all new interior paint. Upstairs, you’ll find four generously sized bedrooms, each offering comfort and flexibility. The finished walk-out basement is perfect for entertaining, complete with a custom wet bar featuring a maple wood bar top, beer fridge, and wine fridge—ideal for hosting gatherings or relaxing at home. Situated on a large lot of over 10,000 square feet, the outdoor space provides plenty of room to enjoy Colorado living, and the 3-car garage features epoxy flooring along with ample storage and parking. Conveniently located just minutes to downtown Castle Rock, this home combines space, style, and location, while the updated primary bathroom adds a touch of luxury, making it truly move-in ready. Don’t miss your opportunity to own this exceptional property!

    Zillow last checked:

    Listing updated:

    Listed by:

    Travis Gray 720-635-9893 Travis@GrayPeakre.com,

    RE/MAX Professionals

    Bought with:

    Sue Kenner, 100025655

    Keller Williams DTC

    Source: REcolorado as distributed by MLS GRID,MLS#: 5652585MLS Logo

    Facts & features

    Interior

    Bedrooms & bathrooms
    • Bedrooms: 5
    • Bathrooms: 4
    • Full bathrooms: 1
    • 3/4 bathrooms: 2
    • 1/2 bathrooms: 1
    • Main level bathrooms: 1
    Bedroom
    • Level: Upper
    Bedroom
    • Level: Upper
    Bedroom
    • Level: Upper
    Bedroom
    • Level: Upper
    Bedroom
    • Level: Basement
    Bathroom
    • Level: Main
    Bathroom
    • Features: Primary Suite
    • Level: Upper
    Bathroom
    • Level: Upper
    Bathroom
    • Level: Basement
    Office
    • Level: Main
    Heating
    • Forced Air
    Cooling
    • Central Air
    Appliances
    • Included: Dishwasher, Disposal, Microwave, Range, Refrigerator
    • Laundry: In Unit
    Features
    • Ceiling Fan(s), Granite Counters, Kitchen Island, Open Floorplan, Pantry, Primary Suite, Smoke Free
    • Flooring: Carpet, Tile, Vinyl
    • Windows: Double Pane Windows
    • Basement: Finished,Full,Walk-Out Access
    • Number of fireplaces: 1
    • Fireplace features: Family Room
    Interior area
    • Total structure area: 3,294
    • Total interior livable area: 3,294 sqft
    • Finished area above ground: 2,243
    • Finished area below ground: 957

    Property

    Parking
    • Total spaces: 3
    • Parking features: Dry Walled, Floor Coating
    • Attached garage spaces: 3
    Features
    • Levels: Two
    • Stories: 2
    • Patio & porch: Deck
    • Exterior features: Fire Pit, Private Yard, Water Feature
    • Fencing: Full
    Lot
    • Size: 10,672 sqft
    • Features: Cul-De-Sac, Irrigated, Landscaped, Master Planned, Sprinklers In Front, Sprinklers In Rear
    Details
    • Parcel number: R0450565
    • Special conditions: Standard

    Construction

    Type & style
    • Home type: SingleFamily
    • Architectural style: Contemporary
    • Property subtype: Single Family Residence
    Materials
    • Frame
    • Foundation: Structural
    • Roof: Composition
    Condition
    • Updated/Remodeled
    • Year built: 2012
    Details
    • Builder model: Primrose
    • Builder name: D.R. Horton, Inc

    Utilities & green energy

    • Sewer: Public Sewer
    • Water: Public
    • Utilities for property: Cable Available, Electricity Connected, Natural Gas Connected

    Community & neighborhood

    Security
    • Security features: Smoke Detector(s)
    Location
    • Region: Castle Rock
    • Subdivision: Castle Oaks Estates

    HOA & financial

    HOA
    • Has HOA: Yes
    • HOA fee: $287 quarterly
    • Amenities included: Clubhouse, Park, Playground, Pool, Spa/Hot Tub, Tennis Court(s)
    • Services included: Recycling, Trash
    • Association name: Castle Oaks HOA
    • Association phone: 303-985-9623

    Other

    Other facts
    • Listing terms: Cash,Conventional,VA Loan
    • Ownership: Individual
    • Road surface type: Paved

    Price history

    DateEventPrice
    5/7/2026Sold$730,000+0.7%$222/sqft
    Source: REcolorado as distributed by MLS GRID #5652585 Report a problem
    4/6/2026Pending sale$724,900$220/sqft
    Source: REcolorado as distributed by MLS GRID #5652585 Report a problem
    4/2/2026Listed for sale$724,900+5.1%$220/sqft
    Source: REcolorado as distributed by MLS GRID #5652585 Report a problem
    6/1/2021Sold$690,000+10.4%$209/sqft
    Source: Public Record Report a problem
    5/4/2021Pending sale$625,000$190/sqft
    Source: RE/MAX International #8344221 Report a problem
    4/29/2021Listed for sale$625,000+95.2%$190/sqft
    Source: RE/MAX International #8344221 Report a problem
    11/29/2012Sold$320,251$97/sqft
    Source: Public Record Report a problem

    Public tax history

    YearProperty taxesTax assessment
    2025$5,335 -0.9%$45,580 -13.6%
    2024$5,383 +39.1%$52,770 -1%
    2023$3,868 -3.6%$53,280 +60%
    2022$4,012 $33,310 -2.8%
    2021-- $34,270 +3.3%
    2020$3,899 +8.2%$33,160
    2019$3,605 0%$33,160 +11.4%
    2018$3,605 +0.9%$29,770
    2017$3,572 +9.7%$29,770 +6.5%
    2016$3,256 -1.6%$27,960
    2015$3,309 +9%$27,960 +14.7%
    2014$3,035 +1022%$24,380 +110.4%
    2006$270 $11,590
    2004-- --

    Find assessor info on the county website

    Neighborhood: 80108

    Nearby schools

    GreatSchools rating
    Schools provided by the listing agent
    • Elementary: Sage Canyon
    • Middle: Mesa
    • High: Douglas County
    • District: Douglas RE-1

    Source: REcolorado as distributed by MLS GRID. This data may not be complete. We recommend contacting the local school district to confirm school assignments for this home.

    Get a cash offer in 3 minutes
    Find out how much your home could sell for in as little as 3 minutes with a no-obligation cash offer.
    Estimated market value
    $729,800
    Get a cash offer in 3 minutes
    Find out how much your home could sell for in as little as 3 minutes with a no-obligation cash offer.
    Estimated market value
    $729,800