Welcome to this beautifully designed home in the heart of Castle Rock, where comfort, space, and everyday living come together effortlessly. From the moment you step inside, you’re greeted by rich dark cherry-stained wood floors and a flexible front living space—perfect for a home office, sitting room, or whatever fits your lifestyle.
The main level opens up into a warm and inviting great room with a cozy corner fireplace, flowing seamlessly into a spacious kitchen designed for gathering. Featuring slab granite countertops, stainless steel appliances, java-colored maple cabinetry, a walk-in pantry, and a large center island, this is the kind of kitchen where friends linger and memories are made.
Upstairs, the home truly shines with an expansive loft—an ideal space for a playroom, media area, or second living room. The primary suite offers a peaceful retreat with a luxurious 5-piece bath, while additional bedrooms—including one with its own en suite bath—provide comfort and privacy for family or guests. An upstairs laundry room adds everyday convenience right where you need it most.
The unfinished basement with 9-foot ceilings is full of potential, ready to be transformed into whatever your future holds—whether that’s additional living space, a gym, or a home theater.
But what truly sets this home apart is the backyard. Larger than most in the neighborhood, this fully landscaped outdoor space offers room to breathe, play, garden, and entertain. Whether it’s summer barbecues, kids running freely, or simply enjoying a quiet evening outside, this yard gives you the space to live the Colorado lifestyle to the fullest.
With thoughtful features like a radon mitigation system, sprinkler system, and a layout designed for both function and flow, this home offers the perfect blend of comfort and possibility.
For sale
Price cut: $10K (6/4)
$635,000
7312 Grady Circle, Castle Rock, CO 80108
4beds
3,699sqft
:
Get pre-qualified$4,138/mo
Single Family Residence
Built in 2013
7,754 Square Feet Lot
$-- Zestimate®
$172/sqft
$100/mo HOA
What's special
Cozy corner fireplaceWalk-in pantryExpansive loftFully landscaped outdoor spaceStainless steel appliancesSlab granite countertopsJava-colored maple cabinetry
- 126 days |
- 254 |
- 29 |
Zillow last checked:
Listing updated:
Listed by:
Celsey Brown 720-231-4393 celseybrown@gmail.com,
Marlex Real Estate Corp
Source: REcolorado as distributed by MLS GRID,MLS#: 9494346
Facts & features
Interior
Bedrooms & bathrooms
- Bedrooms: 4
- Bathrooms: 4
- Full bathrooms: 3
- 1/2 bathrooms: 1
- Main level bathrooms: 1
Bedroom
- Description: Spacious Master Suite With Ensute Bath And Walk In Closet
- Features: Primary Suite
- Level: Upper
Bedroom
- Description: Jr Master With Ensuite Bath
- Level: Upper
Bedroom
- Level: Upper
Bedroom
- Level: Upper
Bathroom
- Features: En Suite Bathroom, Primary Suite
- Level: Upper
Bathroom
- Level: Upper
Bathroom
- Level: Upper
Bathroom
- Level: Main
Dining room
- Level: Main
Kitchen
- Level: Main
Laundry
- Description: Centrally Located Laundry On Second Floor
- Level: Upper
Living room
- Description: Open Living Room With Corner Fireplace
- Level: Main
Loft
- Description: Bonus Living Space Or Tv Room
- Level: Upper
Office
- Description: Bright Office Space With French Doors For Privacy
- Level: Main
Heating
- Forced Air
Cooling
- Central Air
Appliances
- Included: Dishwasher, Disposal, Dryer, Humidifier, Microwave, Oven, Range, Refrigerator, Washer
Features
- Ceiling Fan(s), Five Piece Bath, Granite Counters, Kitchen Island, Pantry, Primary Suite, Radon Mitigation System, Walk-In Closet(s)
- Flooring: Carpet, Tile, Wood
- Windows: Double Pane Windows
- Basement: Unfinished
Interior area
- Total structure area: 3,699
- Total interior livable area: 3,699 sqft
- Finished area above ground: 2,571
- Finished area below ground: 0
Video & virtual tour
Property
Parking
- Total spaces: 2
- Parking features: Concrete
- Attached garage spaces: 2
Features
- Levels: Two
- Stories: 2
- Patio & porch: Front Porch
- Exterior features: Garden
- Fencing: Full
Lot
- Size: 7,754 Square Feet
Details
- Parcel number: R0468469
- Special conditions: Standard
Construction
Type & style
- Home type: SingleFamily
- Property subtype: Single Family Residence
Materials
- Stone, Wood Siding
- Roof: Spanish Tile
Condition
- Year built: 2013
Utilities & green energy
- Sewer: Public Sewer
- Water: Public
- Utilities for property: Electricity Connected, Natural Gas Connected
Community & HOA
Community
- Security: Carbon Monoxide Detector(s), Smoke Detector(s)
- Subdivision: Cobblestone Ranch
HOA
- Has HOA: Yes
- Amenities included: Park, Playground, Pool, Tennis Court(s)
- Services included: Recycling, Trash
- HOA fee: $100 monthly
- HOA name: Cobblestone Ranch HOA
- HOA phone: 720-571-1440
Location
- Region: Castle Rock
Financial & listing details
- Price per square foot: $172/sqft
- Tax assessed value: $609,302
- Annual tax amount: $5,762
- Date on market: 3/22/2027
- Listing terms: 1031 Exchange,Cash,Conventional,Farm Service Agency,FHA,Jumbo,USDA Loan,VA Loan
- Exclusions: None
- Ownership: Agent Owner
- Electric utility on property: Yes
- Road surface type: Paved
Estimated market value
Not available
Estimated sales range
Not available
Not available
Price history
| Date | Event | Price |
|---|---|---|
| 6/4/2026 | Price change | $635,000-1.6%$172/sqft |
Source:  REcolorado as distributed by MLS GRID #9494346 Report a problem REcolorado as distributed by MLS GRID #9494346 Report a problem | ||
| 3/22/2026 | Listed for sale | $645,000$174/sqft |
Source: REcolorado as distributed by MLS GRID #9494346 Report a problem | ||
| 12/26/2025 | Listing removed | $3,500$1/sqft |
Source: Zillow Rentals Report a problem | ||
| 11/29/2025 | Listed for rent | $3,500+25%$1/sqft |
Source: Zillow Rentals Report a problem | ||
| 11/29/2025 | Listing removed | $645,000$174/sqft |
Source:  elevateMLS #7074426 Report a problem elevateMLS #7074426 Report a problem | ||
| 9/19/2025 | Price change | $645,000-3.7%$174/sqft |
Source: elevateMLS #7074426 Report a problem | ||
| 7/29/2025 | Price change | $670,000-2.9%$181/sqft |
Source: elevateMLS #7074426 Report a problem | ||
| 6/6/2025 | Listed for sale | $690,000+21.3%$187/sqft |
Source: elevateMLS #7074426 Report a problem | ||
| 4/1/2025 | Sold | $569,000+58.7%$154/sqft |
Source: Public Record Report a problem | ||
| 3/24/2021 | Listing removed | -- |
Source: Owner Report a problem | ||
| 4/8/2017 | Listing removed | $2,800$1/sqft |
Source: Owner Report a problem | ||
| 4/3/2017 | Listed for rent | $2,800+4.7%$1/sqft |
Source: Owner Report a problem | ||
| 1/5/2016 | Listing removed | $2,675$1/sqft |
Source: Owner Report a problem | ||
| 1/1/2016 | Listed for rent | $2,675$1/sqft |
Source: Owner Report a problem | ||
| 9/25/2014 | Sold | $358,500+0.3%$97/sqft |
Source: Public Record Report a problem | ||
| 8/26/2014 | Pending sale | $357,500$97/sqft |
Source: Coldwell Banker Residential Brokerage - Parker #2766938 Report a problem | ||
| 8/21/2014 | Listed for sale | $357,500+6.8%$97/sqft |
Source: Coldwell Banker Residential Brokerage - Parker #2766938 Report a problem | ||
| 5/2/2013 | Sold | $334,800$91/sqft |
Source: Public Record Report a problem | ||
Public tax history
| Year | Property taxes | Tax assessment |
|---|---|---|
| 2025 | $5,844 -2.3% | $38,080 -12.6% |
| 2024 | $5,980 +35.5% | $43,550 -4.5% |
| 2023 | $4,412 -2.5% | $45,600 +43.8% |
| 2022 | $4,523 | $31,720 -2.8% |
| 2021 | -- | $32,630 +5.9% |
| 2020 | $4,477 +8.3% | $30,820 |
| 2019 | $4,133 0% | $30,820 +9.5% |
| 2018 | $4,133 +4.2% | $28,140 |
| 2017 | $3,965 +1% | $28,140 +1.6% |
| 2016 | $3,927 +10.7% | $27,700 |
| 2015 | $3,548 +251.3% | $27,700 +295.7% |
| 2014 | $1,010 | $7,000 |
Find assessor info on the county website
Monthly payment
Est. payment
Payment breakdown
Explore the cost of this home by adjusting the details. Changes won't be saved.Climate risks
Neighborhood: 80108
Nearby schools
GreatSchools rating
- 8/10Franktown Elementary SchoolGrades: PK-5Distance: 5.9 mi
- 6/10Sagewood Middle SchoolGrades: 6-8Distance: 2.2 mi
- 8/10Ponderosa High SchoolGrades: 9-12Distance: 1.5 mi
Schools provided by the listing agent
- Elementary: Franktown
- Middle: Sagewood
- High: Ponderosa
- District: Douglas RE-1
Source: REcolorado as distributed by MLS GRID. This data may not be complete. We recommend contacting the local school district to confirm school assignments for this home.
- $626,5005 bd4 ba3.1k sqft7304 Grady Cir, Castle Rock, CO 80108Off Market

- $618,4004 bd3 ba2.5k sqft7338 Grady Cir, Castle Rock, CO 80108Off Market
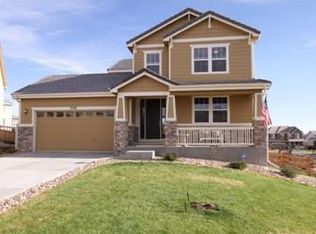
- $699,5004 bd3 ba4.2k sqft7344 Grady Cir, Castle Rock, CO 80108Off Market

- $629,6004 bd3 ba2.6k sqft7288 Grady Cir, Castle Rock, CO 80108Off Market

- $630,4004 bd3 ba3.9k sqft8000 Sabino Ln, Castle Rock, CO 80108Off Market
- $632,2005 bd4 ba2.9k sqft7315 Grady Cir, Castle Rock, CO 80108Off Market
- $627,2004 bd3 ba3.6k sqft7301 Grady Cir, Castle Rock, CO 80108Off Market
- $636,1004 bd1 ba2.7k sqft7319 Grady Cir, Castle Rock, CO 80108Off Market
A local agent can set up tours, give advice and negotiate with sellers.
Similar homes
- $625,0004 bd3 ba3.8k sqft6230 Blue Water Circle, Castle Rock, CO 80108For Sale
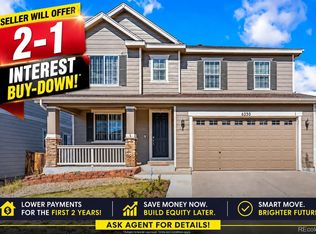
 MLS ID #7259273, Roshan Bogati, eXp Realty, LLC. REcolorado as distributed by MLS GRID
 - $625,0004 bd3 ba3.3k sqft1681 Ghost Dance Circle, Castle Rock, CO 80108For Sale
 MLS ID #4140775, Chun Ouyang, Brokers Guild Real Estate. REcolorado as distributed by MLS GRID
 - $590,0003 bd2 ba3.8k sqft6393 Agave Avenue, Castle Rock, CO 80108For Sale
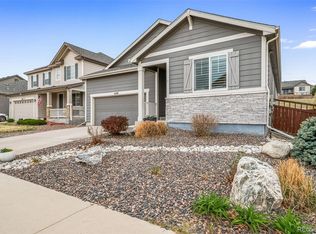 MLS ID #3373455, Deanna Wolfe, Compass - Denver. REcolorado as distributed by MLS GRID
 - $625,0004 bd4 ba2.9k sqft3308 Riverwood Way, Castle Rock, CO 80109For Sale
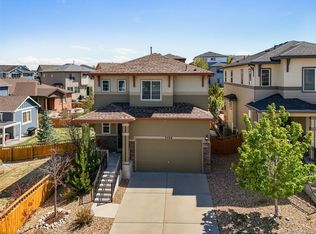 MLS ID #5915342, David Richins, RE/MAX Professionals. REcolorado as distributed by MLS GRID
 - $650,0006 bd4 ba3.4k sqft6193 Brantly Avenue, Castle Rock, CO 80104For SaleMLS ID #1654618, Jeremy Kane, eXp Realty, LLC. REcolorado as distributed by MLS GRID
- $680,0004 bd3 ba3.6k sqft2174 Villageview Lane, Castle Rock, CO 80104For SaleMLS ID #6736707, David Babineaux, Coldwell Banker Realty 24. REcolorado as distributed by MLS GRID
- $699,0004 bd3 ba3.8k sqft6562 Merrimack Drive, Castle Pines, CO 80108For SaleMLS ID #5815188, Trichon Billingsley, Homeworks Realty & Property Management. REcolorado as distributed by MLS GRID
- $674,0003 bd2 ba3.9k sqft853 Dales Pony Drive, Castle Rock, CO 80104For SaleMLS ID #8056399, Preston Shepherd, Shepherd And Associates Realty. REcolorado as distributed by MLS GRID
- $649,0003 bd3 ba2k sqft4345 Rapport Drive, Castle Rock, CO 80104For SaleMLS ID #2650603, Marcus Harris, Coldwell Banker Realty 24. REcolorado as distributed by MLS GRID
- $659,0003 bd3 ba4k sqft1178 Freedom Way, Castle Rock, CO 80109For SaleMLS ID #7728761, McLean Giles, Coldwell Banker Realty 24. REcolorado as distributed by MLS GRID
- $720,0005 bd4 ba3.8k sqft18236 Shadbury Lane, Parker, CO 80134For SaleMLS ID #6396292, Dan Turner, South Denver Digs Realty. REcolorado as distributed by MLS GRID
- $739,0005 bd4 ba5k sqft3623 Desert Ridge Place, Castle Rock, CO 80108For SaleMLS ID #9502492, Inger Hiller, NextHome Aspire. REcolorado as distributed by MLS GRID
- $635,0005 bd3 ba3.6k sqft5328 Trails Edge Lane, Castle Rock, CO 80104For SaleMLS ID #9448567, Judd Olson, Jason Mitchell Real Estate Colorado, LLC. REcolorado as distributed by MLS GRID
- $534,0003 bd4 ba2.6k sqft854 Ironspur Court, Castle Rock, CO 80108For SaleMLS ID #4554690, Joan Pratt, RE/MAX Professionals. REcolorado as distributed by MLS GRID
- $662,0005 bd4 ba3.8k sqft3594 Cade Court, Castle Rock, CO 80104For SaleMLS ID #7892382, Kathryn Bartic, Keller Williams Integrity Real Estate LLC. REcolorado as distributed by MLS GRID
- $650,0005 bd3 ba3.9k sqft4851 Cattle Cross Road, Castle Rock, CO 80104New ConstructionMLS ID #9288005, Sarah Zewe, Coldwell Banker Realty 24. REcolorado as distributed by MLS GRID
- $685,0004 bd3 ba4.2k sqft3294 Sellman Loop, Castle Rock, CO 80109For SaleMLS ID #4376735, Jennifer Boushell, Engel and Volkers: Castle Rock & Castle Pines. REcolorado as distributed by MLS GRID
- $650,0003 bd3 ba4.3k sqft3625 Makley Circle, Castle Rock, CO 80104For SaleMLS ID #2482376, Deidra Christensen, HomeSmart. REcolorado as distributed by MLS GRID
- $655,0005 bd3 ba3.7k sqft10894 Willow Reed Circle, Parker, CO 80134For SaleMLS ID #5968835, Joan Pratt, RE/MAX Professionals. REcolorado as distributed by MLS GRID
- $725,0004 bd5 ba3.4k sqft472 Sage Grouse Cir, Castle Rock, CO 80109For Sale
 MLS ID #9615955, Jill Duran GRI , Jillian Properties, Inc.. elevateMLS
