Seller Offering 2-1 Interest Rate Buy Down!!! Bring Offers. Welcome to this beautifully maintained 4-bedroom, 2 & half-bath home in the highly sought-after Cobblestone Ranch community in Castle Rock. From the moment you step inside, Rich, dark cherry-stained hardwood floors flow throughout the main level, creating a warm and inviting first impression.
A spacious flex room just off the entry is perfect for a home office, study, or playroom. The open-concept layout features a comfortable living area with a cozy corner fireplace, seamlessly connected to a well-appointed kitchen with cooktop, double ovens, abundant cabinetry, walk-in pantry, and a large granite island—ideal for both everyday living and entertaining.
Step outside to the patio and enjoy Colorado’s beautiful weather year-round – perfect for morning coffee or relaxing evenings.
Upstairs, a versatile loft offers additional living space or media area. The primary suite provides a relaxing retreat with a 5-piece bath and a large walk-in closet. Three additional bedrooms share a secondary bath, and the conveniently located upstairs laundry enhances everyday functionality.
The unfinished 9-foot ceiling walk-out basement offers endless potential – ready to be transformed into a recreation space, home theater, or anything you envision.
Enjoy access to community amenities including a pool, parks, and trails, all while being just minutes from shopping, dining, and everyday conveniences. This home offers the perfect blend of comfort, space, and location.
For sale
Price cut: $9.9K (6/17)
$625,000
6230 Blue Water Circle, Castle Rock, CO 80108
4beds
3,842sqft
Single Family Residence
Built in 2014
5,663 Square Feet Lot
$-- Zestimate®
$163/sqft
$100/mo HOA
What's special
- 101 days |
- 355 |
- 25 |
Zillow last checked:
Listing updated:
Listed by:
Roshan Bogati 307-460-1692 roshan.bogati@exprealty.com,
eXp Realty, LLC
Source: REcolorado as distributed by MLS GRID,MLS#: 7259273
Facts & features
Interior
Bedrooms & bathrooms
- Bedrooms: 4
- Bathrooms: 3
- Full bathrooms: 2
- 1/2 bathrooms: 1
- Main level bathrooms: 1
Bedroom
- Features: Primary Suite
- Level: Upper
Bedroom
- Level: Upper
Bedroom
- Level: Upper
Bedroom
- Level: Upper
Bathroom
- Level: Main
Bathroom
- Features: Primary Suite
- Level: Upper
Bathroom
- Level: Upper
Family room
- Level: Main
Kitchen
- Level: Main
Laundry
- Level: Upper
Living room
- Level: Main
Loft
- Level: Upper
Heating
- Forced Air, Natural Gas
Cooling
- Central Air
Appliances
- Included: Cooktop, Dishwasher, Disposal, Double Oven, Dryer, Gas Water Heater, Microwave, Range, Refrigerator
Features
- Ceiling Fan(s), Eat-in Kitchen, Entrance Foyer, Five Piece Bath, Granite Counters, High Speed Internet, Kitchen Island, Pantry, Primary Suite, Radon Mitigation System, Walk-In Closet(s)
- Flooring: Carpet, Tile, Wood
- Windows: Double Pane Windows
- Basement: Bath/Stubbed,Sump Pump,Walk-Out Access
- Number of fireplaces: 1
- Fireplace features: Family Room
Interior area
- Total structure area: 3,842
- Total interior livable area: 3,842 sqft
- Finished area above ground: 2,677
- Finished area below ground: 0
Property
Parking
- Total spaces: 2
- Parking features: Concrete
- Attached garage spaces: 2
Features
- Levels: Two
- Stories: 2
- Patio & porch: Covered, Deck, Front Porch
- Fencing: Full
Lot
- Size: 5,663 Square Feet
- Features: Level, Sprinklers In Front, Sprinklers In Rear
Details
- Parcel number: R0467933
- Special conditions: Standard
Construction
Type & style
- Home type: SingleFamily
- Architectural style: Traditional
- Property subtype: Single Family Residence
Materials
- Cement Siding, Frame
- Roof: Composition
Condition
- Year built: 2014
Details
- Builder model: Hemingway
- Builder name: Richfield Homes
Utilities & green energy
- Electric: 220 Volts
- Sewer: Public Sewer
- Water: Public
- Utilities for property: Cable Available, Electricity Connected
Community & HOA
Community
- Subdivision: Cobblestone Ranch
HOA
- Has HOA: Yes
- Amenities included: Pool
- Services included: Irrigation, Maintenance Grounds, Recycling, Snow Removal, Trash
- HOA fee: $100 monthly
- HOA name: Cobblestone Ranch Owners Association
- HOA phone: 720-571-1440
Location
- Region: Castle Rock
Financial & listing details
- Price per square foot: $163/sqft
- Tax assessed value: $638,330
- Annual tax amount: $6,037
- Date on market: 5/6/2026
- Listing terms: Cash,Conventional,FHA,VA Loan
- Exclusions: Seller's Personal Property
- Ownership: Individual
- Electric utility on property: Yes
- Road surface type: Paved
Estimated market value
Not available
Estimated sales range
Not available
Not available
Price history
| Date | Event | Price |
|---|---|---|
| 6/17/2026 | Price change | $625,000-1.6%$163/sqft |
Source:  REcolorado as distributed by MLS GRID #7259273 Report a problem REcolorado as distributed by MLS GRID #7259273 Report a problem | ||
| 5/6/2026 | Listed for sale | $634,900+1.6%$165/sqft |
Source: REcolorado as distributed by MLS GRID #7259273 Report a problem | ||
| 9/13/2021 | Sold | $625,000$163/sqft |
Source: Public Record Report a problem | ||
| 8/24/2021 | Pending sale | $625,000+53.2%$163/sqft |
Source:  HomeSmart #4829264 Report a problem HomeSmart #4829264 Report a problem | ||
| 8/6/2020 | Listing removed | $2,795$1/sqft |
Source: Secretary Of Estates #6111198 Report a problem | ||
| 8/2/2020 | Listed for rent | $2,795+7.7%$1/sqft |
Source: Secretary Of Estates #6111198 Report a problem | ||
| 2/15/2017 | Listing removed | $2,595$1/sqft |
Source: Zillow Rental Manager Report a problem | ||
| 1/31/2017 | Listed for rent | $2,595$1/sqft |
Source: Zillow Rental Manager Report a problem | ||
| 1/11/2017 | Sold | $407,900-1.7%$106/sqft |
Source: Public Record Report a problem | ||
| 1/11/2017 | Listed for sale | $414,900$108/sqft |
Source: Berkshire Hathaway Homeservices R E Of The Rockies #5367461 Report a problem | ||
| 11/18/2016 | Pending sale | $414,900$108/sqft |
Source: Berkshire Hathaway Homeservices R E Of The Rockies #5367461 Report a problem | ||
| 11/9/2016 | Price change | $414,900-2.4%$108/sqft |
Source: Berkshire Hathaway Homeservices R E Of The Rockies #5367461 Report a problem | ||
| 11/4/2016 | Listed for sale | $424,900+21.4%$111/sqft |
Source: Berkshire Hathaway Homeservices R E Of The Rockies #5367461 Report a problem | ||
| 3/24/2014 | Sold | $350,000-1.7%$91/sqft |
Source: Public Record Report a problem | ||
| 2/5/2014 | Price change | $356,153-1.6%$93/sqft |
Source: RE/MAX MASTERS INC #6725497 Report a problem | ||
| 1/23/2014 | Price change | $362,103-0.2%$94/sqft |
Source: RE/MAX MASTERS INC #6725497 Report a problem | ||
| 1/14/2014 | Listed for sale | $362,649$94/sqft |
Source: RE/MAX MASTERS INC #6725497 Report a problem | ||
Public tax history
| Year | Property taxes | Tax assessment |
|---|---|---|
| 2025 | $6,389 -0.6% | $39,900 -15.6% |
| 2024 | $6,430 +38.5% | $47,260 -1% |
| 2023 | $4,642 -2.5% | $47,720 +43% |
| 2022 | $4,759 | $33,370 -2.8% |
| 2021 | -- | $34,330 +6.9% |
| 2020 | $4,663 +5.7% | $32,100 |
| 2019 | $4,412 | $32,100 +6.9% |
| 2018 | $4,412 +4.2% | $30,040 |
| 2017 | $4,233 +2% | $30,040 +2.6% |
| 2016 | $4,150 | $29,270 |
| 2015 | $4,150 +778.2% | $29,270 +346.9% |
| 2014 | $473 | $6,550 |
Find assessor info on the county website
Monthly payment
Est. payment
Payment breakdown
Explore the cost of this home by adjusting the details. Changes won't be saved.Climate risks
Neighborhood: 80108
Nearby schools
GreatSchools rating
- 8/10Franktown Elementary SchoolGrades: PK-5Distance: 6.1 mi
- 6/10Sagewood Middle SchoolGrades: 6-8Distance: 2.6 mi
- 8/10Ponderosa High SchoolGrades: 9-12Distance: 2 mi
Schools provided by the listing agent
- Elementary: Franktown
- Middle: Sagewood
- High: Ponderosa
- District: Douglas RE-1
Source: REcolorado as distributed by MLS GRID. This data may not be complete. We recommend contacting the local school district to confirm school assignments for this home.
- $630,0003 bd2 ba3.9k sqft6214 Blue Water Cir, Castle Rock, CO 80108Sold

- $685,0005 bd3 ba4.4k sqft6238 Blue Water Cir, Castle Rock, CO 80108Sold

- $642,3004 bd3 ba2.7k sqft6246 Blue Water Cir, Castle Rock, CO 80108Off Market
- $654,6004 bd2 ba3.5k sqft6208 Blue Water Cir, Castle Rock, CO 80108Off Market
- $698,4005 bd4 ba4.1k sqft6368 Blue Water Cir, Castle Rock, CO 80108Sold
- $665,4004 bd3 ba3.9k sqft6376 Blue Water Cir, Castle Rock, CO 80108Off Market
- $559,6003 bd2 ba3.7k sqft6362 Blue Water Cir, Castle Rock, CO 80108Off Market
- $600,0004 bd3 ba3.6k sqft6356 Blue Water Cir, Castle Rock, CO 80108Sold
A local agent can set up tours, give advice and negotiate with sellers.
Similar homes
- $644,0004 bd4 ba3.6k sqft3851 Long Rifle Dr, Castle Rock, CO 80108For Sale
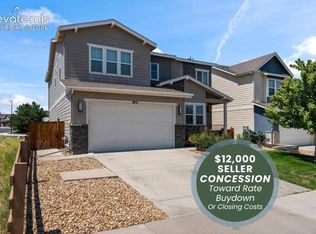
 MLS ID #1776170, Verlee Koskovich GRI , Keller Williams Partners. elevateMLS
 - $614,0004 bd3 ba3.7k sqft3625 Golden Spur Loop, Castle Rock, CO 80108For Sale
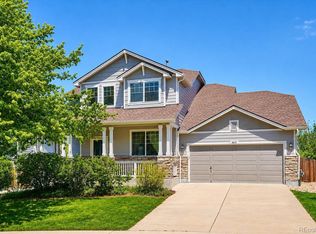
 MLS ID #9582019, Clay Tichota, Legacy 100 Real Estate Partners LLC. REcolorado as distributed by MLS GRID
 - $725,0006 bd4 ba4.8k sqft7514 Blue Water Drive, Castle Rock, CO 80108For Sale
 MLS ID #5724720, Jeffrey Kerzman, 8z Real Estate. REcolorado as distributed by MLS GRID
 - $710,0005 bd4 ba3.6k sqft8255 El Jebel Loop, Castle Rock, CO 80108For Sale
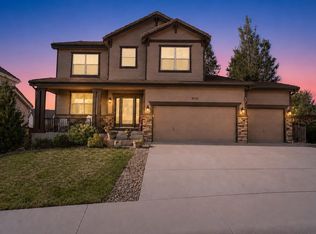
 MLS ID #1056482, Amanda Miller, RE/MAX Elevate. IRES as distributed by MLS GRID
 - $630,0003 bd3 ba3.4k sqft1172 Basalt Ridge Loop, Castle Rock, CO 80108For SaleMLS ID #6483046, Jessica Lentz, eXp Realty, LLC. REcolorado as distributed by MLS GRID
- $835,0005 bd5 ba5k sqft7132 Bandit Drive, Castle Rock, CO 80108For SaleMLS ID #1583409, Brandon Griffin, eXp Realty, LLC. REcolorado as distributed by MLS GRID
- $585,0004 bd3 ba3.1k sqft2545 Villageview Ln, Castle Rock, CO 80104For SaleMLS ID #1066392, Tabatha McClure, Compass - Boulder. IRES as distributed by MLS GRID
- $800,0006 bd5 ba5.2k sqft8098 Grady Circle, Castle Rock, CO 80108For SaleMLS ID #6747056, Ryan Davis, Keller Williams Real Estate LLC. REcolorado as distributed by MLS GRID
- $749,0004 bd3 ba4k sqft460 High Plains St, Castle Rock, CO 80104For SaleMLS ID #7035085, Aimee Fletcher CLHMS GRI , Exp Realty LLC. elevateMLS
- $705,0006 bd4 ba3.3k sqft337 Peabody Street, Castle Rock, CO 80104For SaleMLS ID #3991162, Kellee Walker, HomeSmart Realty. REcolorado as distributed by MLS GRID
- $599,9003 bd3 ba3k sqft465 Silver Rock Trail, Castle Rock, CO 80104For SaleMLS ID #2277007, Nadine Kirk, RE/MAX Alliance. REcolorado as distributed by MLS GRID
- $575,0003 bd3 ba2.9k sqft3810 Cadence Drive, Castle Rock, CO 80109For SaleMLS ID #3612196, Nicholas Muldoon, The Agency - Denver. REcolorado as distributed by MLS GRID
- $685,0004 bd4 ba3.2k sqft4150 Bountiful Circle, Castle Rock, CO 80109For SaleMLS ID #4238993, Jennifer Sells, eXp Realty, LLC. REcolorado as distributed by MLS GRID
- $689,9004 bd4 ba3k sqft3671 Sunridge Terrace Drive, Castle Rock, CO 80109For SaleMLS ID #5359894, Anthony Geraty, Your Castle Real Estate Inc. REcolorado as distributed by MLS GRID
- $775,0005 bd5 ba4.5k sqft899 McMurdo Circle, Castle Rock, CO 80108For SaleMLS ID #9565818, Gregory Beckham, Century 21 Moore Real Estate. REcolorado as distributed by MLS GRID
- $675,0003 bd3 ba3.5k sqft2955 Night Song Way, Castle Rock, CO 80109For SaleMLS ID #9510785, Kimberly Delahanty, MB Delahanty & Associates. REcolorado as distributed by MLS GRID
- $599,9905 bd4 ba3.1k sqftAnthology, Parker, CO 80134For SaleMLS ID #1531876, Shannon Dudnick, Realty One Group Elevations, LLC. REcolorado as distributed by MLS GRID
- $925,0005 bd4 ba5.1k sqft1650 Bent Wedge Point, Castle Rock, CO 80109For SaleMLS ID #6158038, The Thayer Group, Keller Williams Action Realty LLC. REcolorado as distributed by MLS GRID
- $615,0004 bd4 ba4.1k sqft960 Avena Court, Elizabeth, CO 80107For SaleMLS ID #4910021, Lindsey Miller Talafuse, LPT Realty. REcolorado as distributed by MLS GRID
- $785,0003 bd3 ba4.5k sqft1621 Exquisite Street, Castle Rock, CO 80109For SaleMLS ID #7227488, Jim Garcia, RE/MAX Professionals. REcolorado as distributed by MLS GRID
