960 Avena Court has small-town Colorado charm in the desirable Gold Creek Valley neighborhood & located just 20 Min. to Castle Rock or Parker! Situated on a spacious lot backing to open space & mature pines, this beautifully maintained 4-bedroom, 3.5-bath home offers 4,100+ total square feet, with an unfinished basement ready for future bonus space! Step inside the bright & welcoming layout featuring wide-plank style flooring, neutral tones, & abundant natural light. Just off the entry, a versatile flex space offers the perfect setup for a home office, dining room, or additional sitting area. The open-concept main level connects the spacious family room, dining area, & beautifully appointed kitchen featuring gray cabinetry, granite countertops, stainless steel appliances, subway tile backsplash, pantry, & an oversized island with seating. Large windows overlook the backyard & open space, creating an airy feel. Upstairs, the oversized primary suite offers a relaxing retreat complete with tray ceilings, plush carpeting, large picture windows, walk-in closet, & a spacious en-suite bathroom with dual vanities, granite counters, tile flooring, & an oversized shower. One secondary bedroom features its own private en-suite bath, while two additional bedrooms are connected by a Jack-and-Jill bathroom layout. Upstairs laundry adds everyday convenience. Outside, enjoy a fully fenced backyard with covered patio, mature landscaping, storage shed, & nearby trails and open space views. The lot placement provides extra breathing room & a more private feel rarely found in neighborhood living. Additional highlights include central air conditioning, 2-car garage, upgraded finishes throughout, & endless potential in the unfinished basement. Located within the highly regarded Elizabeth C-1 School District & just minutes from downtown Elizabeth, parks, schools, restaurants, & everyday conveniences, this home delivers the perfect combination of space, flexibility, & modern living.
For sale
Price cut: $16K (9/9)
$599,000
960 Avena Court, Elizabeth, CO 80107
4beds
4,130sqft
Single Family Residence
Built in 2020
9,147 Square Feet Lot
$-- Zestimate®
$145/sqft
$52/mo HOA
What's special
- 161 days
- 287
- 35
Zillow last checked:
Listing updated:
Listed by:
Lindsey Miller Talafuse 303-250-0078 lindsey@successgroupcolorado.com,
LPT Realty
Source: REcolorado as distributed by MLS GRID,MLS#: 4910021
Facts & features
Interior
Bedrooms & bathrooms
- Bedrooms: 4
- Bathrooms: 4
- Full bathrooms: 2
- 3/4 bathrooms: 1
- 1/2 bathrooms: 1
- Main level bathrooms: 1
Bedroom
- Description: Large Primary With Large Windows, Tray Ceiling, Attached Bathroom And A Walk In Closet
- Features: Primary Suite
- Level: Upper
Bedroom
- Description: Oversized "princess" Suite With Private Bathroom
- Level: Upper
Bedroom
- Level: Upper
Bedroom
- Level: Upper
Bathroom
- Description: Dual Vanitys And Large Shower, This Primary Bathroom Is Spacious And Bright!
- Features: En Suite Bathroom, Primary Suite
- Level: Upper
Bathroom
- Description: Private Bathroom
- Features: En Suite Bathroom
- Level: Upper
Bathroom
- Description: Jack 'n Jill Bathroom With Vanities For Each Room
- Level: Upper
Bathroom
- Level: Main
Dining room
- Description: Dedicated Dining Space With Large Windows Overlooking The Yard And Covered Patio
- Level: Main
Family room
- Description: Large Family Room With Open Concept To Kitchen And Dining Area
- Level: Main
Kitchen
- Description: Beautiful Gray Cabinets, Large Island And Stainless Appliances
- Level: Main
Laundry
- Description: Upstairs Laundry!
- Level: Upper
Office
- Description: Front Room Could Be Used As An Office Or Formal Dining Or Living Room
- Level: Main
Heating
- Forced Air, Natural Gas
Cooling
- Central Air
Appliances
- Included: Dishwasher, Disposal, Humidifier, Microwave, Oven, Range, Refrigerator
Features
- Ceiling Fan(s), Eat-in Kitchen, Entrance Foyer, Granite Counters, Jack & Jill Bathroom, Kitchen Island, Open Floorplan, Pantry, Primary Suite, Smoke Free, Walk-In Closet(s)
- Basement: Full,Unfinished
Interior area
- Total structure area: 4,130
- Total interior livable area: 4,130 sqft
- Finished area above ground: 2,764
- Finished area below ground: 0
Video & virtual tour
Property
Parking
- Total spaces: 2
- Parking features: Garage - Attached
- Attached garage spaces: 2
Features
- Levels: Two
- Stories: 2
- Patio & porch: Covered, Deck, Front Porch
- Exterior features: Private Yard, Rain Gutters
- Fencing: Full
Lot
- Size: 9,147 Square Feet
- Features: Landscaped, Level, Sprinklers In Front, Sprinklers In Rear
Details
- Parcel number: R122263
- Special conditions: Standard
Construction
Type & style
- Home type: SingleFamily
- Architectural style: Traditional
- Property subtype: Single Family Residence
Materials
- Frame, Stone
- Roof: Composition
Condition
- Year built: 2020
Utilities & green energy
- Sewer: Public Sewer
- Water: Public
Community & HOA
Community
- Security: Carbon Monoxide Detector(s), Smoke Detector(s), Video Doorbell
- Subdivision: Ritoro
HOA
- Has HOA: Yes
- Amenities included: Park, Playground, Trail(s)
- Services included: Recycling, Trash
- HOA fee: $52 monthly
- HOA name: Gold Creek
- HOA phone: 303-985-9623
Location
- Region: Elizabeth
Financial & listing details
- Price per square foot: $145/sqft
- Tax assessed value: $616,900
- Annual tax amount: $6,358
- Date on market: 5/15/2026
- Listing terms: Cash,Conventional,FHA,VA Loan
- Exclusions: Seller`s Personal Property, Washer & Dryer (Negotiable), Solar Lights On The Fence, Ring Cameras In The Back Of The Home And Side Security Lighting, Garage Refrigerator, Primary Lights Next To Each Side Of The Bed, Garage Shelving. **the Following Items Are Negotiable: Dining Table, & Gym Equipment For Purchase.
- Ownership: Individual
Estimated market value
Not available
Estimated sales range
Not available
Not available
Price history
| Date | Event | Price |
|---|---|---|
| 9/9/2026 | Price change | $599,000-2.6%$145/sqft |
Source:  REcolorado as distributed by MLS GRID #4910021 Report a problem REcolorado as distributed by MLS GRID #4910021 Report a problem | ||
| 8/14/2026 | Price change | $615,000-0.6%$149/sqft |
Source: REcolorado as distributed by MLS GRID #4910021 Report a problem | ||
| 7/16/2026 | Price change | $619,000-1%$150/sqft |
Source: REcolorado as distributed by MLS GRID #4910021 Report a problem | ||
| 5/26/2026 | Price change | $625,000-2.3%$151/sqft |
Source: REcolorado as distributed by MLS GRID #4910021 Report a problem | ||
| 5/15/2026 | Listed for sale | $640,000+6.7%$155/sqft |
Source: REcolorado as distributed by MLS GRID #4910021 Report a problem | ||
| 6/29/2022 | Sold | $599,900-6.6%$145/sqft |
Source: Public Record Report a problem | ||
| 4/11/2022 | Sold | $642,200+28.4%$155/sqft |
Source: Public Record Report a problem | ||
| 7/27/2020 | Sold | $500,000-0.4%$121/sqft |
Source: Public Record Report a problem | ||
| 5/18/2020 | Price change | $502,000+0.4%$122/sqft |
Source: Lennar Report a problem | ||
| 4/9/2020 | Listed for sale | $500,000$121/sqft |
Source: Lennar Report a problem | ||
Public tax history
| Year | Property taxes | Tax assessment |
|---|---|---|
| 2025 | $6,358 -1.6% | $38,560 +0.1% |
| 2024 | $6,464 +13.3% | $38,510 |
| 2023 | $5,703 -0.6% | $38,510 +15.1% |
| 2022 | $5,736 | $33,460 -2.8% |
| 2021 | -- | $34,420 +572.3% |
| 2020 | $858 | $5,120 +1283.8% |
| 2019 | -- | $370 |
Find assessor info on the county website
Monthly payment
Est. payment
Payment breakdown
Explore the cost of this home by adjusting the details. Changes won't be saved.Climate risks
Neighborhood: 80107
Nearby schools
Schools provided by the listing agent
- Elementary: Running Creek
- Middle: Elizabeth
- High: Elizabeth
- District: Elizabeth C-1
Source: REcolorado as distributed by MLS GRID. This data may not be complete. We recommend contacting the local school district to confirm school assignments for this home.
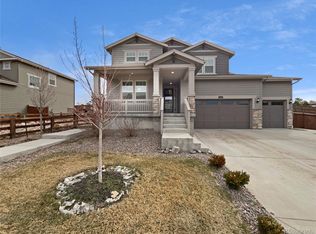

Similar homes
- $614,5004 bd3 ba3.4k sqft875 Snowberry Avenue, Elizabeth, CO 80107For Sale
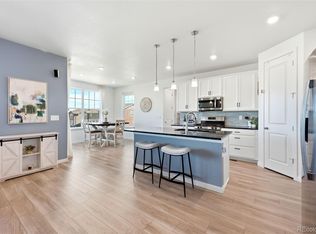
 MLS ID #3585105, Renee Ziegler, Keller Williams DTC. REcolorado as distributed by MLS GRID
 - $565,0005 bd3 ba2.8k sqft1238 Black Haw Street, Elizabeth, CO 80107For Sale
 MLS ID #4599536, Mark Baker, City2Summit Realty. REcolorado as distributed by MLS GRID
 - $624,9005 bd3 ba3.4k sqft1173 Williams Loop, Elizabeth, CO 80107For Sale
 MLS ID #6286985, Jim Loveridge, Serhant Colorado LLC. REcolorado as distributed by MLS GRID
 - $564,9903 bd3 ba3.3k sqft1339 E Witherspoon Drive, Elizabeth, CO 80107For Sale
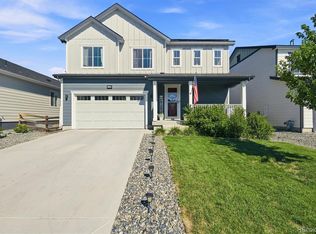 MLS ID #9882788, MIKE BURNS TEAM, RE/MAX Professionals. REcolorado as distributed by MLS GRID
 - $699,9995 bd3 ba3.5k sqft931 W Hopkins Drive, Elizabeth, CO 80107For SaleMLS ID #7191233, Marjorie Engle, eXp Realty, LLC. REcolorado as distributed by MLS GRID
- $895,0005 bd3 ba3k sqft1166 Belgian Trail, Elizabeth, CO 80107For SaleMLS ID #7548732, Jim Garcia, RE/MAX Professionals. REcolorado as distributed by MLS GRID
- $589,8003 bd2 ba3.3k sqft42744 Calusa Pines Road, Elizabeth, CO 80107For SaleMLS ID #9067490, Donna Underwood, HomeSmart. REcolorado as distributed by MLS GRID
- $769,0004 bd4 ba4.5k sqft42305 Forest Oaks Drive, Elizabeth, CO 80107For SaleMLS ID #5871142, Phillip Booghier, LIV Sotheby's International Realty. REcolorado as distributed by MLS GRID
- $599,0004 bd3 ba3.7k sqft3625 Golden Spur Loop, Castle Rock, CO 80108For SaleMLS ID #9582019, Clay Tichota, Legacy 100 Real Estate Partners LLC. REcolorado as distributed by MLS GRID
- $509,9903 bd3 ba2.3k sqft4512 River Highlands Loop, Elizabeth, CO 80107For SaleMLS ID #2159747, Sue Craske, Berkshire Hathaway HomeServices RE of the Rockies. REcolorado as distributed by MLS GRID
- $599,9004 bd3 ba3.4k sqft3585 Swabuck Place, Castle Rock, CO 80109For SaleMLS ID #8981485, Yasmin Dinar, Equity Colorado Real Estate. REcolorado as distributed by MLS GRID
- $555,0003 bd3 ba2.7k sqft39222 Clymer Street, Elizabeth, CO 80107For SaleMLS ID #9406340, Heather Christensen, Keller Williams DTC. REcolorado as distributed by MLS GRID
- $725,0004 bd3 ba4k sqft4045 Spanish Oaks Court, Castle Rock, CO 80108For SaleMLS ID #7800656, Chris Cote, Compass - Denver. REcolorado as distributed by MLS GRID
- $510,0003 bd3 ba2.3k sqft4752 River Highlands Loop, Elizabeth, CO 80107For SaleMLS ID #8564412, Jim Franklin, RE/MAX Commercial Alliance. REcolorado as distributed by MLS GRID
- $699,9004 bd3 ba4k sqft460 High Plains St, Castle Rock, CO 80104For Sale
 MLS ID #7035085, Aimee Fletcher CLHMS GRI , Exp Realty LLC. elevateMLS
 - $599,9003 bd2 ba3.6k sqft18374 Grosbeak Place, Parker, CO 80134For SaleMLS ID #9596790, Erica Chouinard, RE/MAX Professionals. REcolorado as distributed by MLS GRID
- $599,9003 bd3 ba3k sqft465 Silver Rock Trail, Castle Rock, CO 80104For SaleMLS ID #2277007, Nadine Kirk, RE/MAX Alliance. REcolorado as distributed by MLS GRID
- $643,0004 bd4 ba3.6k sqft3851 Long Rifle Dr, Castle Rock, CO 80108For SaleMLS ID #1776170, Verlee Koskovich GRI , Keller Williams Partners. elevateMLS
- $625,0005 bd3 ba3k sqft3669 Amber Sun Circle, Castle Rock, CO 80108For SaleMLS ID #7241507, Sophia Byers, Realty One Group Elevations, LLC. REcolorado as distributed by MLS GRID
- $850,0003 bd3 ba4k sqft11854 Huckleberry Drive, Franktown, CO 80116For SaleMLS ID #7821705, Marc Suhanyi, Home Run Real Estate LLC. REcolorado as distributed by MLS GRID
