Tucked away among the trees in Franktown, this like-new ranch-style home offers the perfect blend of modern comfort, peaceful privacy, and Colorado charm. Built in 2019 and fully updated, the home feels fresh, move-in ready, and beautifully connected to its natural surroundings. Inside, the open-concept layout is ideal for both everyday living and entertaining. The spacious living, dining, and kitchen areas flow together seamlessly, creating an inviting setting whether you are hosting friends and family or cozying up by the fire on a snowy Colorado day. The gorgeous kitchen features a huge granite island, abundant cabinet storage, a walk-in pantry, gas range oven, and stainless steel appliances. The primary suite feels like a true retreat, complete with beautiful views of the property, a large attached bathroom with double vanity, oversized walk-in shower, and generous walk-in closet. Two additional bedrooms also offer great views of the over 2-acre lot, including one with its own walk-in closet and full en-suite bathroom. The full unfinished basement provides incredible potential and is already plumbed for a future bathroom, making it ready to be finished to fit your needs. The true star of this property is the land. With over 2 wooded acres to explore, there is room for adventure, future possibilities, and everyday enjoyment. Whether you dream of adding a shop, a small barn for goats or chickens, storing trailers and campers, or simply giving the family space to stretch out and run, this property offers the space, flexibility, and privacy that make Franktown living so special!
For sale
Price cut: $25K (8/17)
$895,000
11854 Huckleberry Drive, Franktown, CO 80116
3beds
4,052sqft
Single Family Residence
Built in 2019
2.06 Acres Lot
$881,200 Zestimate®
$221/sqft
$-- HOA
What's special
- 51 days |
- 598 |
- 35 |
Zillow last checked:
Listing updated:
Listed by:
Marc Suhanyi 720-371-8943 marclisa3@cs.com,
Home Run Real Estate LLC,
Lindsay Stover 303-809-4785,
Home Run Real Estate LLC
Source: REcolorado as distributed by MLS GRID,MLS#: 7821705
Facts & features
Interior
Bedrooms & bathrooms
- Bedrooms: 3
- Bathrooms: 3
- Full bathrooms: 2
- 1/2 bathrooms: 1
- Main level bathrooms: 3
- Main level bedrooms: 3
Bedroom
- Description: Spacious And Bright Primary Suite, With En-Suite And Walk-In Closet
- Features: Primary Suite
- Level: Main
Bedroom
- Description: Bedroom #2 Has Beautiful Views Of The Wooded Property
- Level: Main
Bedroom
- Description: Bedroom #3 Has Beautiful Views Of The Wooded Property, With Walk-In Closet And En-Suite
- Level: Main
Bathroom
- Description: Double Vanities With Granite Counters, Large Walk-In Shower
- Features: Primary Suite
- Level: Main
Bathroom
- Description: En-Suite With Shower & Bathtub
- Features: En Suite Bathroom
- Level: Main
Bathroom
- Description: Updated Bathroom With Main Hallway Access
- Level: Main
Dining room
- Description: Open Floorplan With Plenty Of Space For Entertaining
- Level: Main
Kitchen
- Description: Beautiful Granite Countertops, Stainless Steel Appliances, Gas Oven Range, Walk-In Pantry
- Level: Main
Laundry
- Description: Large Laundry Room With Washer And Dryer Included
- Level: Main
Living room
- Description: Light & Bright South Facing, With Gas Fireplace
- Level: Main
Heating
- Forced Air, Propane
Cooling
- Has cooling: Yes
Appliances
- Included: Dishwasher, Disposal, Dryer, Microwave, Oven, Refrigerator, Washer
Features
- Ceiling Fan(s), Granite Counters, Kitchen Island, Open Floorplan, Pantry
- Flooring: Carpet, Tile, Vinyl
- Basement: Full,Unfinished
- Number of fireplaces: 1
- Fireplace features: Gas
Interior area
- Total structure area: 4,052
- Total interior livable area: 4,052 sqft
- Finished area above ground: 2,026
- Finished area below ground: 0
Video & virtual tour
Property
Parking
- Total spaces: 2
- Parking features: Concrete
- Attached garage spaces: 2
Features
- Levels: One
- Stories: 1
- Patio & porch: Covered, Patio
- Fencing: Partial
Lot
- Size: 2.06 Acres
- Features: Many Trees, Secluded
Details
- Parcel number: R0050323
- Zoning: ER
- Special conditions: Standard
Construction
Type & style
- Home type: SingleFamily
- Architectural style: Contemporary
- Property subtype: Single Family Residence
Materials
- Frame
- Roof: Composition
Condition
- Year built: 2019
Utilities & green energy
- Water: Well
Community & HOA
Community
- Subdivision: Flintwood Hills
HOA
- Has HOA: No
Location
- Region: Franktown
Financial & listing details
- Price per square foot: $221/sqft
- Tax assessed value: $787,975
- Annual tax amount: $4,609
- Date on market: 7/8/2026
- Listing terms: Cash,Conventional,FHA,Jumbo,VA Loan
- Exclusions: Sellers Personal Property, All Attached Tvs, Any Rvs Currently Being Stored On The Property.
- Ownership: Individual
- Road surface type: Gravel
Estimated market value
$881,200
$837,000 - $925,000
$6,561/mo
Price history
| Date | Event | Price |
|---|---|---|
| 8/17/2026 | Price change | $895,000-2.7%$221/sqft |
Source:  REcolorado as distributed by MLS GRID #7821705 Report a problem REcolorado as distributed by MLS GRID #7821705 Report a problem | ||
| 7/8/2026 | Listed for sale | $920,000+493.5%$227/sqft |
Source: REcolorado as distributed by MLS GRID #7821705 Report a problem | ||
| 12/15/2017 | Sold | $155,000-3.1%$38/sqft |
Source: Public Record Report a problem | ||
| 11/28/2017 | Pending sale | $159,999$39/sqft |
Source: Home Run Real Estate LLC #7249223 Report a problem | ||
| 11/2/2017 | Price change | $159,999-5.9%$39/sqft |
Source: Home Run Real Estate LLC #7249223 Report a problem | ||
| 7/15/2017 | Listed for sale | $169,999+25.9%$42/sqft |
Source: Home Run Real Estate LLC #7249223 Report a problem | ||
| 9/15/2006 | Sold | $135,000$33/sqft |
Source: Public Record Report a problem | ||
Public tax history
| Year | Property taxes | Tax assessment |
|---|---|---|
| 2025 | $4,768 -1.1% | $49,250 -16.5% |
| 2024 | $4,821 +16.2% | $59,010 -1% |
| 2023 | $4,149 -3.5% | $59,590 +20.2% |
| 2022 | $4,300 | $49,560 -2.8% |
| 2021 | -- | $50,990 +7.6% |
| 2020 | $4,020 +80.7% | $47,410 +330.6% |
| 2019 | $2,224 0% | $11,010 -57.1% |
| 2018 | $2,224 +332.5% | $25,650 +302.7% |
| 2017 | $514 -0.7% | $6,370 +1.3% |
| 2016 | $518 -2.2% | $6,290 -72.5% |
| 2015 | $530 -33.5% | $22,910 +29.5% |
| 2014 | $797 | $17,690 |
| 2013 | -- | $17,690 -54.8% |
| 2012 | -- | $39,150 |
| 2011 | -- | $39,150 +227.9% |
| 2010 | -- | $11,940 +15.4% |
| 2009 | $460 | $10,350 |
| 2008 | -- | $10,350 +23.8% |
| 2007 | -- | $8,360 |
| 2006 | $737 +15.6% | $8,360 +10.6% |
| 2004 | $638 -34.2% | $7,560 +27.1% |
| 2003 | $970 | $5,950 |
| 2002 | -- | $5,950 +15.3% |
| 2001 | $433 -2.8% | $5,160 0% |
| 2000 | $446 | $5,162 |
Find assessor info on the county website
Monthly payment
Est. payment
Payment breakdown
Explore the cost of this home by adjusting the details. Changes won't be saved.Climate risks
Neighborhood: 80116
Nearby schools
GreatSchools rating
- 7/10Franktown Elementary SchoolGrades: PK-5Distance: 5.1 mi
- 5/10Sagewood Middle SchoolGrades: 6-8Distance: 4.7 mi
- 8/10Ponderosa High SchoolGrades: 9-12Distance: 5.6 mi
Schools provided by the listing agent
- Elementary: Franktown
- Middle: Sagewood
- High: Ponderosa
- District: Douglas RE-1
Source: REcolorado as distributed by MLS GRID. This data may not be complete. We recommend contacting the local school district to confirm school assignments for this home.
- $774,8003 bd2 ba2.3k sqft11906 Huckleberry Dr, Franktown, CO 80116Off Market
- $797,1004 bd3 ba2.5k sqft11816 Huckleberry Dr, Franktown, CO 80116Off Market

- $720,1003 bd3 ba1.9k sqft11931 Dogwood Dr, Franktown, CO 80116Off Market
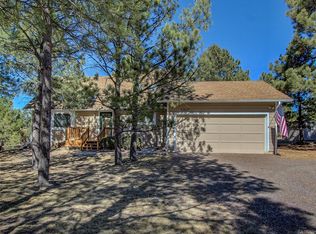
- $673,4003 bd2 ba1.4k sqft11849 Huckleberry Dr, Franktown, CO 80116Off Market
- $830,1004 bd3 ba2.9k sqft11897 Huckleberry Dr, Franktown, CO 80116Off Market
- $692,8003 bd2 ba1.4k sqft11962 Huckleberry Dr, Franktown, CO 80116Off Market
- $849,5003 bd3 ba3.1k sqft11805 Huckleberry Dr, Franktown, CO 80116Off Market
- $748,5003 bd3 ba2.1k sqft2225 N Delbert Rd, Franktown, CO 80116Off Market
A local agent can set up tours, give advice and negotiate with sellers.
Similar homes
- $875,0004 bd3 ba3.6k sqft1740 Territory Circle, Parker, CO 80138For Sale
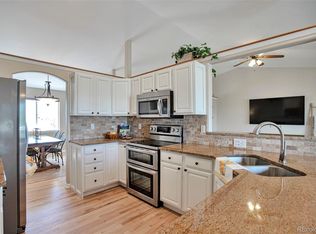
 MLS ID #4951858, Mary Yingling, Relax Real Estate Pros. REcolorado as distributed by MLS GRID
 - $1,029,0003 bd4 ba3.7k sqft430 Sheldon Avenue, Castle Rock, CO 80104For Sale
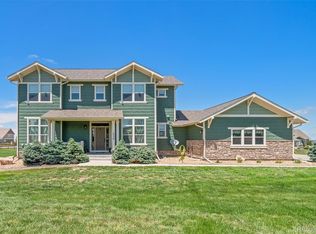 MLS ID #5710935, David Elson, Front Range Real Estate Group LLC. REcolorado as distributed by MLS GRID
 - $915,0003 bd4 ba3.9k sqft5071 Coulee Trail, Castle Rock, CO 80108For Sale
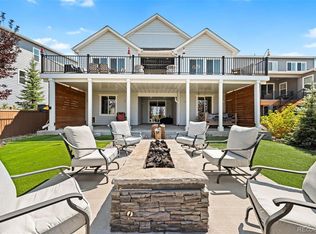 MLS ID #9363057, Andrea Price, Price & Co. Real Estate. REcolorado as distributed by MLS GRID
 - $845,0005 bd3 ba3.8k sqft6445 Coldwater Drive, Parker, CO 80134For Sale
 MLS ID #3389784, Amy Kriegbaum, MB Homes by Amy K. REcolorado as distributed by MLS GRID
 - $955,0005 bd4 ba4.2k sqft858 Dutton Ct, Castle Rock, CO 80104For Sale
 MLS ID #1065835, Dawn Conzelman, eXp Realty LLC. IRES as distributed by MLS GRID
 - $925,0005 bd4 ba5.1k sqft1650 Bent Wedge Point, Castle Rock, CO 80109For SaleMLS ID #6158038, The Thayer Group, Keller Williams Action Realty LLC. REcolorado as distributed by MLS GRID
- $895,0004 bd4 ba4.5k sqft1610 Ridgetrail Ct, Castle Rock, CO 80104For Sale
 MLS ID #8151202, Steven Thayer, Keller Williams Action Realty, LLC. elevateMLS
 - $1,050,0005 bd3 ba4.2k sqft3648 Tom Mix Circle, Parker, CO 80138For SaleMLS ID #2050301, Leanne Osgood, Osgood Team Real Estate. REcolorado as distributed by MLS GRID
- $1,140,0005 bd5 ba3.9k sqft1680 Legacy Trail, Elizabeth, CO 80107For SaleMLS ID #2736286, Sarah Phillips, Compass - Denver. REcolorado as distributed by MLS GRID
- $850,0005 bd5 ba5.8k sqft39759 Yorktown Terrace, Elizabeth, CO 80107For SaleMLS ID #2585111, Marjorie Engle, eXp Realty, LLC. REcolorado as distributed by MLS GRID
- $955,5005 bd5 ba4.7k sqft6987 Ashley Court, Parker, CO 80134For SaleMLS ID #9725789, Bob Kelly, Kentwood Real Estate DTC, LLC. REcolorado as distributed by MLS GRID
- $719,9005 bd3 ba3.5k sqft931 W Hopkins Drive, Elizabeth, CO 80107For SaleMLS ID #7191233, Marjorie Engle, eXp Realty, LLC. REcolorado as distributed by MLS GRID
- $765,0005 bd4 ba5.1k sqft7159 Oasis Drive, Castle Rock, CO 80108For SaleMLS ID #7897314, Ryan Davis, Keller Williams Real Estate LLC. REcolorado as distributed by MLS GRID
- $770,0003 bd2 ba3.4k sqft2056 Baguette Drive, Castle Rock, CO 80108For SaleMLS ID #7277254, Kevin Kestenbaum, Redfin Corporation. REcolorado as distributed by MLS GRID
- $739,9004 bd3 ba4k sqft460 High Plains St, Castle Rock, CO 80104For SaleMLS ID #7035085, Aimee Fletcher CLHMS GRI , Exp Realty LLC. elevateMLS
- $779,0004 bd4 ba4.5k sqft42305 Forest Oaks Drive, Elizabeth, CO 80107For SaleMLS ID #5871142, Phillip Booghier, LIV Sotheby's International Realty. REcolorado as distributed by MLS GRID
- $839,5005 bd5 ba4.9k sqft6678 Esmeralda Drive, Castle Rock, CO 80108For SaleMLS ID #8665569, Trista Fischer-Boykin, Engel and Volkers: Castle Rock & Castle Pines. REcolorado as distributed by MLS GRID
- $899,9995 bd4 ba5.6k sqft25338 E Costilla Place, Aurora, CO 80016For SaleMLS ID #4825500, Evan Watson, Your Home Sold Guaranteed Realty - Premier Partners. REcolorado as distributed by MLS GRID
- $900,0005 bd4 ba5k sqft17106 Birds Foot Avenue, Parker, CO 80134For SaleMLS ID #6795681, Meghan Metzler, LIV Sotheby's International Realty. REcolorado as distributed by MLS GRID
- $770,0004 bd3 ba3.8k sqft12223 S Buffalo Gap Trail, Parker, CO 80134For SaleMLS ID #4877804, Tatiana Torres, Compass - Denver. REcolorado as distributed by MLS GRID
