Rarely available and truly special, this beautifully maintained ranch style home is tucked away in a cul-de-sac that backs and sides to open space on nearly ¼ acre. Built in 2021, this exceptional home offers the perfect blend of comfort, style and functionality with a peaceful, private setting that feels like a country retreat. The living room features a sleek stone fireplace, wall-mounted TV and custom sliding doors that open completely to the backyard and serene open space beyond. The gourmet kitchen is designed for entertaining with a huge island w/ undermount sink, quartz counters, 42" cabinets with soft close drawers, stainless appliances, double ovens, 5-burner gas range & pantry. The main-level primary suite features tray ceilings and a luxurious bathroom with elegant finishes, walk-in shower, dual sinks and linen closet. The organized walk-in closet provides exceptional storage, while the nearby laundry room adds convenience. Two additional main-level bedrooms and a full bath offer flexibility for guests, family or a home office. Downstairs, the expansive family room is ready for movie nights, game days or recreation and includes a second kitchen area with sink and refrigerator. Two additional spacious bedrooms with walk-in closets, a full bath and abundant storage complete the lower level. The immaculate 3-car garage features epoxy flooring, storage shelving, custom workbench/cabinetry and direct backyard access. Outside, enjoy the large covered patio complete with a hot tub. The patio can accommodate your outdoor living furniture where you can enjoy those stunning sunsets. The side yard offers additional space to play and relax. Additional highlights include owned solar panels, 2-year-old Class IV roof, whole home water filtration, plantation shutters & surround sound throughout the main level and back patio. Enjoy all the Stone Creek amenities, including a pool, clubhouse, playground, parks and trails. This one truly has it all!
Accepting backups
$845,000
6445 Coldwater Drive, Parker, CO 80134
5beds
3,892sqft
Single Family Residence
Built in 2021
9,365 Square Feet Lot
$835,400 Zestimate®
$217/sqft
$120/mo HOA
What's special
- 26 days
- 906
- 63
Zillow last checked:
Listing updated:
Listed by:
Amy Kriegbaum amykriegbaum@gmail.com,
MB Homes by Amy K
Source: REcolorado as distributed by MLS GRID,MLS#: 3389784
Facts & features
Interior
Bedrooms & bathrooms
- Bedrooms: 5
- Bathrooms: 3
- Full bathrooms: 3
- Main level bathrooms: 2
- Main level bedrooms: 3
Bedroom
- Description: Huge Primary With Tray Ceilings
- Features: Primary Suite
- Level: Main
Bedroom
- Description: Spacious Secondary
- Level: Main
Bedroom
- Description: Spacious Secondary
- Level: Main
Bedroom
- Description: Spacious Secondary
- Level: Basement
Bedroom
- Description: Spacious Secondary
- Level: Basement
Bathroom
- Description: Ensuite Primary Bathroom
- Features: En Suite Bathroom
- Level: Main
Bathroom
- Description: Modern Finishes
- Level: Main
Bathroom
- Description: Modern Finishes
- Level: Basement
Dining room
- Description: Central To Kitchen And Living Room
- Level: Main
Family room
- Description: Huge Space For Entertaining
- Level: Basement
Kitchen
- Description: Gourmet Kitchen
- Level: Main
Kitchen
- Description: Basement Kitchen With Refrigerator
- Level: Basement
Laundry
- Description: W/Cabinets And Sink
- Level: Main
Living room
- Description: Open & Sunny Backing To Open Space
- Level: Main
Utility room
- Level: Basement
Heating
- Forced Air
Cooling
- Central Air
Appliances
- Included: Bar Fridge, Dishwasher, Disposal, Double Oven, Gas Water Heater, Microwave, Range, Refrigerator
Features
- Five Piece Bath, Kitchen Island, Open Floorplan, Pantry, Primary Suite, Quartz Counters, Radon Mitigation System, Smoke Free, Walk-In Closet(s), Wet Bar
- Flooring: Carpet, Wood
- Windows: Double Pane Windows, Window Coverings
- Basement: Full
- Number of fireplaces: 1
- Fireplace features: Living Room
Interior area
- Total structure area: 3,892
- Total interior livable area: 3,892 sqft
- Finished area above ground: 1,970
- Finished area below ground: 1,477
Video & virtual tour
Property
Parking
- Total spaces: 3
- Parking features: Dry Walled, Floor Coating, Oversized
- Attached garage spaces: 3
Features
- Levels: One
- Stories: 1
- Patio & porch: Covered, Front Porch, Patio
- Exterior features: Private Yard
- Has spa: Yes
- Spa features: Spa/Hot Tub
- Fencing: Partial
- Has view: Yes
- View description: Plains
Lot
- Size: 9,365 Square Feet
- Features: Cul-De-Sac, Landscaped, Level, Meadow, Sprinklers In Front, Sprinklers In Rear
Details
- Parcel number: R0499012
- Special conditions: Standard
Construction
Type & style
- Home type: SingleFamily
- Architectural style: Traditional
- Property subtype: Single Family Residence
Materials
- Frame, Wood Siding
- Foundation: Slab
- Roof: Composition
Condition
- Year built: 2021
Details
- Builder name: Richmond American Homes
Utilities & green energy
- Sewer: Public Sewer
- Utilities for property: Natural Gas Available
Community & HOA
Community
- Security: Carbon Monoxide Detector(s), Radon Detector, Smoke Detector(s)
- Subdivision: Stone Creek Ranch
HOA
- Has HOA: Yes
- Amenities included: Clubhouse, Park, Playground, Pool, Trail(s)
- Services included: Recycling, Trash
- HOA fee: $120 monthly
- HOA name: Stone Creek Metro District
- HOA phone: 303-693-2118
Location
- Region: Parker
Financial & listing details
- Price per square foot: $217/sqft
- Tax assessed value: $835,999
- Annual tax amount: $7,262
- Date on market: 8/16/2026
- Listing terms: Cash,Conventional,FHA,VA Loan
- Exclusions: Seller's Personal Property & Staging.
- Ownership: Individual
- Electric utility on property: Yes
- Road surface type: Paved
Estimated market value
$835,400
$794,000 - $877,000
$3,577/mo
Price history
| Date | Event | Price |
|---|---|---|
| 8/31/2026 | Pending sale | $845,000$217/sqft |
Source:  REcolorado as distributed by MLS GRID #3389784 Report a problem REcolorado as distributed by MLS GRID #3389784 Report a problem | ||
| 8/15/2026 | Listed for sale | $845,000+28.7%$217/sqft |
Source: REcolorado as distributed by MLS GRID #3389784 Report a problem | ||
| 4/1/2021 | Sold | $656,500$169/sqft |
Source: Public Record Report a problem | ||
Public tax history
| Year | Property taxes | Tax assessment |
|---|---|---|
| 2025 | $6,802 -0.1% | $52,250 -4.8% |
| 2024 | $6,810 +10% | $54,870 -1% |
| 2023 | $6,192 +220% | $55,400 +36.9% |
| 2022 | $1,935 | $40,460 +218.1% |
| 2021 | -- | $12,720 -41.2% |
| 2020 | $3,301 | $21,630 +28.8% |
| 2019 | -- | $16,790 |
| 2018 | -- | -- |
Find assessor info on the county website
Monthly payment
Est. payment
Payment breakdown
Explore the cost of this home by adjusting the details. Changes won't be saved.Climate risks
Neighborhood: 80134
Nearby schools
Schools provided by the listing agent
- Elementary: Northeast
- Middle: Sagewood
- High: Ponderosa
- District: Douglas RE-1
Source: REcolorado as distributed by MLS GRID. This data may not be complete. We recommend contacting the local school district to confirm school assignments for this home.


Similar homes
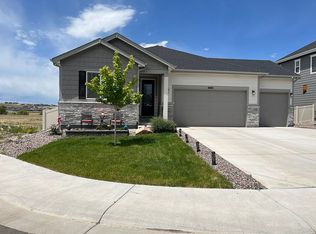
- $759,0005 bd3 ba3.7k sqft6454 Leathers Lane, Parker, CO 80134For Sale
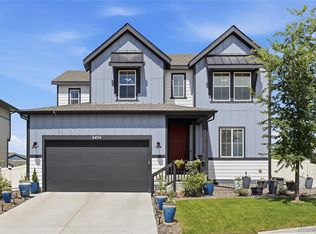
 MLS ID #5724072, Joshua Hastings, Coldwell Banker Realty 44. REcolorado as distributed by MLS GRID
 - $709,0005 bd4 ba3.9k sqft17308 Red Cosmos Point, Parker, CO 80134For Sale

 MLS ID #6125305, Frank Griffin SRS SRES SFR RSPS RENE PSA MRP GRI EPRO CRETS AHWD ABR , Flat Rate Realty Group LLC. elevateMLS
 - $900,0005 bd4 ba5k sqft17106 Birds Foot Avenue, Parker, CO 80134For Sale
 MLS ID #6795681, Meghan Metzler, LIV Sotheby's International Realty. REcolorado as distributed by MLS GRID
 - $925,0005 bd4 ba4.4k sqft13956 Blue Wing Lane, Parker, CO 80134For Sale
 MLS ID #5122184, Noelle Linder, Brokers Guild Real Estate. REcolorado as distributed by MLS GRID
 - $949,0004 bd5 ba5.4k sqft17520 Rose Mallow Avenue, Parker, CO 80134For SaleMLS ID #1530219, Joseph Prinzi, The Old Country Real Estate Group LLC. REcolorado as distributed by MLS GRID
- $780,0005 bd4 ba4k sqft11854 S Breeze Grass Way, Parker, CO 80134For SaleMLS ID #4202699, Kimberly Beck, Corcoran Perry & Co.. REcolorado as distributed by MLS GRID
- $725,0004 bd4 ba3.2k sqft10198 Greenfield Circle, Parker, CO 80134For SaleMLS ID #9731989, Gifford Dudley, Coldwell Banker Realty 24. REcolorado as distributed by MLS GRID
- $765,0005 bd4 ba5.1k sqft7159 Oasis Drive, Castle Rock, CO 80108For SaleMLS ID #7897314, Ryan Davis, Keller Williams Real Estate LLC. REcolorado as distributed by MLS GRID
- $775,0004 bd5 ba3.5k sqft11919 S Meander Way, Parker, CO 80138For SaleMLS ID #4659918, Steven Beam, RE/MAX Alliance. REcolorado as distributed by MLS GRID
- $920,0004 bd5 ba5.5k sqft10260 Cosmopolitan Circle, Parker, CO 80134For SaleMLS ID #8281841, Hender Otterstein-Adams, Prairie to Pines Real Estate. REcolorado as distributed by MLS GRID
- $719,0004 bd4 ba3.9k sqft21832 E Tallkid Avenue, Parker, CO 80138For SaleMLS ID #4956093, Angela Fladebo, Orchard Brokerage LLC. REcolorado as distributed by MLS GRID
- $895,0005 bd4 ba4.6k sqft12095 Blackwell Way, Parker, CO 80138For SaleMLS ID #3647956, Jennifer Crow, RE/MAX Professionals. REcolorado as distributed by MLS GRID
- $935,0004 bd4 ba4.5k sqft1610 Ridgetrail Court, Castle Rock, CO 80104For SaleMLS ID #1977550, Jessica Lentz, eXp Realty, LLC. REcolorado as distributed by MLS GRID
- $720,0005 bd4 ba4.4k sqft15048 Yellowthroat Street, Parker, CO 80134For SaleMLS ID #2442590, Alana Hankins, Compass - Denver. REcolorado as distributed by MLS GRID
- $859,0005 bd5 ba4.3k sqft731 Briar Haven Drive, Castle Pines, CO 80108For SaleMLS ID #3636679, Mary Jane Ogle, eXp Realty, LLC. REcolorado as distributed by MLS GRID
- $799,9994 bd4 ba4.6k sqft652 Cinnabar Lane, Castle Rock, CO 80108For SaleMLS ID #9095304, Prerna Kapoor, Real Broker, LLC DBA Real. REcolorado as distributed by MLS GRID
- $665,0003 bd3 ba3.3k sqft10890 Touchstone Loop, Parker, CO 80134For SaleMLS ID #3437710, Piyush Ashra, MB Vibrant Real Estate, Inc. REcolorado as distributed by MLS GRID
- $879,9004 bd3 ba4.5k sqft3258 Carabiner Street, Castle Rock, CO 80108For SaleMLS ID #8475558, Lori Anderst, Brokers Guild Real Estate. REcolorado as distributed by MLS GRID
- $825,0003 bd3 ba3.9k sqft8151 S Algonquian Circle, Aurora, CO 80016For SaleMLS ID #7696139, Blair Bryant, The Steller Group, Inc. REcolorado as distributed by MLS GRID
- $739,9004 bd3 ba4k sqft460 High Plains St, Castle Rock, CO 80104For SaleMLS ID #7035085, Aimee Fletcher CLHMS GRI , Exp Realty LLC. elevateMLS
