Come tour this wonderful, impeccable two-story home with incredible location backing to huge open space area in Stone Creek Ranch. The location is very private and offers a full view of the open space area and is also located in the base of the culdesac with a large pie-shaped backyard, which is fully fenced. The private office off the foyer offers French doors. The dining room is oversized with tray ceiling and beautiful chandelier. The gourmet kitchen features a long quartz center island with a deep oversized sink, high-end finishes, abundant cabinetry, breakfast nook/second dining area, butler’s pass-through with quartz countertop and cabinetry to the dining room, and large dedicated pantry. The kitchen is open to spacious great room with a modern gas fireplace and 12 foot dual sliding doors which open to the covered patio, creating true indoor-outdoor living and serene and private greenbelt views. The main floor spacious master bedroom has a tray ceiling, ceiling fan, and its own private spa-like bathroom with an oval tub, custom walk in shower, dual quartz vanities, and large walk in closet The staircase inside the home is upgraded black iron. Upstairs, there are two large secondary bedrooms that share a full bathroom with dual sinks. The bedrooms have ceiling fans and very large walk in closets. The full basement was finished with the same level of upgrades as the upstairs. The media area is a comfy space for TV or video games with built in speakers. There are two bedrooms, one is being used as an exercise room with includes the equipment. Both have large closets. The game room off the media area is open to the wet bar which is huge oversized walk behind with a sink, great for watching the Bronco games and sports Large New Age Pro Cabinetry in the garage and is included. Residents enjoy premium community amenities including a pool, clubhouse, fitness center, playground, and trails in this most desirable neighborhood.
Sold for $975,000
$975,000
6440 Coldwater Drive, Parker, CO 80134
5beds
4,802sqft
Single Family Residence
Built in 2021
10,759 Square Feet Lot
$971,400 Zestimate®
$203/sqft
$3,927 Estimated rent
Home value
$971,400
Estimated sales range
Not available
$3,927/mo
Zestimate® history
Owner options
List your home for rent
$3,927/mo
Rent Zestimate®
Find your next renter with Zillow Rental Manager. Plus, with online applications, you can quickly screen prospective tenants – for free.
$3,927/mo
Rent Zestimate®
Refinance and save
$7,228/mo
Est. payment
Refinancing to a lower rate could help reduce your monthly payments and save thousands over the life of the loan.
$7,228/mo
Est. payment
Explore your selling options
Work with a Zillow partner agent
Leverage their expertise and Zillow's premium Showcase listings to get your home seen by more buyers.
Get startedList with your own agent
Get your home in front of millions of buyers by listing it on Zillow.
Learn how to do itSell it yourself
Take full control of how buyers see your home on Zillow by listing For Sale by Owner (FSBO).
List your homeWhat's special
Zillow last checked:
Listing updated:
Listed by:
Norma Adair 303-409-1300 norma.adair@cbrealty.com,
Coldwell Banker Realty 24
Bought with:
Mark Brautigam, 1323116
Alpine Real Estate
Source: REcolorado as distributed by MLS GRID,MLS#: 8834641
Facts & features
Interior
Bedrooms & bathrooms
- Bedrooms: 5
- Bathrooms: 4
- Full bathrooms: 2
- 3/4 bathrooms: 1
- 1/4 bathrooms: 1
- Main level bathrooms: 2
- Main level bedrooms: 1
Bedroom
- Description: Ceiling Fan, Walk In Closet
- Level: Upper
Bedroom
- Description: Ceiling Fan, Walk In Closet
- Level: Upper
Bedroom
- Description: Being Used As Exercise Room, Equipment Included
- Level: Basement
Bedroom
- Description: Ceiling Fan, Walk In Closet
- Level: Basement
Bedroom
- Description: Private And Spacious Bedroom, Tray Ceiling, Ceiling Fan, Tv Included
- Level: Main
Bathroom
- Description: Spa Like With Dual Sinks, Oval Tub, Large Custom Shower, Walk In Closet
- Level: Main
Bathroom
- Description: Pedistal Sink
- Level: Main
Bathroom
- Description: Double Sinks, Bathtub/Shower
- Level: Upper
Bathroom
- Description: Custom Shower
- Level: Basement
Dining room
- Description: Beautiful Chandelier, Tray Ceiling
- Level: Main
Game room
- Description: Large, Spacious With Huge Walk Behind Wet Bar
- Level: Basement
Great room
- Description: Modern Fireplace W/Tile Face, Ceiling Fan, Double 12 Foot French Doors Which Open To Deck
- Level: Main
Kitchen
- Description: Large Center Island With Farm Sink, Family Hub Samsung Refrigerator, Ge Appliances Including 5 Burner Gas Cooktop, Advantium Oven, Modern Hood
- Level: Main
Laundry
- Description: Oversized With Cabinetry, Upper And Lower
- Level: Main
Media room
- Description: Built In Speakers
- Level: Basement
Office
- Description: French Doors Into Room With Built In Bookcases, Chandelier/Fan
- Level: Main
Sun room
- Description: Builder Upgraded With Extended Breakfast Nook Or 2nd Informal Dining, Vaulted Ceiling
- Level: Main
Heating
- Forced Air
Cooling
- Central Air
Appliances
- Included: Convection Oven, Dishwasher, Disposal, Double Oven, Dryer, Gas Water Heater, Microwave, Range Hood, Refrigerator, Self Cleaning Oven, Washer
Features
- Built-in Features, Ceiling Fan(s), Corian Counters, Eat-in Kitchen, Five Piece Bath, High Ceilings, Kitchen Island, Open Floorplan, Pantry, Primary Suite, Quartz Counters, Radon Mitigation System, Smart Thermostat, Smoke Free, Sound System, Vaulted Ceiling(s), Walk-In Closet(s), Wet Bar
- Flooring: Carpet, Tile, Wood
- Windows: Double Pane Windows, Window Coverings, Window Treatments
- Basement: Finished,Full,Sump Pump
- Number of fireplaces: 1
- Fireplace features: Gas, Living Room
Interior area
- Total structure area: 4,802
- Total interior livable area: 4,802 sqft
- Finished area above ground: 2,776
- Finished area below ground: 1,583
Property
Parking
- Total spaces: 3
- Parking features: Concrete, Garage Door Opener
- Attached garage spaces: 3
Features
- Levels: Two
- Stories: 2
- Patio & porch: Covered, Deck, Front Porch
- Exterior features: Lighting, Private Yard
- Fencing: Full
Lot
- Size: 10,759 Square Feet
- Features: Irrigated, Landscaped, Master Planned, Open Space, Sprinklers In Front, Sprinklers In Rear
Details
- Parcel number: 234915203102
- Zoning: Residential
- Special conditions: Standard
Construction
Type & style
- Home type: SingleFamily
- Architectural style: Traditional
- Property subtype: Single Family Residence
Materials
- Cement Siding, Stone
- Foundation: Slab
- Roof: Composition
Condition
- Updated/Remodeled
- Year built: 2021
Details
- Builder model: Avril
- Builder name: Richmond American Homes
Utilities & green energy
- Sewer: Public Sewer
- Water: Public
- Utilities for property: Cable Available, Electricity Connected, Internet Access (Wired), Natural Gas Connected, Phone Available
Community & HOA
Community
- Security: Radon Detector, Smart Cameras, Smoke Detector(s), Video Doorbell
- Subdivision: Stone Creek Ranch
HOA
- Has HOA: Yes
- Amenities included: Clubhouse, Fitness Center, Park, Playground, Pool, Trail(s)
- Services included: Maintenance Grounds, Recycling, Trash
- HOA fee: $1,440 annually
- HOA name: Stone Creek Metropolitan District
- HOA phone: 303-693-2118
Location
- Region: Parker
Financial & listing details
- Price per square foot: $203/sqft
- Tax assessed value: $911,818
- Annual tax amount: $7,920
- Date on market: 5/1/2026
- Listing terms: 1031 Exchange,Cash,Conventional,VA Loan
- Exclusions: Sellers Personal Property, Bbq Grill On Deck, Media Equipment In Basement, Ping Pong Table
- Ownership: Corporation/Trust
- Electric utility on property: Yes
- Road surface type: Paved
Price history
| Date | Event | Price |
|---|---|---|
| 6/29/2026 | Sold | $975,000$203/sqft |
Source:  REcolorado as distributed by MLS GRID #8834641 Report a problem REcolorado as distributed by MLS GRID #8834641 Report a problem | ||
| 5/8/2026 | Pending sale | $975,000$203/sqft |
Source: REcolorado as distributed by MLS GRID #8834641 Report a problem | ||
| 4/27/2026 | Listed for sale | $975,000+30.2%$203/sqft |
Source: REcolorado as distributed by MLS GRID #8834641 Report a problem | ||
| 3/16/2021 | Sold | $749,100$156/sqft |
Source: Public Record Report a problem | ||
Public tax history
| Year | Property taxes | Tax assessment |
|---|---|---|
| 2025 | $6,900 -0.1% | $56,990 +2.5% |
| 2024 | $6,908 +5% | $55,610 -1% |
| 2023 | $6,579 +108.7% | $56,150 +30.6% |
| 2022 | $3,152 | $42,990 +107.5% |
| 2021 | -- | $20,720 -7.4% |
| 2020 | $3,413 | $22,370 +28.9% |
| 2019 | -- | $17,360 |
| 2018 | -- | -- |
Find assessor info on the county website
Neighborhood: 80134
Nearby homes
- $809,5003 bd4 ba2.8k sqft6435 Coldwater Dr, Parker, CO 80134Off Market
- $875,0005 bd4 ba4.1k sqft6450 Coldwater Dr, Parker, CO 80134Sold
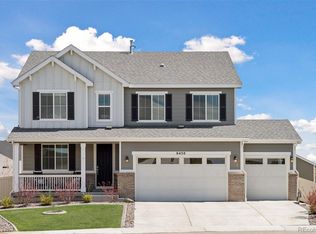
- $835,0004 bd4 ba4.4k sqft6460 Coldwater Dr, Parker, CO 80134Off Market
- $845,0005 bd3 ba3.8k sqft6445 Coldwater Dr, Parker, CO 80134Pending

- $779,6005 bd4 ba2.7k sqft5539 Pinto Valley St, Parker, CO 80134Off Market
- $697,2004 bd4 ba3k sqft6470 Coldwater Dr, Parker, CO 80134Off Market
- $753,4005 bd3 ba3.6k sqft6465 Coldwater Dr, Parker, CO 80134Off Market
- $835,3003 bd3 ba2.7k sqft5535 Pinto Valley St, Parker, CO 80134Off Market
Nearby schools
GreatSchools rating
- 7/10Northeast Elementary SchoolGrades: 3-5Distance: 1.2 mi
- 5/10Sagewood Middle SchoolGrades: 6-8Distance: 1.6 mi
- 8/10Ponderosa High SchoolGrades: 9-12Distance: 0.8 mi
Schools provided by the listing agent
- Elementary: Northeast
- Middle: Sagewood
- High: Ponderosa
- District: Douglas RE-1
Source: REcolorado as distributed by MLS GRID. This data may not be complete. We recommend contacting the local school district to confirm school assignments for this home.
Get a cash offer in 3 minutes
Find out how much your home could sell for in as little as 3 minutes with a no-obligation cash offer.
Estimated market value
$971,400
Get a cash offer in 3 minutes
Find out how much your home could sell for in as little as 3 minutes with a no-obligation cash offer.
Estimated market value
$971,400
- Colorado
- Douglas County
- Parker
- 80134
- 6440 Coldwater Drive
