Skip main navigation
Sold for $850,000
  • $850,000

    6475 Coldwater Drive, Parker, CO 80134

    4beds
    3,730sqft
    Single Family Residence
    Built in 2021
    8,015 Square Feet Lot
    $798,000 Zestimate®
    $228/sqft
    $3,446 Estimated rent

    Home value

    $798,000

    $758,000 - $838,000

    $3,446/mo

    Zestimate® history
    Loading
    Loading...

    Owner options

    List your home for rent

    $3,446/mo

    Rent Zestimate®

    Find your next renter with Zillow Rental Manager. Plus, with online applications, you can quickly screen prospective tenants – for free.

    Learn more

    $3,446/mo

    Rent Zestimate®

    Refinance and save

    $5,074/mo

    Est. payment

    Refinancing to a lower rate could help reduce your monthly payments and save thousands over the life of the loan.

    See today's rates

    $5,074/mo

    Est. payment

    Explore your selling options

    Work with a Zillow partner agent

    Leverage their expertise and Zillow's premium Showcase listings to get your home seen by more buyers.

    Get started

    List with your own agent

    Get your home in front of millions of buyers by listing it on Zillow.

    Learn how to do it

    Sell it yourself

    Take full control of how buyers see your home on Zillow by listing For Sale by Owner (FSBO).

    List your home

    What's special

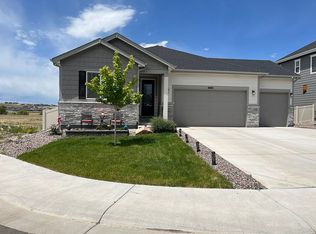
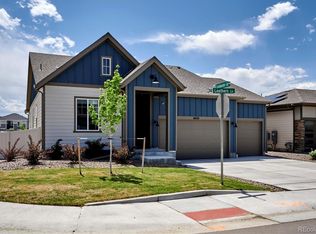
    Imagine waking to beautiful views of Cherry Creek open space in this gorgeous home! Enjoy a glass of wine on your custom curved deck while watching the sun set and the open space behind this rare sanctuary and an expanded covered patio. With over $200,000 in upgrades, this home was built for luxurious comfortable living. The kitchen, designed by a professional chef, is a dream for entertaining: quartz countertops, stainless appliances, plentiful tall cabinets, generous island, tile backsplash, even a pot filler! The open floor plan brings your “local chef” into the fun with easy access to the great room and dining room. Luxury plank flooring enriches the first floor with warm colors, complementing the abundant natural light. The large master suite features a separate HVAC for customized comfort, an oversized glass shower, quartz countertops, a huge closet, and beautiful views. Three additional bedrooms with upgraded carpet, a full bath, and the laundry round out the second floor. The full basement is ready for storage, or to be finished to your specifications . The landscaping complements the home while preserving views of the open space. All of this for well under $1 million! You can’t find this value anywhere else on the Front Range!

    Zillow last checked:

    Listing updated:

    Listed by:

    Dotson Skaggs 303-773-3399 homes@wearecolorado.com,

    Kentwood Real Estate DTC, LLC

    Bought with:

    Kathleen Surges, 1172455

    Compass - Denver

    Michael Surges, 100074879

    Compass - Denver

    Source: REcolorado as distributed by MLS GRID,MLS#: 4778128MLS Logo

    Facts & features

    Interior

    Bedrooms & bathrooms
    • Bedrooms: 4
    • Bathrooms: 3
    • Full bathrooms: 1
    • 3/4 bathrooms: 1
    • 1/2 bathrooms: 1
    • Main level bathrooms: 1
    Primary bedroom
    • Description: Even Better Fabulous Views, Barn Door To Primary Bathroom, Ceiling Fan
    • Level: Upper
    • Area: 207.7 Square Feet
    • Dimensions: 13.4 x 15.5
    Bedroom
    • Description: Ceiling Fan
    • Level: Upper
    • Area: 121.98 Square Feet
    • Dimensions: 10.7 x 11.4
    Bedroom
    • Level: Upper
    • Area: 150.42 Square Feet
    • Dimensions: 10.9 x 13.8
    Bedroom
    • Description: Walk-In Closet
    • Level: Upper
    • Area: 165.39 Square Feet
    • Dimensions: 11.1 x 14.9
    Primary bathroom
    • Description: Over-Sized Shower, Generous Walk-In Closet (11'2"x10'8")
    • Level: Upper
    • Area: 102.3 Square Feet
    • Dimensions: 9.3 x 11
    Bathroom
    • Level: Main
    Bathroom
    • Description: Hall Bathroom For Secondary Bedrooms
    • Level: Upper
    Family room
    • Description: Fabulous Views Of Open Space, Wood Flooring, Gas Log Fireplace, Ceiling Fan, Surround Sound Wired, Spacious
    • Level: Main
    • Area: 290.7 Square Feet
    • Dimensions: 17 x 17.1
    Kitchen
    • Description: Fabulous Views, Open To Family Room, Eating Space, Quartz Counters, Wood Flooring, Roll-Out Shelves, Pot Filler, Stainless Steel Appliances, Farm Sink, Tile Back Splash,Sliding-Door To Covered Patio, Kitchen Island
    • Level: Main
    • Area: 426.87 Square Feet
    • Dimensions: 15.3 x 27.9
    Laundry
    • Description: Closet, Wood Flooring, Easy Access From Bedrooms
    • Level: Upper
    • Area: 57.27 Square Feet
    • Dimensions: 6.9 x 8.3
    Heating
    • Forced Air
    Cooling
    • Central Air
    Appliances
    • Included: Cooktop, Dishwasher, Disposal, Double Oven, Gas Water Heater, Range, Refrigerator
    • Laundry: In Unit
    Features
    • Ceiling Fan(s), Eat-in Kitchen, Entrance Foyer, High Ceilings, Kitchen Island, Open Floorplan, Primary Suite, Quartz Counters, Smoke Free, Walk-In Closet(s)
    • Flooring: Carpet, Concrete, Vinyl
    • Windows: Double Pane Windows, Window Coverings
    • Basement: Full,Unfinished
    • Number of fireplaces: 1
    • Fireplace features: Family Room, Living Room
    Interior area
    • Total structure area: 3,730
    • Total interior livable area: 3,730 sqft
    • Finished area above ground: 2,568
    • Finished area below ground: 0

    Property

    Parking
    • Total spaces: 3
    • Parking features: Concrete
    • Attached garage spaces: 3
    Features
    • Levels: Two
    • Stories: 2
    • Entry location: Ground
    • Patio & porch: Covered, Deck, Front Porch
    • Fencing: Full
    • Has view: Yes
    • View description: Meadow, Plains
    Lot
    • Size: 8,015 Square Feet
    • Features: Cul-De-Sac, Landscaped, Level, Open Space, Sprinklers In Front, Sprinklers In Rear
    Details
    • Parcel number: R0499010
    • Special conditions: Standard

    Construction

    Type & style
    • Home type: SingleFamily
    • Architectural style: Contemporary
    • Property subtype: Single Family Residence
    Materials
    • Frame, Stone
    • Foundation: Concrete Perimeter
    • Roof: Composition
    Condition
    • Year built: 2021
    Details
    • Builder model: 2-Story Backs To Open
    • Builder name: Richmond American Homes

    Utilities & green energy

    • Electric: 110V, 220 Volts
    • Sewer: Public Sewer
    • Water: Public
    • Utilities for property: Cable Available, Electricity Connected, Natural Gas Connected

    Community & HOA

    Community
    • Security: Carbon Monoxide Detector(s), Smoke Detector(s)
    • Subdivision: Stone Creek Ranch
    HOA
    • Has HOA: Yes
    • Amenities included: Clubhouse, Playground, Pool
    • Services included: Recycling, Trash
    • HOA fee: $120 monthly
    • HOA name: Stone Creek Ranch
    • HOA phone: 303-592-4380
    Location
    • Region: Parker

    Financial & listing details

    • Price per square foot: $228/sqft
    • Tax assessed value: $752,095
    • Annual tax amount: $5,583
    • Date on market: 2/8/2024
    • Listing terms: Cash,Conventional,FHA,Jumbo,VA Loan
    • Exclusions: None
    • Ownership: Individual
    • Electric utility on property: Yes
    • Road surface type: Paved

    Price history

    DateEventPrice
    5/16/2024Sold$850,000+0%$228/sqft
    Source: REcolorado as distributed by MLS GRID #4778128 Report a problem
    4/19/2024Pending sale$849,900$228/sqft
    Source: REcolorado as distributed by MLS GRID #4778128 Report a problem
    4/17/2024Price change$849,900-1.7%$228/sqft
    Source: REcolorado as distributed by MLS GRID #4778128 Report a problem
    3/22/2024Price change$865,000-2.3%$232/sqft
    Source: REcolorado as distributed by MLS GRID #4778128 Report a problem
    2/8/2024Listed for sale$885,000+46.4%$237/sqft
    Source: REcolorado as distributed by MLS GRID #4778128 Report a problem
    3/31/2021Sold$604,500$162/sqft
    Source: Public Record Report a problem

    Public tax history

    YearProperty taxesTax assessment
    2025$4,976 -0.1%$47,000 +14.2%
    2024$4,982 -10.8%$41,140 -1%
    2023$5,583 +181%$41,540 +13.9%
    2022$1,987 $36,480 +179.3%
    2021-- $13,060 -36.3%
    2020$3,128 $20,500 +28.8%
    2019-- $15,910
    2018-- --
    Find assessor info on the county website

    Neighborhood: 80134

    Nearby schools

    GreatSchools rating
    Schools provided by the listing agent
    • Elementary: Northeast
    • Middle: Sagewood
    • High: Ponderosa
    • District: Douglas RE-1

    Source: REcolorado as distributed by MLS GRID. This data may not be complete. We recommend contacting the local school district to confirm school assignments for this home.

    Get a cash offer in 3 minutes
    Find out how much your home could sell for in as little as 3 minutes with a no-obligation cash offer.
    Estimated market value
    $798,000
    Get a cash offer in 3 minutes
    Find out how much your home could sell for in as little as 3 minutes with a no-obligation cash offer.
    Estimated market value
    $798,000